
683 St George Street, Annapolis Royal, (MLS® 202626035) REMAX NOVA
Google Play iOS Google Play iOS

683 St George Street, Annapolis Royal

3 4 4153 sqft
$875,000 For Sale

Description

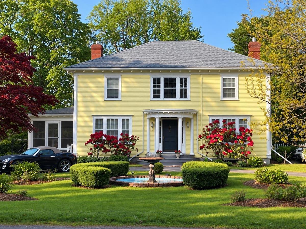
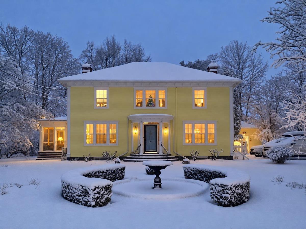
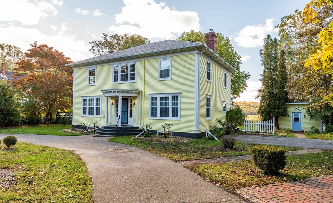
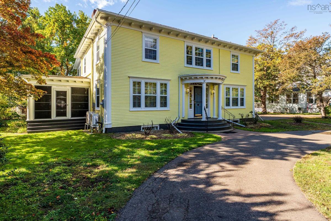
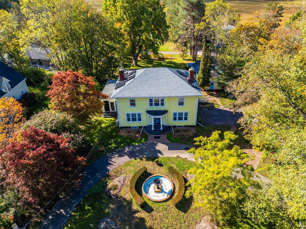
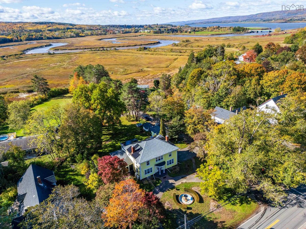
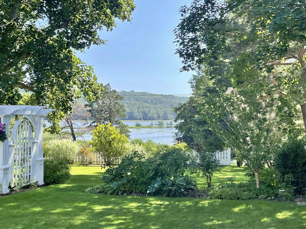
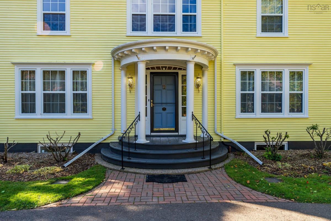
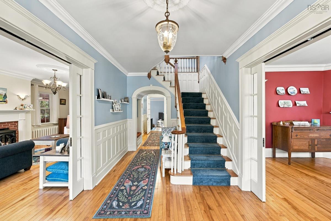
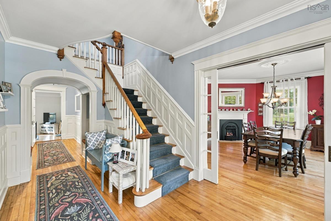
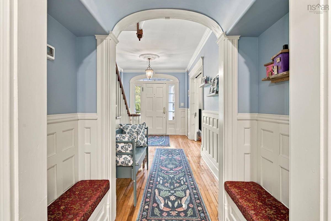
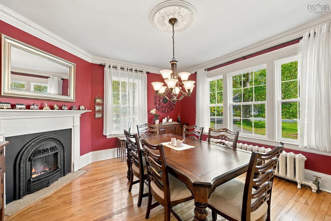
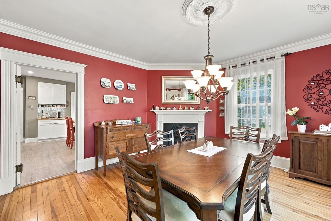
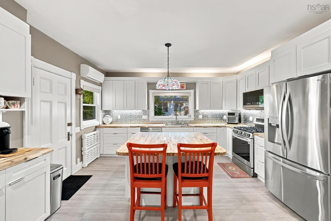
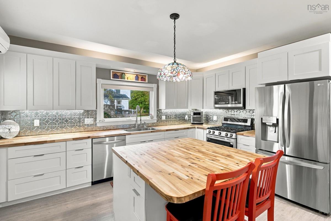
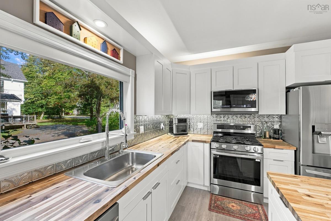
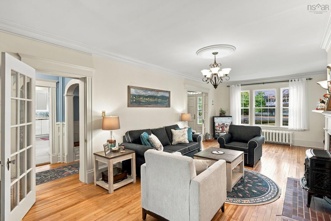
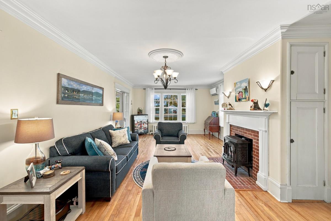
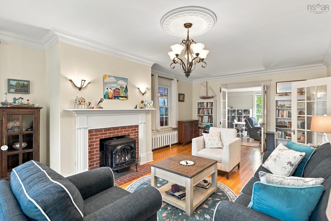
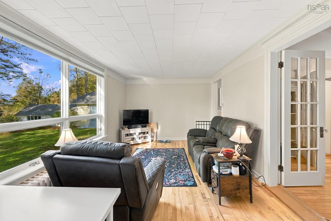
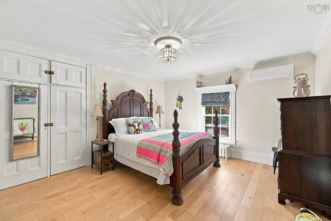
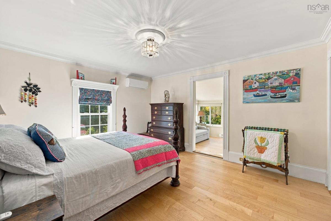
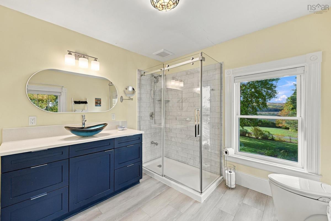
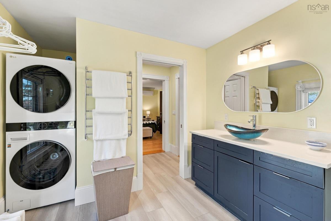
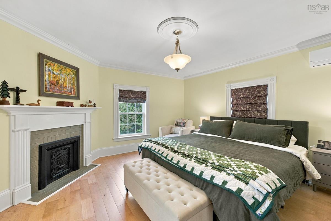
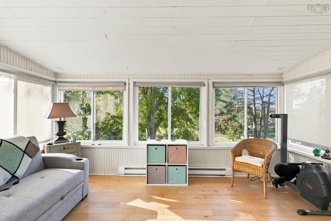
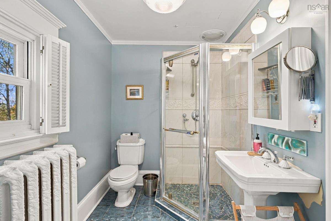
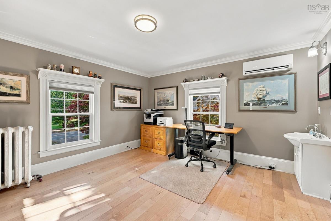
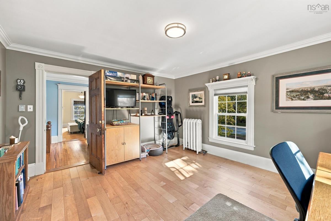
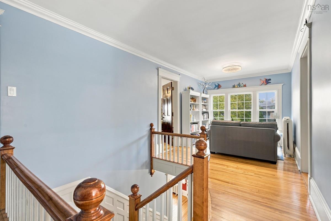
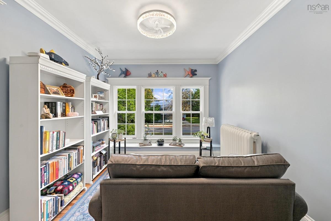
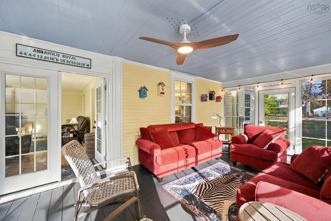
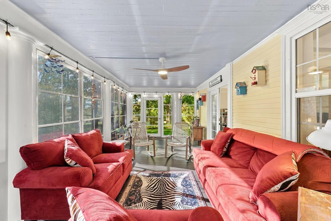
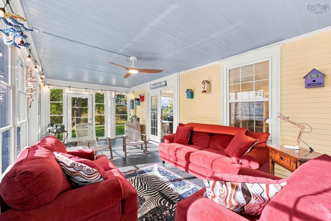
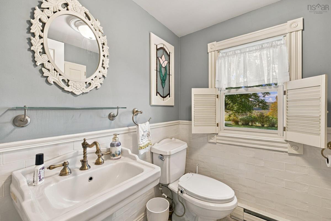
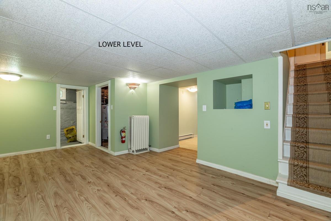
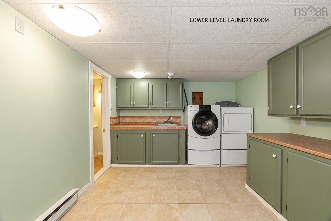
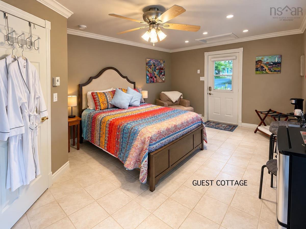
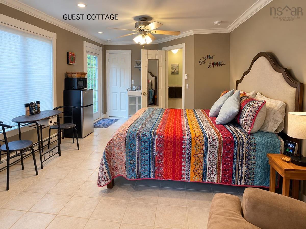
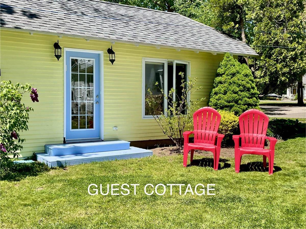
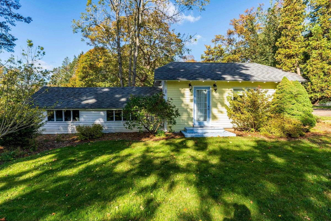
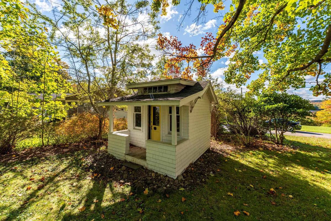
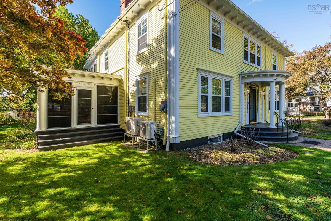
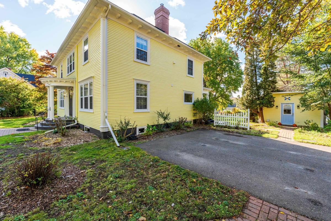
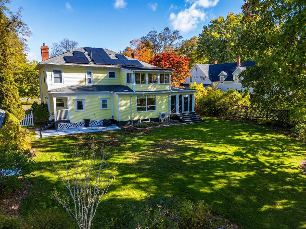
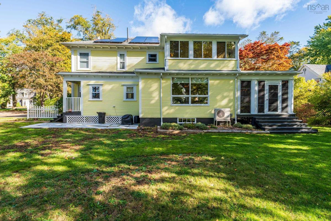
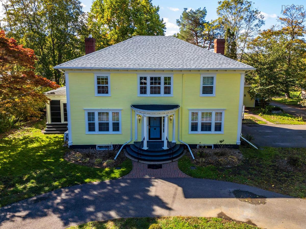
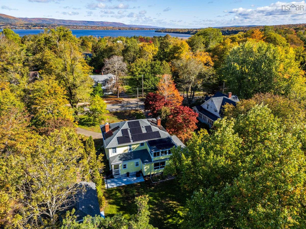
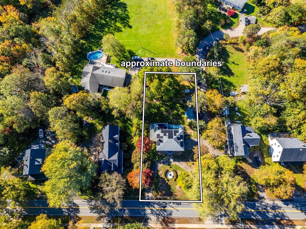
Elegance, Character & Comfort. This distinguished c.1912 Colonial Revival home reflects the grace of Annapolis Royal's historic past. Meticulously maintained & extensively upgraded since 2022, it seamlessly blends modern luxury with period character. Originally built for Claude King of the King's Theatre family, it offers 3 bedrooms, 3.5 bathrooms PLUS a detached, fully equipped guest cottage offering rental income potential. A circular paved driveway winds past a fountain and park-like gardens to the welcoming entrance, where an arched window echoes the graceful arches inside. Beyond the grand central staircase, gleaming hardwood floors, fine mouldings, wainscotting, built-ins, French doors and windowed pocket doors reveal the home's character. Generous living and dining rooms flow into a sun-filled, south-facing family room with views of the Allains River. A spacious three-season verandah, with retractable screens & windows, invites you to linger. The renovated chef's kitchen blends modern appliances, ample cabinetry and a breakfast bar with an original built-in china cabinet. Upstairs, three generous bedrooms include a primary suite with renovated ensuite and laundry area. A reading nook on the landing overlooks the front lawn and fountain, and another bedroom opens to a south-facing sunroom with garden views. The lower level provides a recreation room, full bathroom, workshop and laundry. Outside, the south-facing lawns enjoy river views, with a delightful child's playhouse and storage building behind the guest cottage. A considerable program of improvements since 2022 has transformed the home's comfort and efficiency, including renovated kitchen and bathrooms, replacement windows, upgraded heating, on-demand hot water, fireplace inserts, solar panels, generator panel, roofing, and interior & exterior painting. Offered partially furnished, this gracious property places all town amenities & attractions within walking distance. Full feature sheet available.

Listing Details

Address
683 St George Street, Annapolis Royal, B0S 1A0

Status
ACTIVE
Listing Price
$875,000
MLS®
202626035
Type
Single Family
Style
Detached
Age
114
Square Footage (MLA)
3,095  ft2
Total Fin SqFt (TLA)
4,153  ft2
PID
05000831
Bedrooms
3
Full Baths
3
Half Baths
1

Water
Municipal
Sewer
Municipal
Utilities
Cable,Electricity,High Speed Internet,Telephone

Building Specifications

Foundation Type
Poured Concrete
Roof
Asphalt Shingle
Exterior Finish
Wood Siding
Flooring
Ceramic,Hardwood

Looking for a Mortgage? Get Your Free Quote Started Today!

Rooms

LEVEL TYPE DIMENSIONS
Main Floor Foyer 8'11 x 16'8
Main Floor Dining Room 14'6 x 14'6
Main Floor Kitchen 18'6 x 14'7
Main Floor Bath 1 5'3 x 5'8
Main Floor Living Room 14'6 x 29'8
Main Floor Family Room 20'4 x 11'2
Main Floor Sun Room Verandah 11'4 x 25'9
Main Floor Foyer 8'11 x 16'8
Main Floor Dining Room 14'6 x 14'6
Main Floor Kitchen 18'6 x 14'7
Main Floor Bath 1 5'3 x 5'8
Main Floor Living Room 14'6 x 29'8
Main Floor Family Room 20'4 x 11'2
Main Floor Sun Room Verandah 11'4 x 25'9
2nd Level Primary Bedroom 14'11 x 14'6
2nd Level Ensuite Bath 1 9'9 x 14'6
2nd Level --- 4'7 x 4'6
2nd Level Storage 4'6 x 9'7
2nd Level Ensuite Bath 2 9'7 x 6'3
2nd Level Bedroom 14'6 x 13'5
2nd Level Bedroom 14'4 x 13'1
2nd Level Sun Room 14'6 x 11'4
2nd Level Rec Room 23'11 x 14
2nd Level Storage 6'6 x 3'6
2nd Level Workshop 14 x 27'7
2nd Level Storage 5'2 x 8'7
2nd Level Laundry 10'4 x 12'6
2nd Level Bath 2 9'1 x 7'8
2nd Level Utility 9'7 x 9'11
2nd Level Utility 3'8 x 9
--- --- 14'11 x 14'6
--- --- 9'9 x 14'6
--- --- 4'7 x 4'6
--- --- 4'6 x 9'7
--- --- 9'7 x 6'3
--- --- 14'6 x 13'5
--- --- 14'4 x 13'1
--- --- 14'6 x 11'4
--- --- 23'11 x 14
--- --- 6'6 x 3'6
--- --- 14 x 27'7
--- --- 5'2 x 8'7
--- --- 10'4 x 12'6
--- --- 9'1 x 7'8
--- --- 9'7 x 9'11
--- --- 3'8 x 9

Garage & Parking

Garage
N
Details
---

Inclusions & Exclusions

Inclusions
all major appliances, and most furnishings
Exclusions
personal items, some furniture, collectibles and art.

Sales History

Demographic Data

Demographic data is based on the dissemination area that contains the listing parcel . Dissemination Areas are small areas composed of one or more neighbouring dissemination blocks. All of Canada is divided into dissemination areas. Data source: Environics Analytics via ArcGIS Online, 2021

Population Size

488

Median Age

64.2

Avg Household Size

1.6

Avg House Income

$67K

The number of people for each age range.

How the population of this area is expected to change.

The highest level of education obtained by people within this area.

The maritial status of the people in this area.

The average household income within this area.

The number of people that rent versus own.

When the buildings in the area were constructed.

The number of children at home for the given age ranges.

The occupations of the people living here.

Tax Assessment

Year Amount % Change
2026 $637,400 ---
2025 $589,000 ---
2024 $570,100 ---
2023 $405,200 ---
2022 $360,700 ---
2021 $372,900 ---
2020 $370,100 ---
2019 $376,500 ---
2018 $377,100 ---
2017 $345,200 ---
2016 $359,400 ---
2015 $346,400 ---
2014 $698,400 ---
2013 $342,700 ---
2012 $345,700 ---

Maps

Mortgage Inquiries

Last Updated On: 10/16/2026 7:25:01 PM (UTC)


