

Description
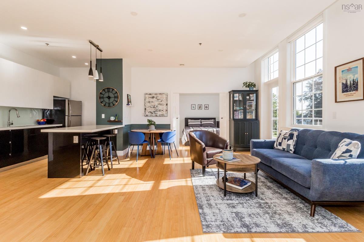
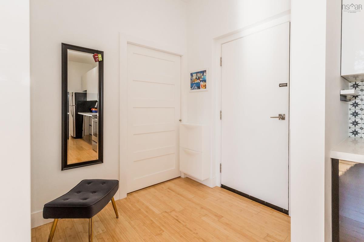
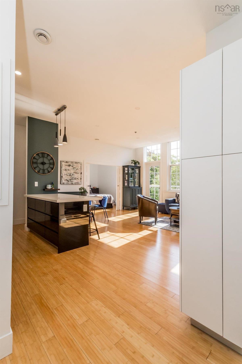
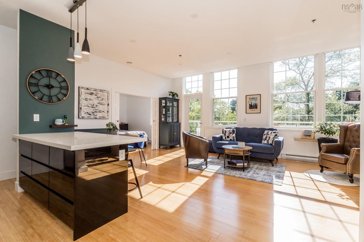
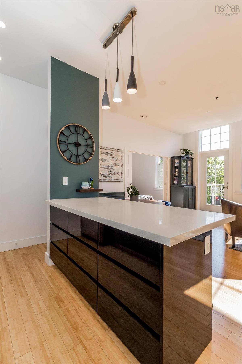
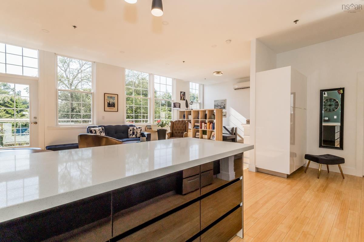
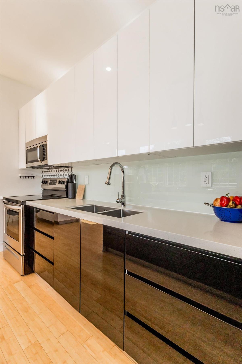
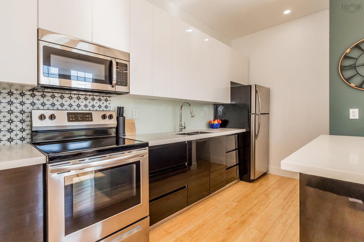
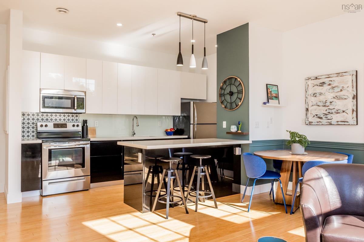
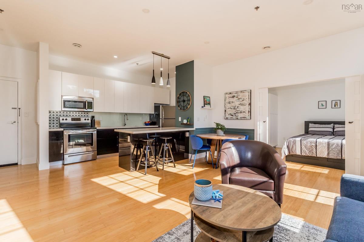
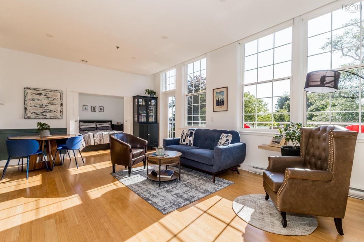
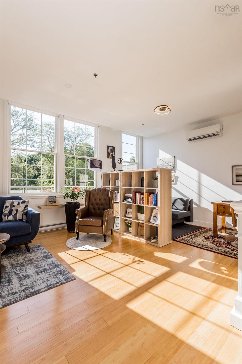
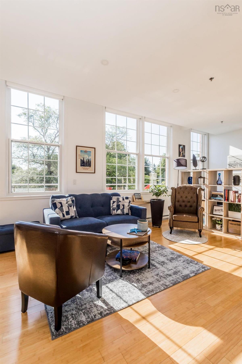
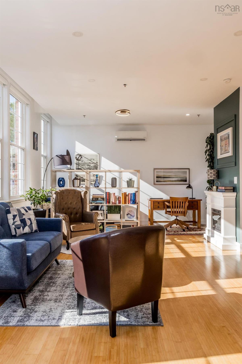
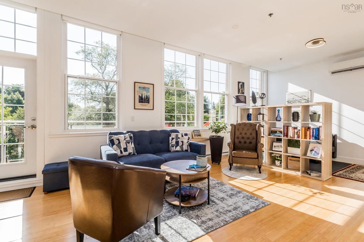
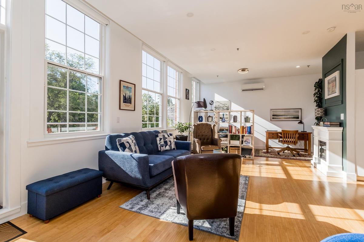
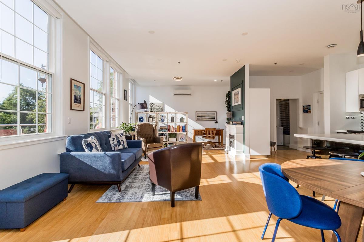
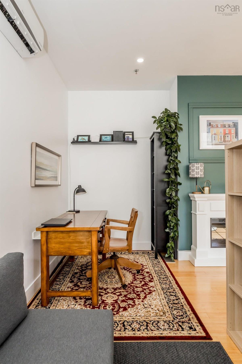
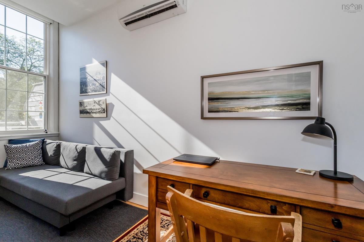
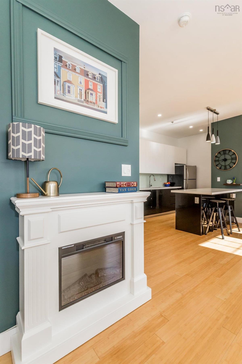
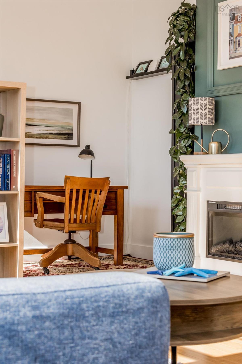
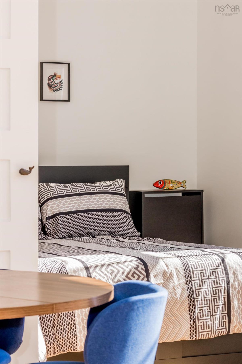
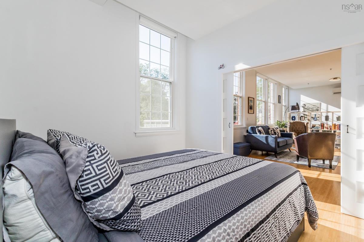
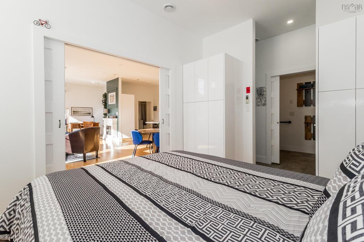
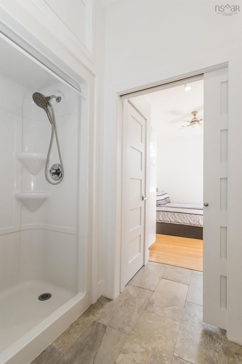
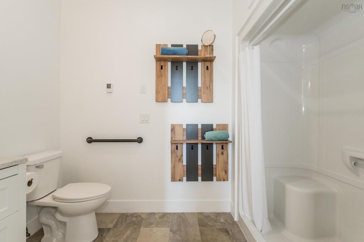
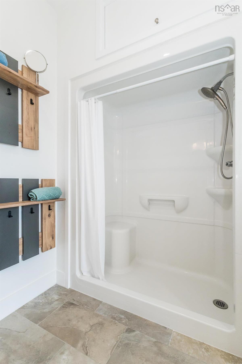
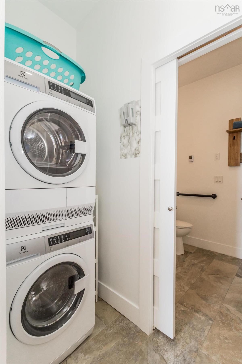
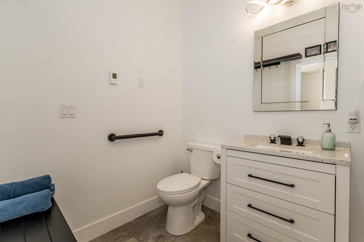
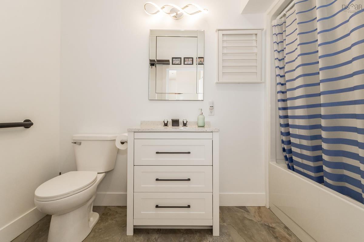
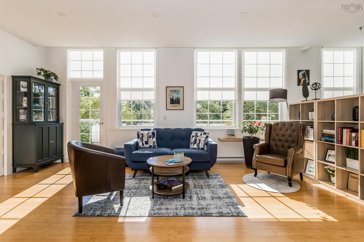
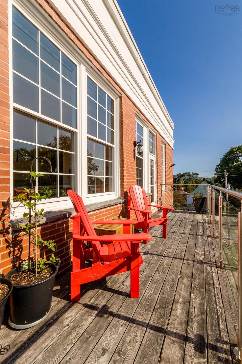
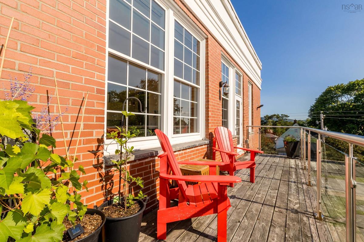
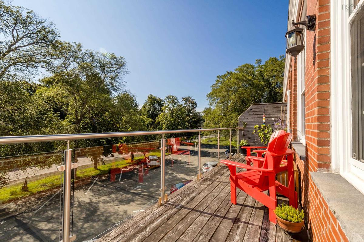
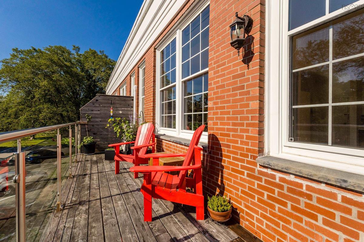
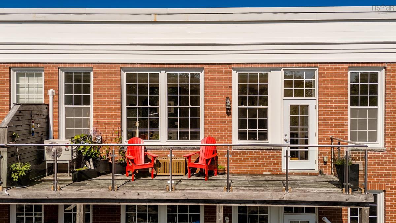
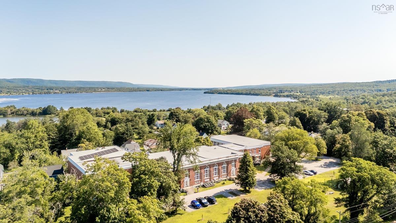
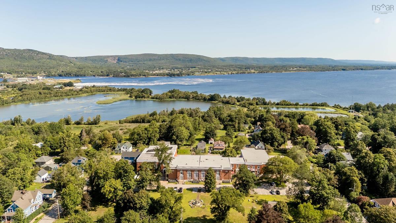
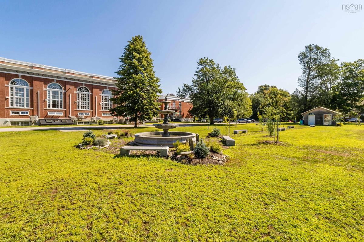
Imagine New York loft living, in the heart of Annapolis Royal. Set on the sought after third floor of The Academy, this over 800 sq. ft. corner condo offers one bedroom, two full bathrooms and a bright, open layout filled with character. Originally designed as a two bedroom, the space was captured during the original renovations and thoughtfully transformed into a masterful open loft, creating a much more expansive living area and a layout that feels entirely its own. Positioned on the quieter side of the building, the southeast facing corner setting brings an added sense of privacy and calm, along with beautiful morning light. The main living space feels generous and airy, with room to create distinct areas for dining, relaxing and entertaining while still maintaining that open loft style flow. The kitchen sits naturally at the centre of it all, with a substantial island, pantry storage and plenty of space to gather. The bedroom is privately positioned away from the main living area, while two full bathrooms, in unit laundry and thoughtful storage add everyday function without taking away from the character of the space. An expansive private deck extends the living space outdoors and creates another place to relax, entertain or simply enjoy the morning sun. Much of what makes Annapolis Royal so special is within walking distance, including the renowned farmers market, Fort Anne, Kings Theatre, restaurants, bakeries and groceries, and more!
Listing Details
309 151 Ritchie St Street, Annapolis Royal, B0S 1A0
ACTIVE
$338,500
202620751
Single Family
Condo Apartment
87
814 ft2
814 ft2
$454
05313531
1
2
0
Municipal
Municipal
Electricity,High Speed Internet,Telephone
Building Specifications
Poured Concrete
Tar/Gravel
Brick
Ceramic,Hardwood


