
84 South Albion Street, Amherst, (MLS® 202624568) REMAX NOVA
Google Play iOS Google Play iOS

84 South Albion Street, Amherst

2 1 934 sqft
$229,900 For Sale

Description

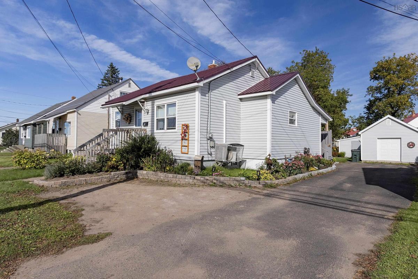
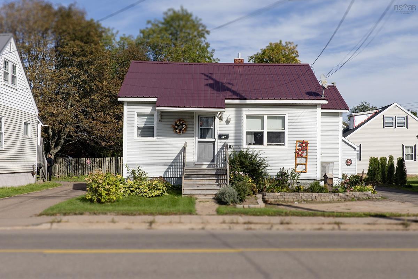
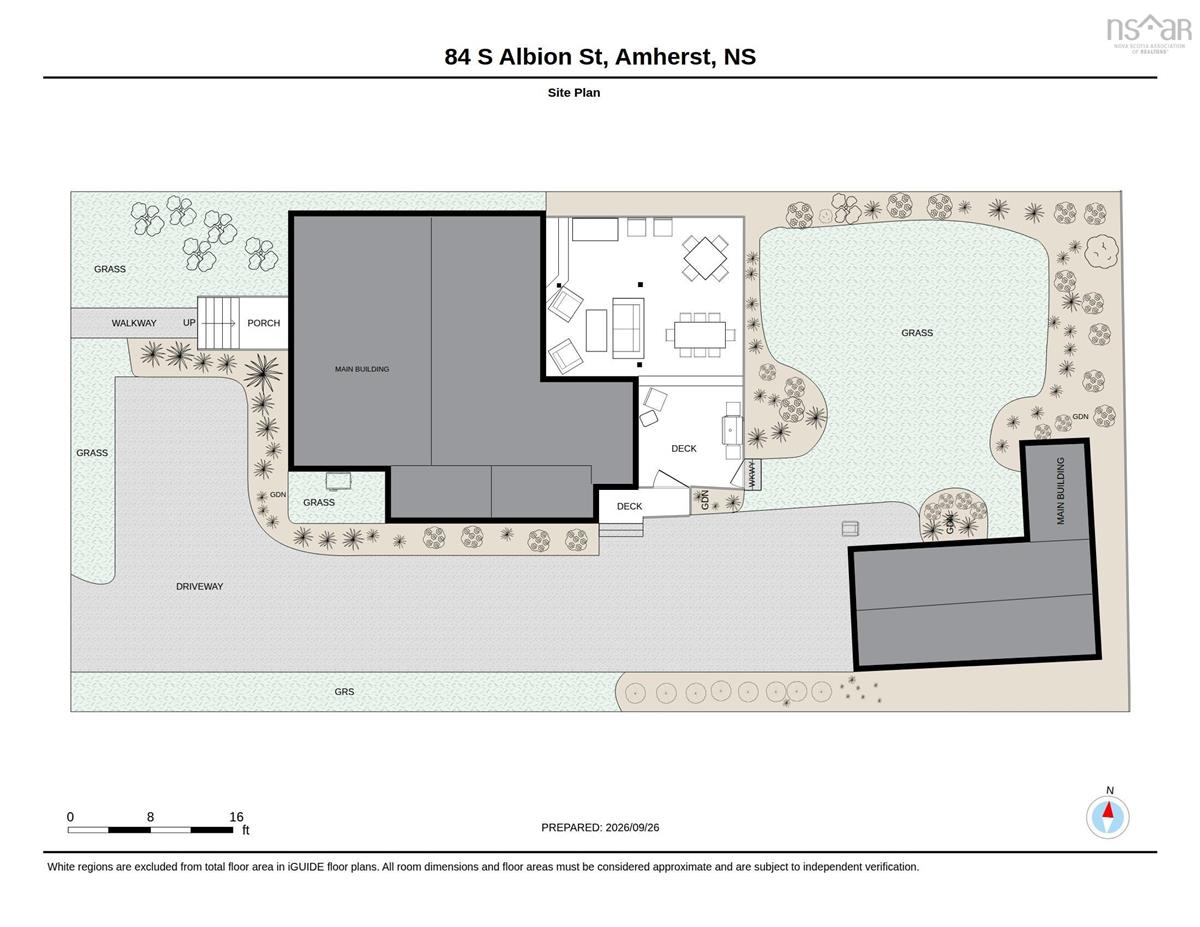
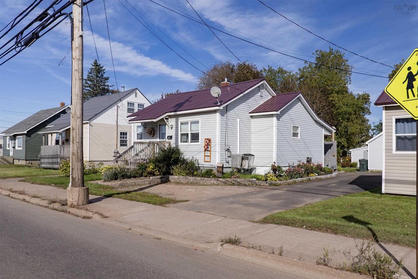
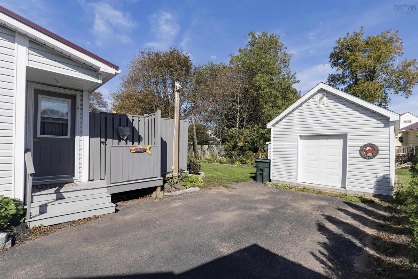
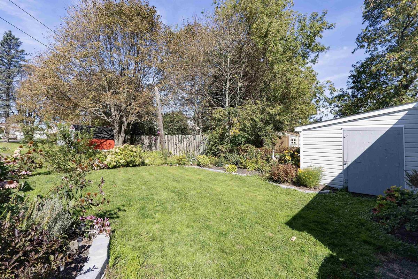
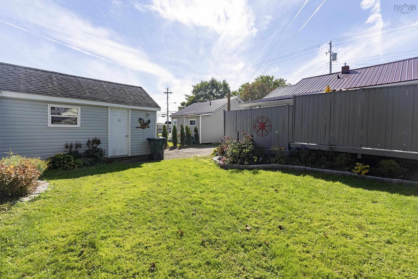
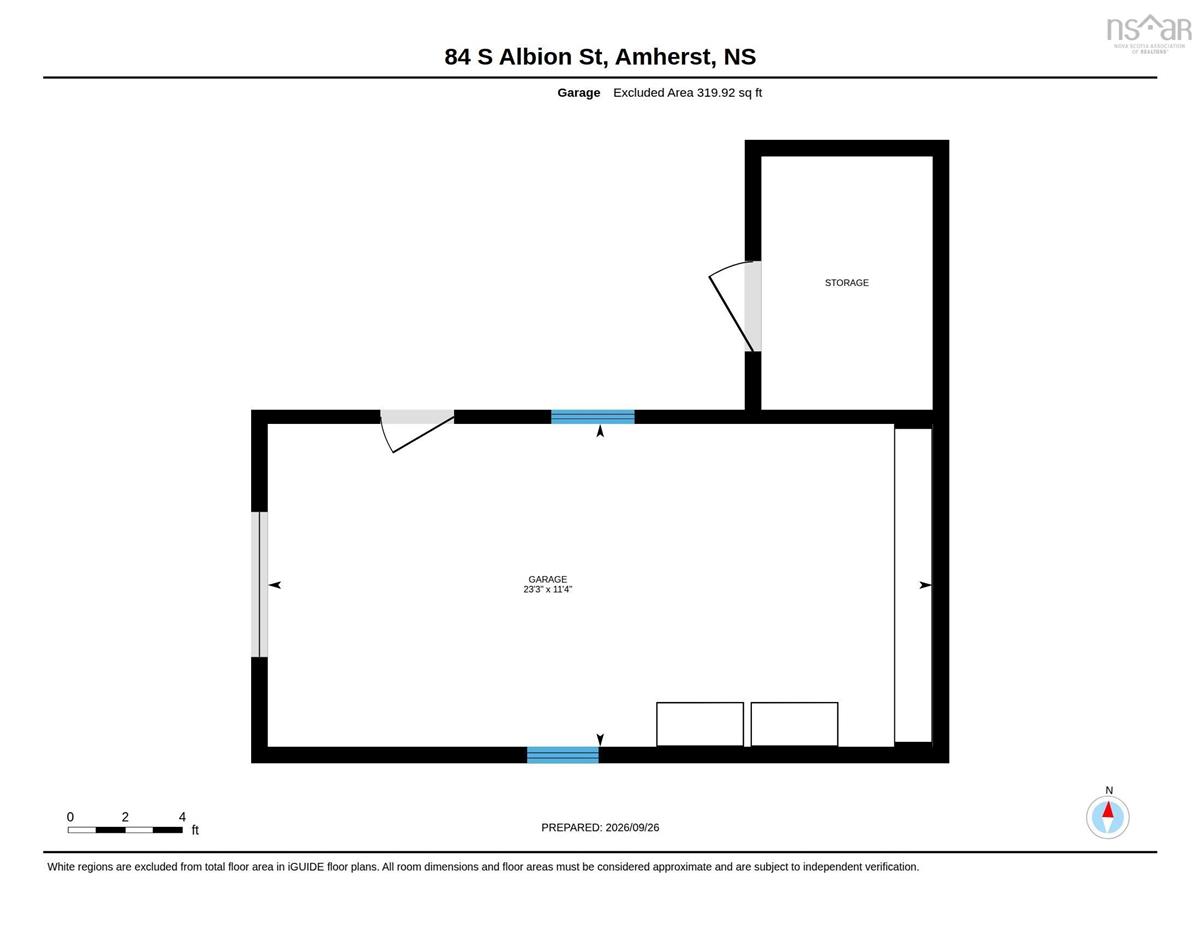
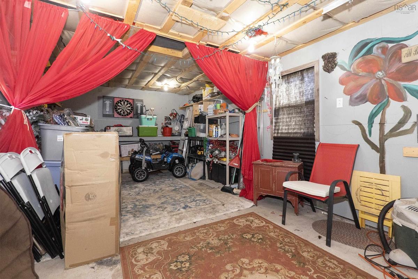
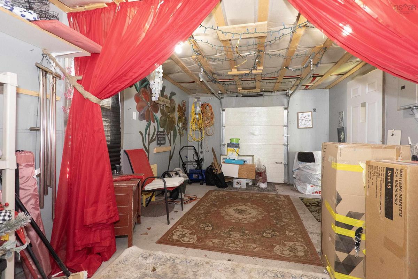
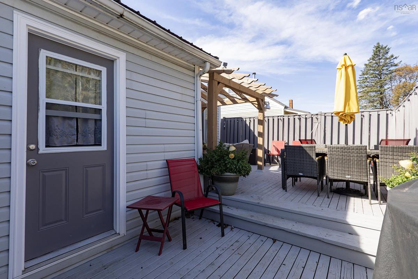
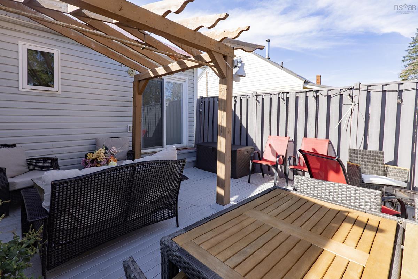
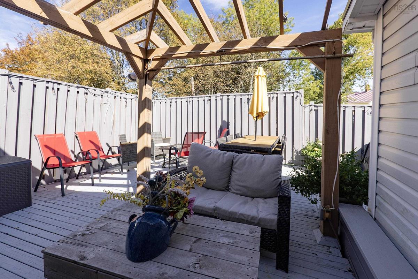
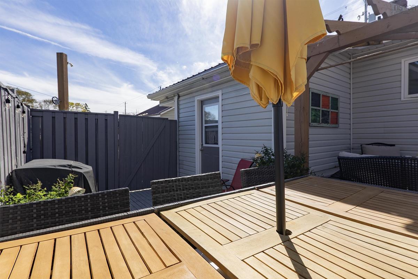
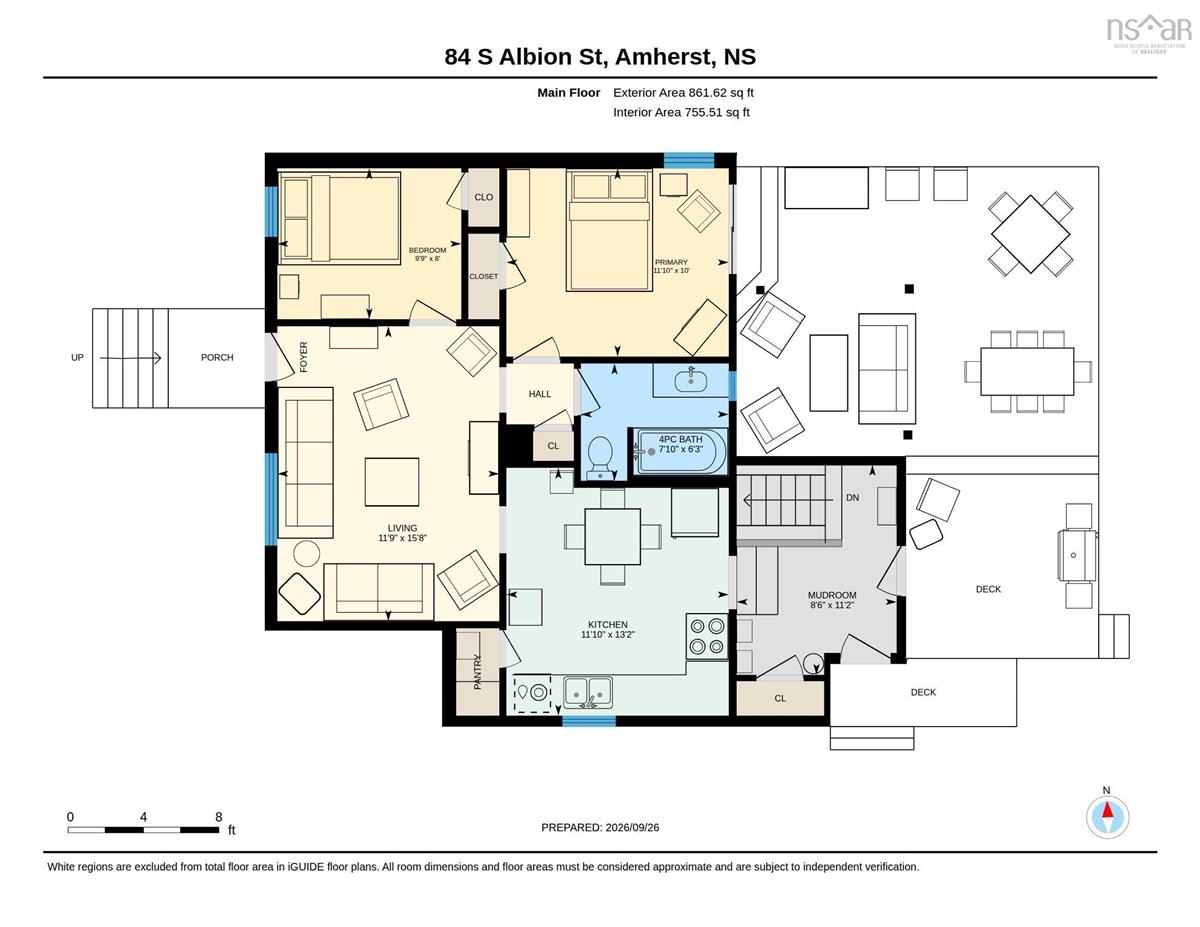
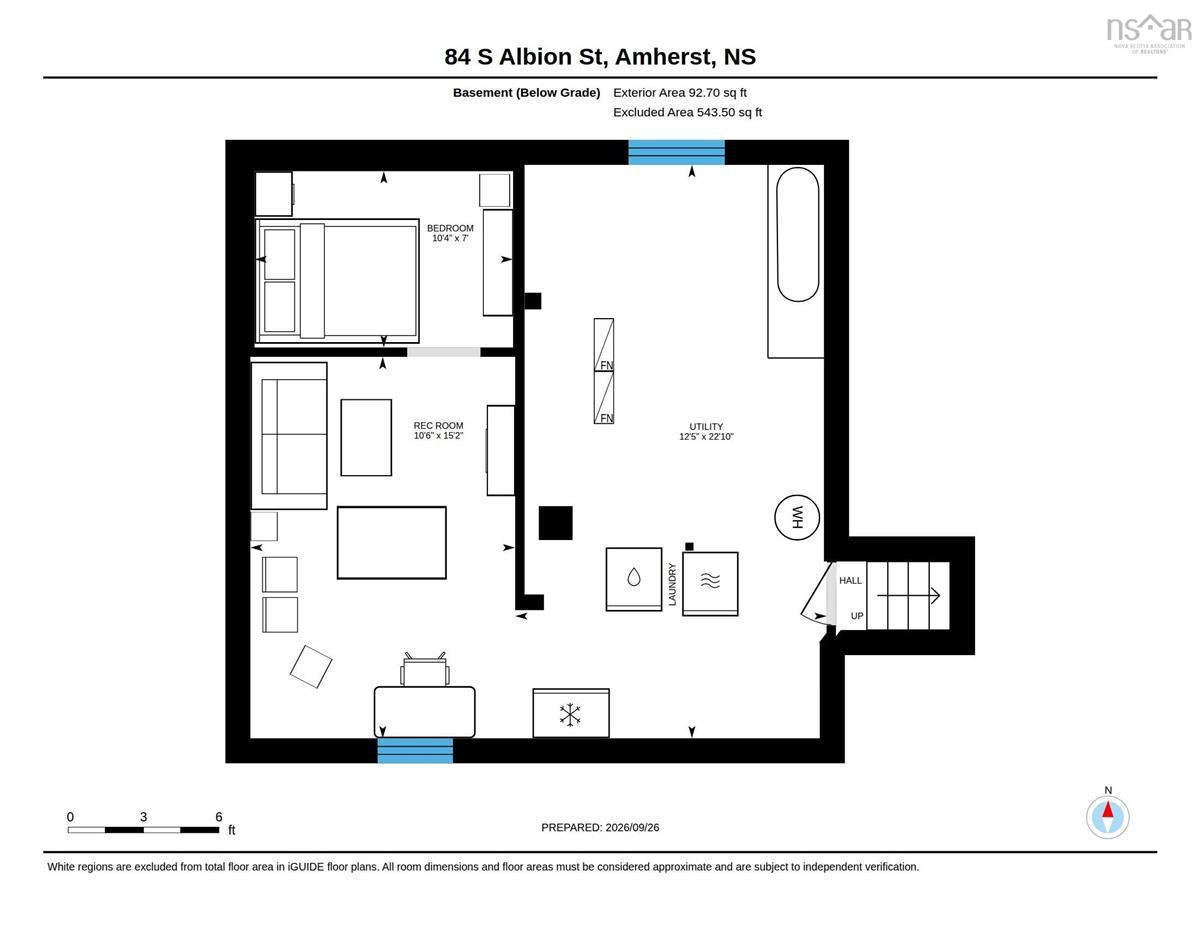
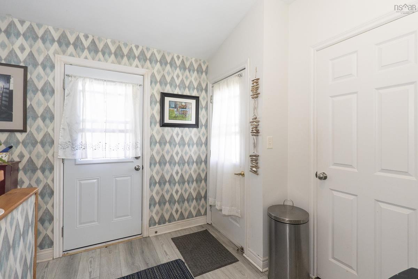
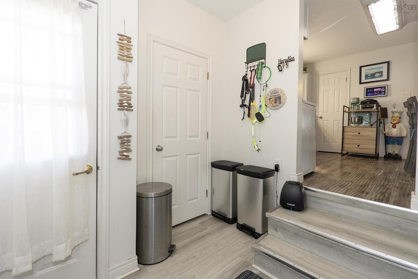
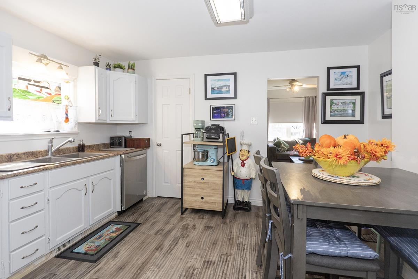
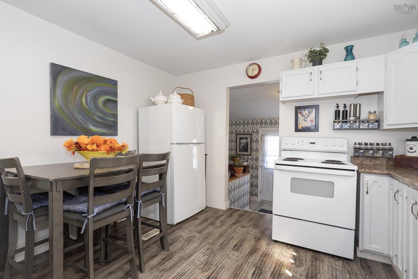
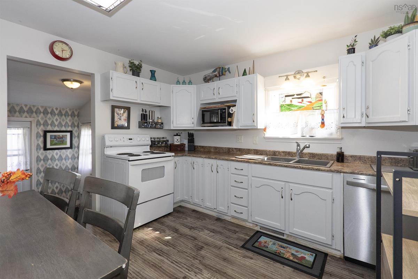
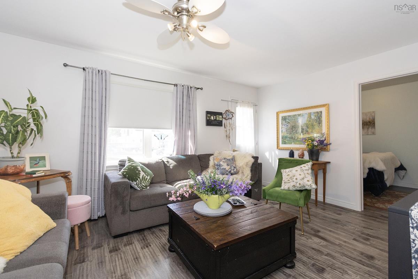
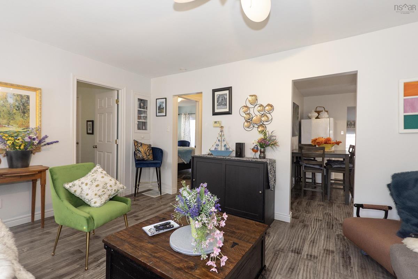
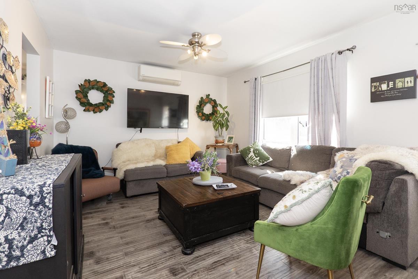
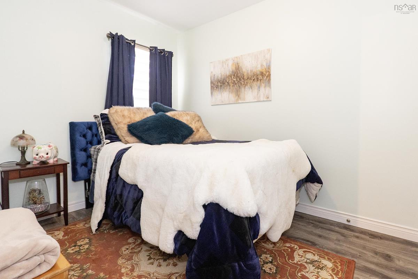
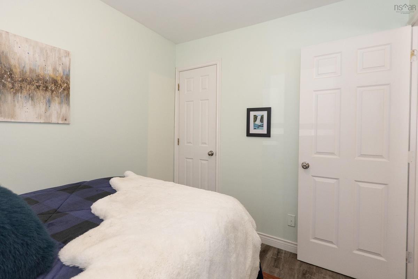
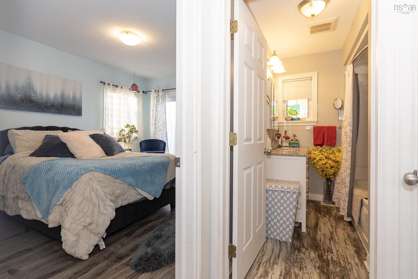
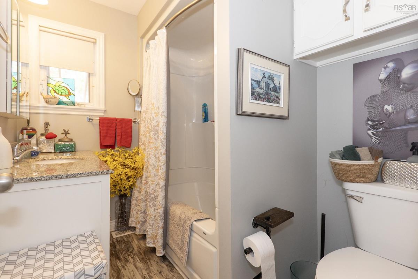
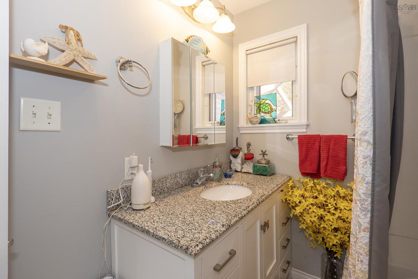
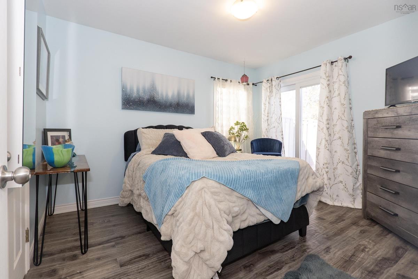
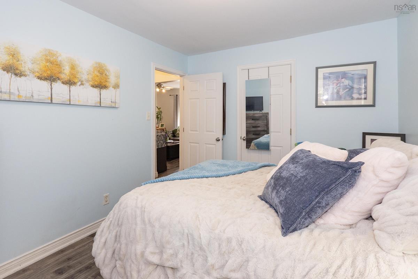
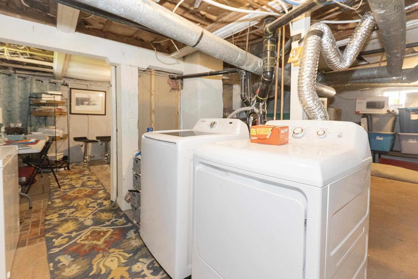
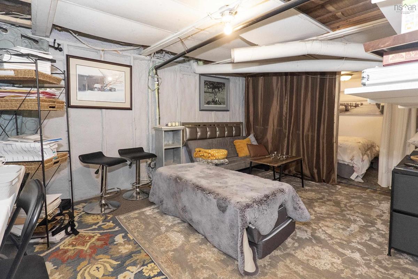
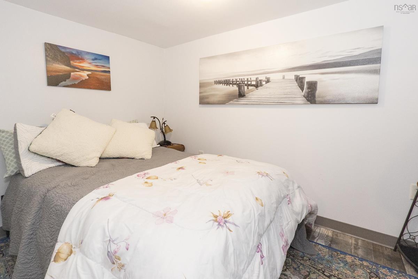
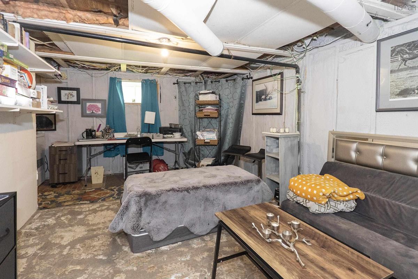
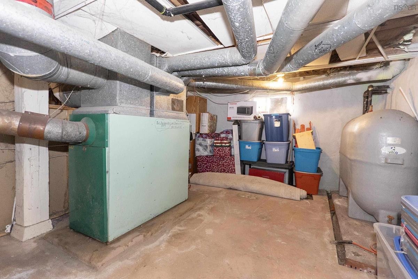
Welcome home to 84 South Albion Street, a wonderfully updated, one-level property offering charm, comfort, and exceptional outdoor functionality in Amherst! Tucked onto a well-landscaped 5,000 sq ft lot, the home welcomes you with a paved driveway complete with a convenient gravel turn-around/parking pad. Handymen, hobbyists, or anyone needing serious storage will fall in love with the large detached workshop, featuring wired power, insulation, a concrete floor, a utility rollaway door, and an attached shed with a solid concrete floor. Step inside from the driveway into a functional mudroom—the perfect spot to drop coats and shoes. The main level flows into a bright eat-in kitchen with a handy pantry, a spacious, sun-filled living room, a guest bedroom, and a full 4-piece bathroom. The primary bedroom serves as a true retreat, featuring patio doors that open directly onto a private back deck. This outdoor oasis provides ample room for entertaining, firing up the BBQ for friends, or simply relaxing with a good book. Downstairs, the basement adds great versatile space, featuring a cozy finished room ideal for a quiet home office, dedicated laundry area, and abundant open storage.

Listing Details

Address
84 South Albion Street, Amherst, B4H 2W9

Status
ACTIVE
Listing Price
$229,900
MLS®
202624568
Type
Single Family
Style
Detached
Age
86
Square Footage (MLA)
862  ft2
Total Fin SqFt (TLA)
934  ft2
PID
25010349
Bedrooms
2
Full Baths
1
Half Baths
0

Water
Municipal
Sewer
Municipal
Utilities
Cable,Electricity,High Speed Internet,Telephone

Building Specifications

Foundation Type
Block Concrete,Poured Concrete
Roof
Metal
Exterior Finish
Vinyl
Flooring
Laminate,Vinyl

Looking for a Mortgage? Get Your Free Quote Started Today!

Rooms

LEVEL TYPE DIMENSIONS
Basement Den/Office 7' x 10'4"
Basement Storage 15'2" x 10'6"
Basement Utility 22'10" x 12'5"
Main Floor Mud Room 11'2" x 8'6"
Main Floor Eat In Kitchen 13'2" x 11'10"
Main Floor Living Room 15'8" x 11'9"
Main Floor Bedroom 8' x 9'9"
Main Floor Bath 1 6'3" x 7'10"
Main Floor Primary Bedroom 10' x 11'10"

Garage & Parking

Garage
Y
Details
Workshop/Utility Garage, Wired, Insulated, Concrete Floor, Attached Shed

Sales History

Demographic Data

Demographic data is based on the dissemination area that contains the listing parcel . Dissemination Areas are small areas composed of one or more neighbouring dissemination blocks. All of Canada is divided into dissemination areas. Data source: Environics Analytics via ArcGIS Online, 2021

Population Size

458

Median Age

49.1

Avg Household Size

2.1

Avg House Income

$69K

The number of people for each age range.

How the population of this area is expected to change.

The highest level of education obtained by people within this area.

The maritial status of the people in this area.

The average household income within this area.

The number of people that rent versus own.

When the buildings in the area were constructed.

The number of children at home for the given age ranges.

The occupations of the people living here.

Tax Assessment

Year Amount % Change
2026 $210,300 ---
2025 $89,200 ---
2024 $82,400 ---
2023 $71,700 ---
2022 $67,600 ---
2021 $64,800 ---
2020 $64,300 ---
2019 $68,400 ---
2018 $69,300 ---
2017 $71,700 ---
2016 $73,100 ---
2015 $74,500 ---
2014 $75,700 ---
2013 $61,400 ---
2012 $64,100 ---

Maps

Mortgage Inquiries

Last Updated On: 9/28/2026 8:49:39 PM (UTC)


