
60 Rosewood Drive, Amherst, (MLS® 202617467) REMAX NOVA
Google Play iOS Google Play iOS

60 Rosewood Drive, Amherst

3 1 896 sqft
$95,000 For Sale

Description

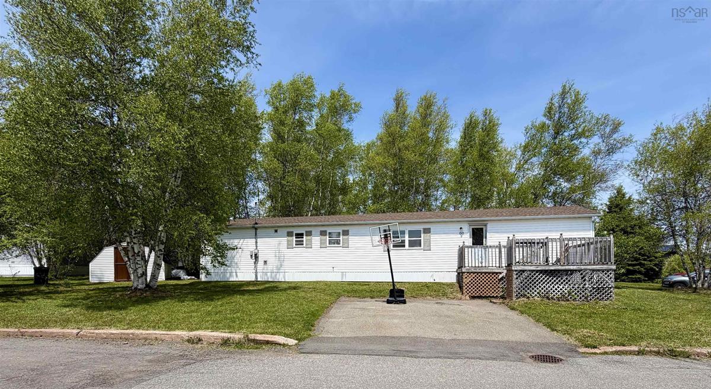
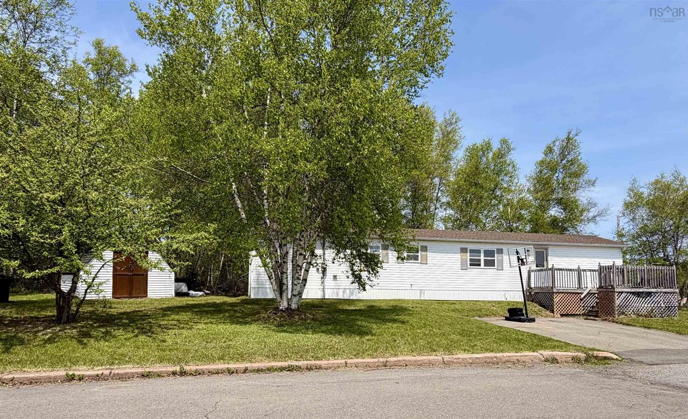
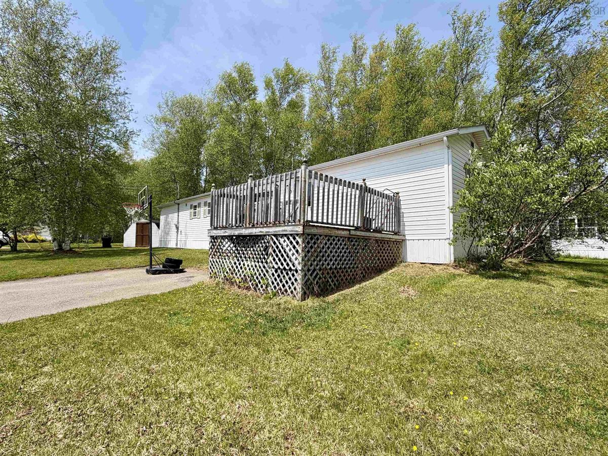
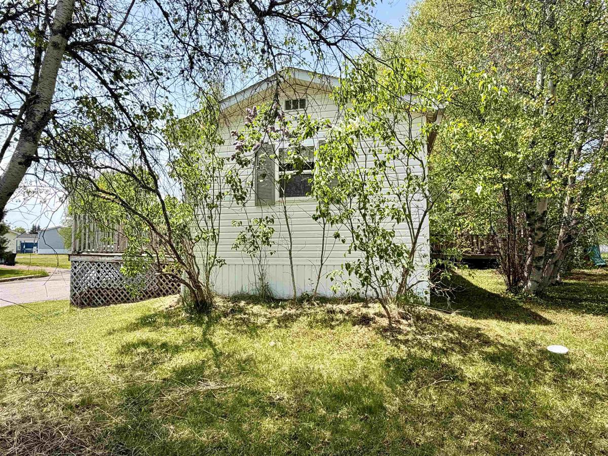
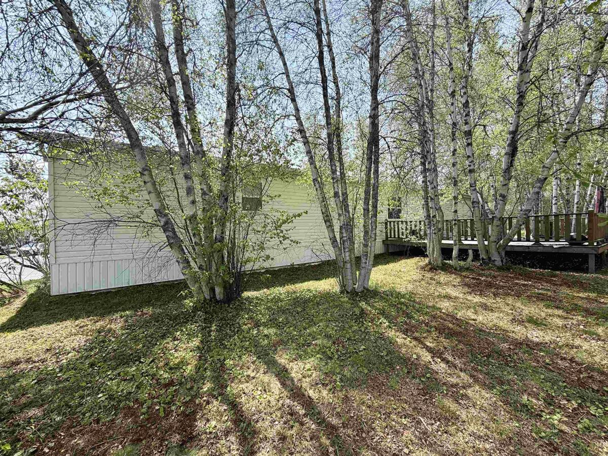
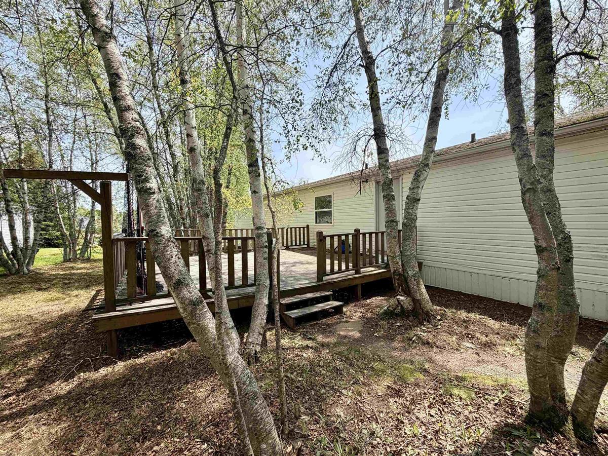
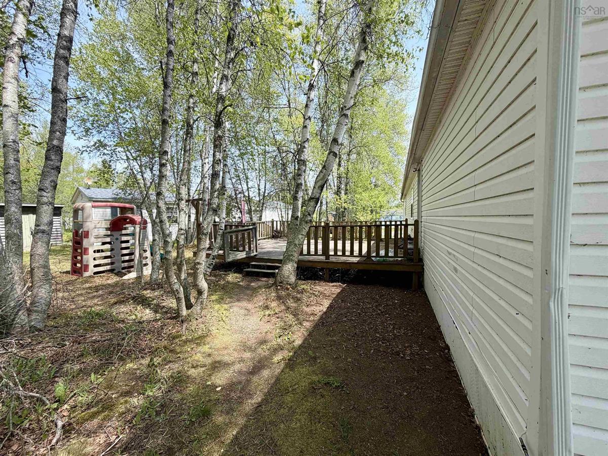
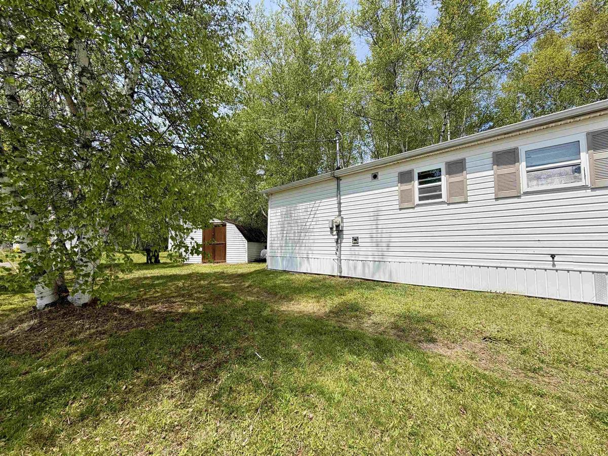
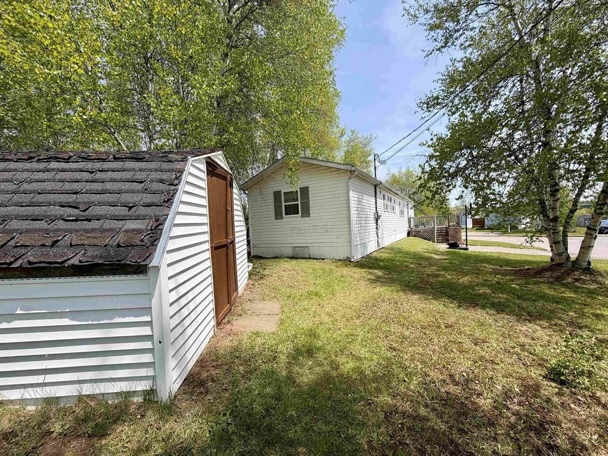
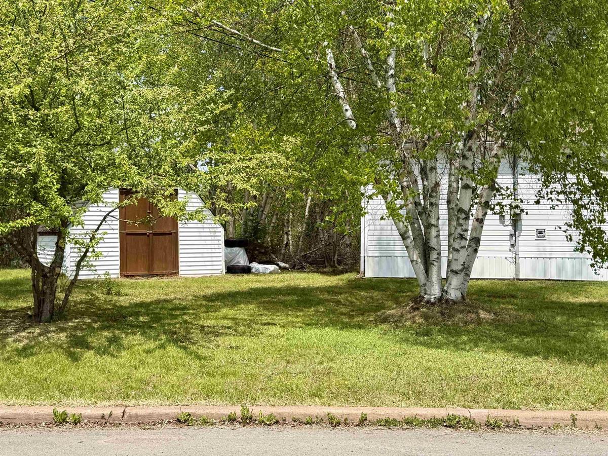
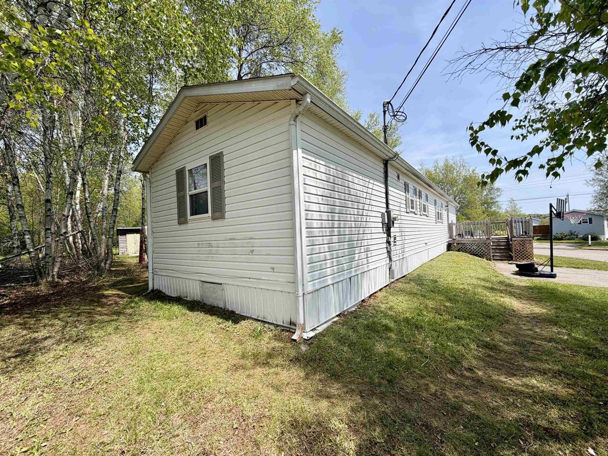
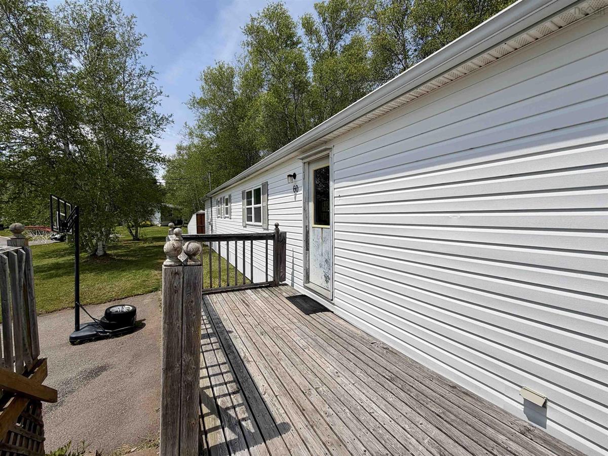
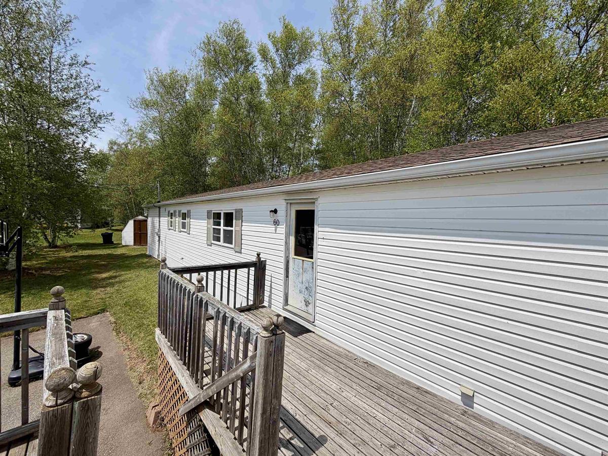
AFFORDABLE OPPORTUNITY IN SOUTHGATE VILLAGE! Welcome to 60 Rosewood Drive, a great option for first-time buyers, downsizers, or anyone looking for a project with potential. Situated on a generous corner lot, this property offers a large backyard with mature trees and is conveniently located just minutes from all town amenities. This home is being sold “as-is” and requires repairs, making it an excellent opportunity to add your personal touch and build equity. Inside, the layout features three bedrooms, with two located at one end of the home and the primary bedroom privately situated on the opposite end. The central living space offers an open-concept eat-in kitchen, dining area, and living room, creating a welcoming setting for everyday living. A separate laundry area is located just outside the full bathroom, which is in need of repair. Enjoy outdoor living from the two spacious decks, located at both entrances of the home and ideal for barbecues, entertaining, or simply relaxing. Additional features include a roof completed in 2015, 200-amp breaker panel, and electric baseboard heating, with some repairs required. Mobile land fees include water and sewage. With vision and updates, this property could become a wonderful place to call home.

Listing Details

Address
60 Rosewood Drive, Amherst, B4H 4S6

Status
ACTIVE
Listing Price
$95,000
MLS®
202617467
Type
Single Family
Style
---
Age
31
Square Footage (MLA)
896  ft2
Total Fin SqFt (TLA)
896  ft2
Bedrooms
3
Full Baths
1
Half Baths
0

Water
Municipal
Sewer
Municipal
Utilities
Cable,Electricity,High Speed Internet,Telephone

Building Specifications

Foundation Type
None
Roof
Asphalt Shingle
Exterior Finish
Vinyl
Flooring
Laminate,Vinyl

Looking for a Mortgage? Get Your Free Quote Started Today!

Rooms

LEVEL TYPE DIMENSIONS
Main Floor Eat In Kitchen 13.37x8.61
Main Floor Living Room 13.37x16.16
Main Floor Bath 1 7.62x10.62
Main Floor Primary Bedroom 13.37x11.56
Main Floor Bedroom 9.91x9.07
Main Floor Bedroom 8.91x5
Main Floor Laundry 2.97x5

Garage & Parking

Garage
N
Details
Shed 12x12

Inclusions & Exclusions

Inclusions
fridge, stove, washer, dryer

Sales History

Demographic Data

Demographic data is based on the dissemination area that contains the listing parcel . Dissemination Areas are small areas composed of one or more neighbouring dissemination blocks. All of Canada is divided into dissemination areas. Data source: Environics Analytics via ArcGIS Online, 2021

Population Size

528

Median Age

54.5

Avg Household Size

2.0

Avg House Income

$75K

The number of people for each age range.

How the population of this area is expected to change.

The highest level of education obtained by people within this area.

The maritial status of the people in this area.

The average household income within this area.

The number of people that rent versus own.

When the buildings in the area were constructed.

The number of children at home for the given age ranges.

The occupations of the people living here.

Maps

Mortgage Inquiries

Last Updated On: 7/14/2026 3:39:21 PM (UTC)


