
6 Paradise Avenue, Amherst, (MLS® 202625869) REMAX NOVA
Google Play iOS Google Play iOS

6 Paradise Avenue, Amherst

5 2 1980 sqft
$429,900 For Sale

Description

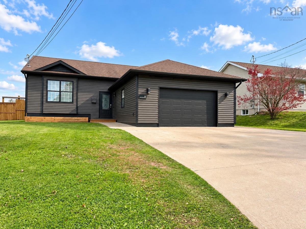
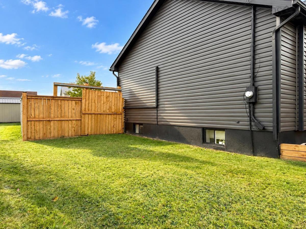
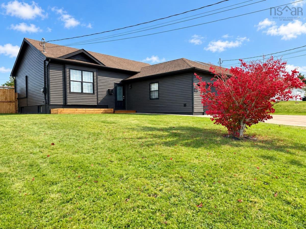
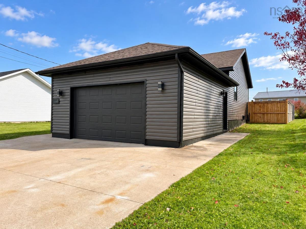
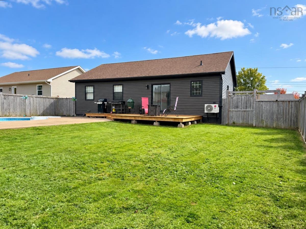
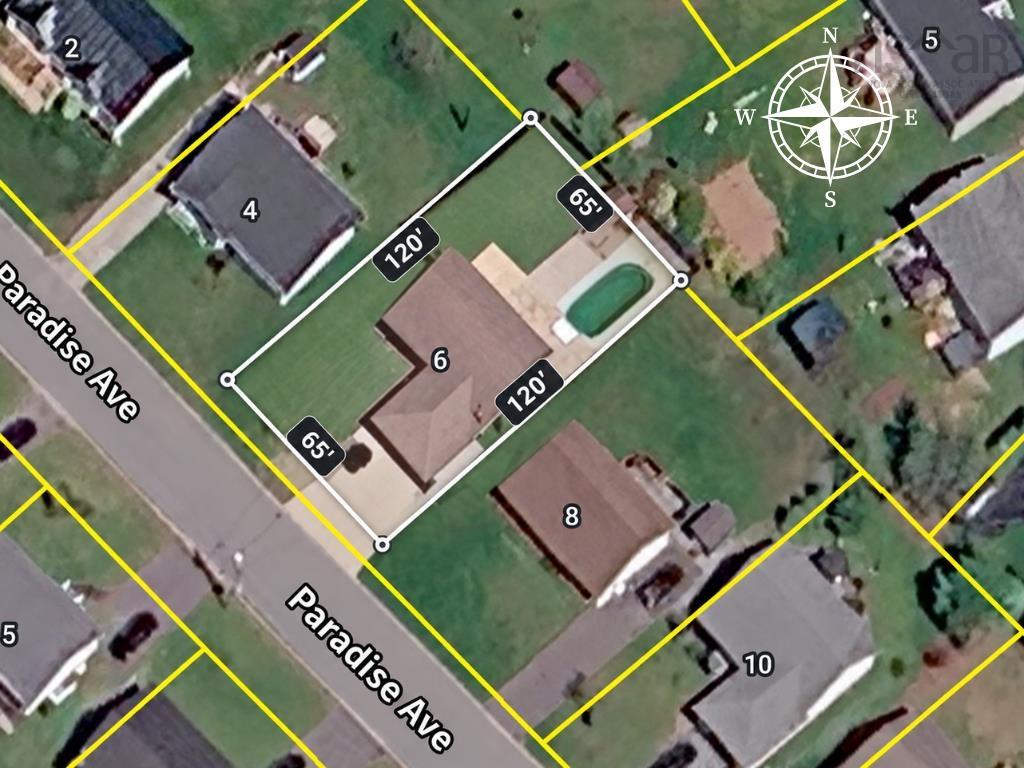
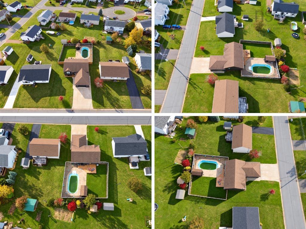
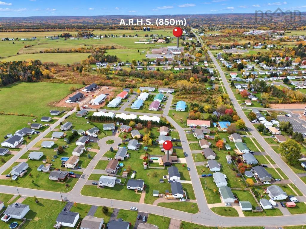
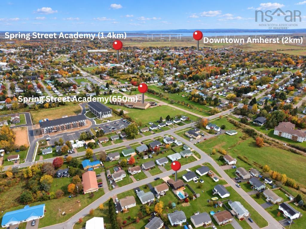
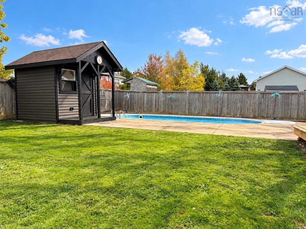
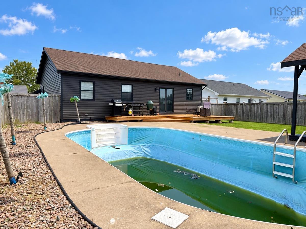
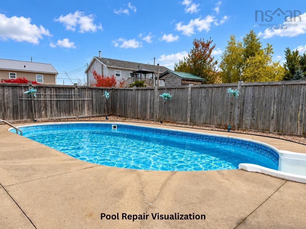
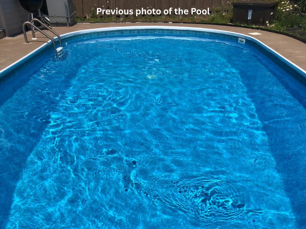
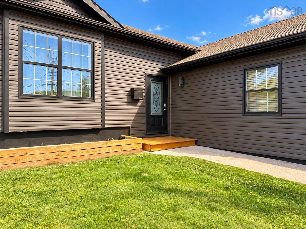
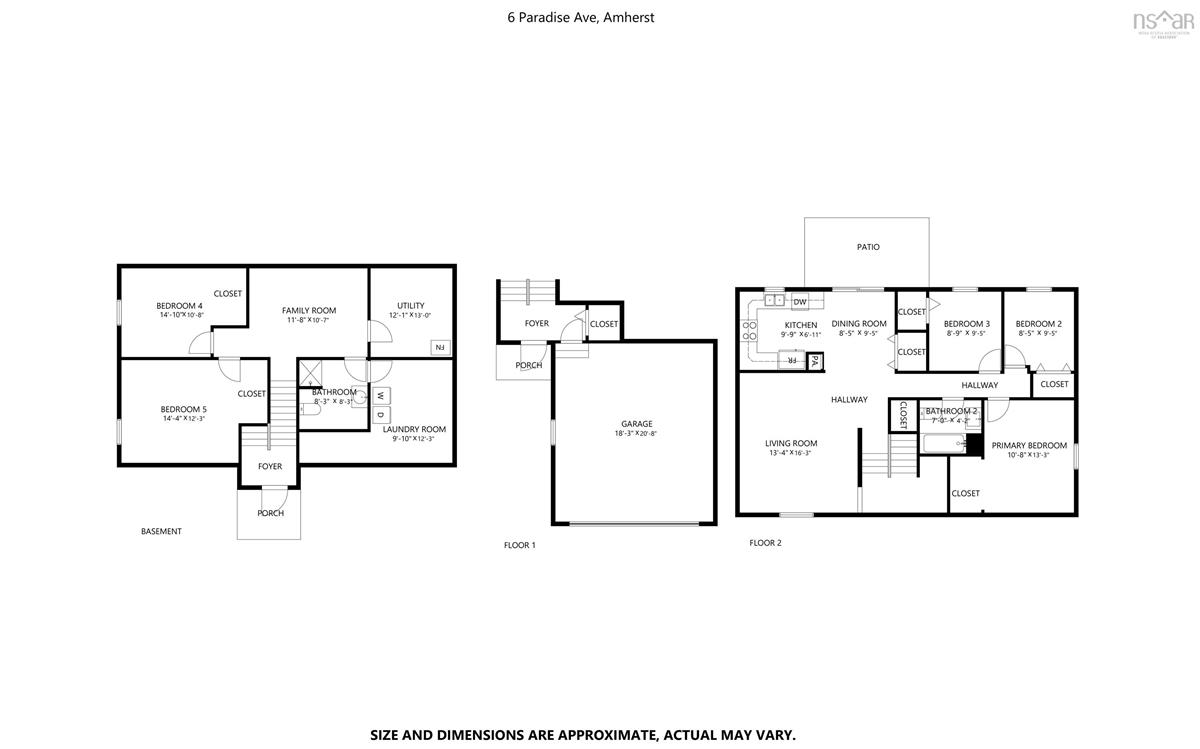
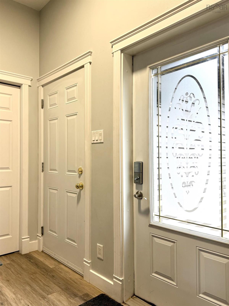
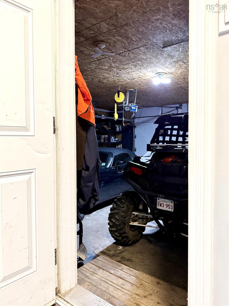
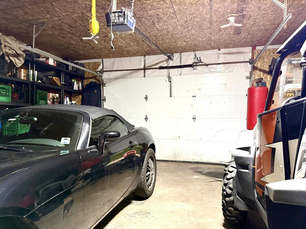
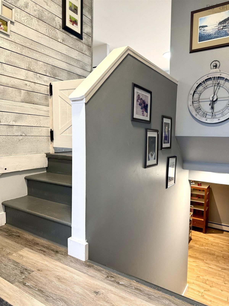
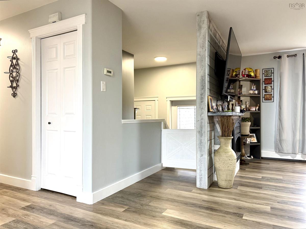
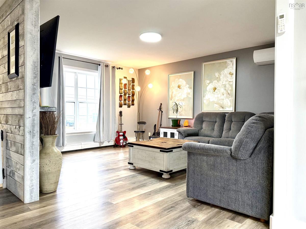
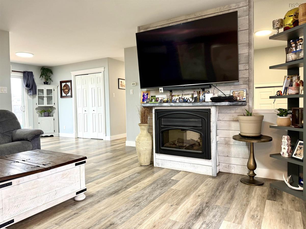
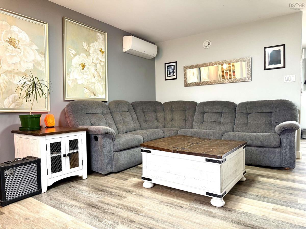
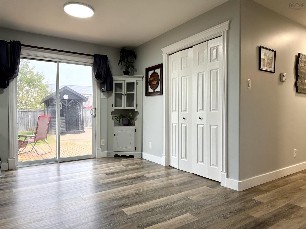
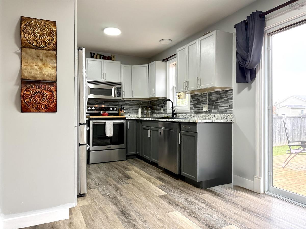
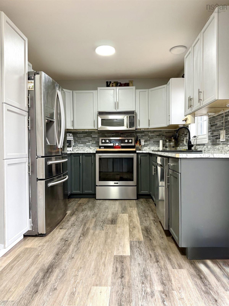
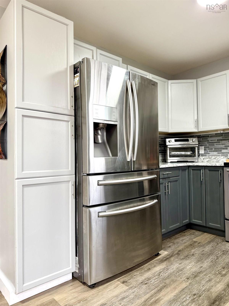
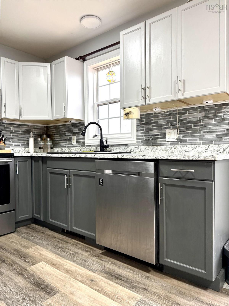
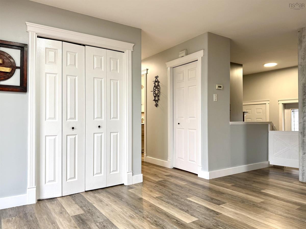
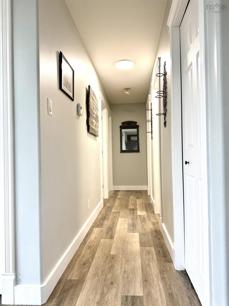
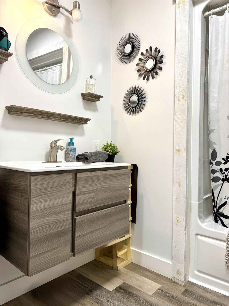
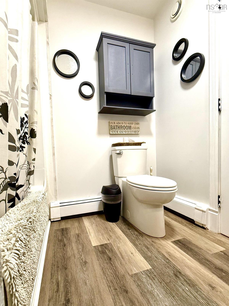
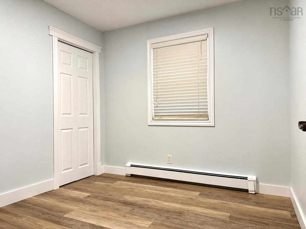
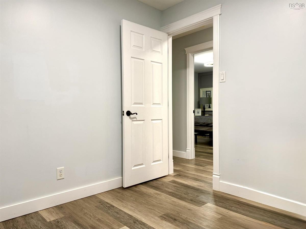
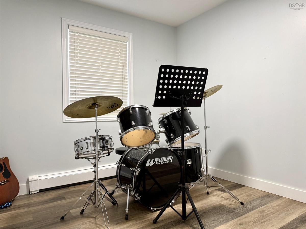
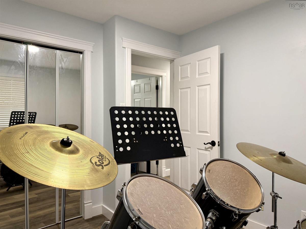
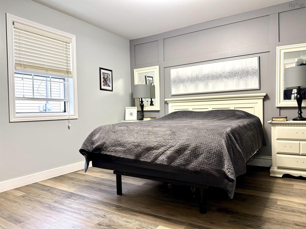
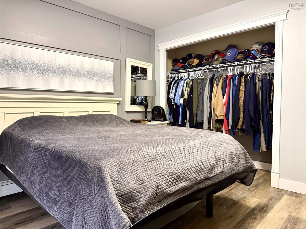
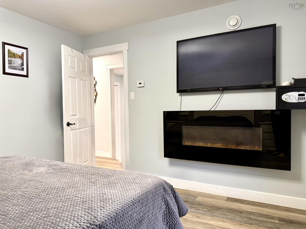
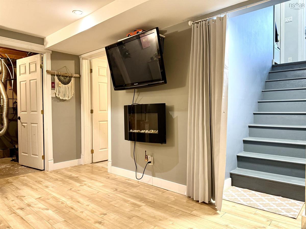
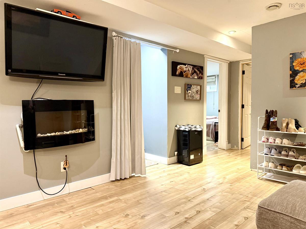
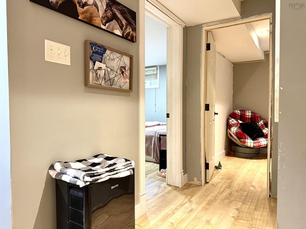
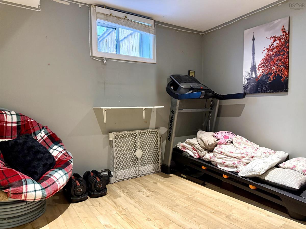
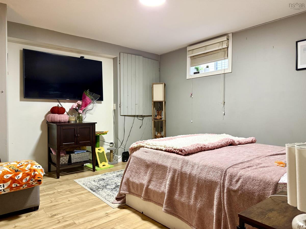
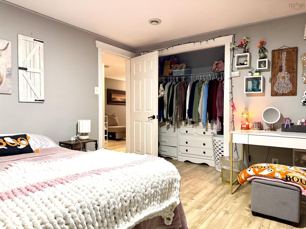
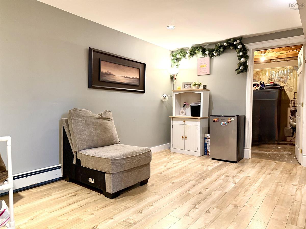
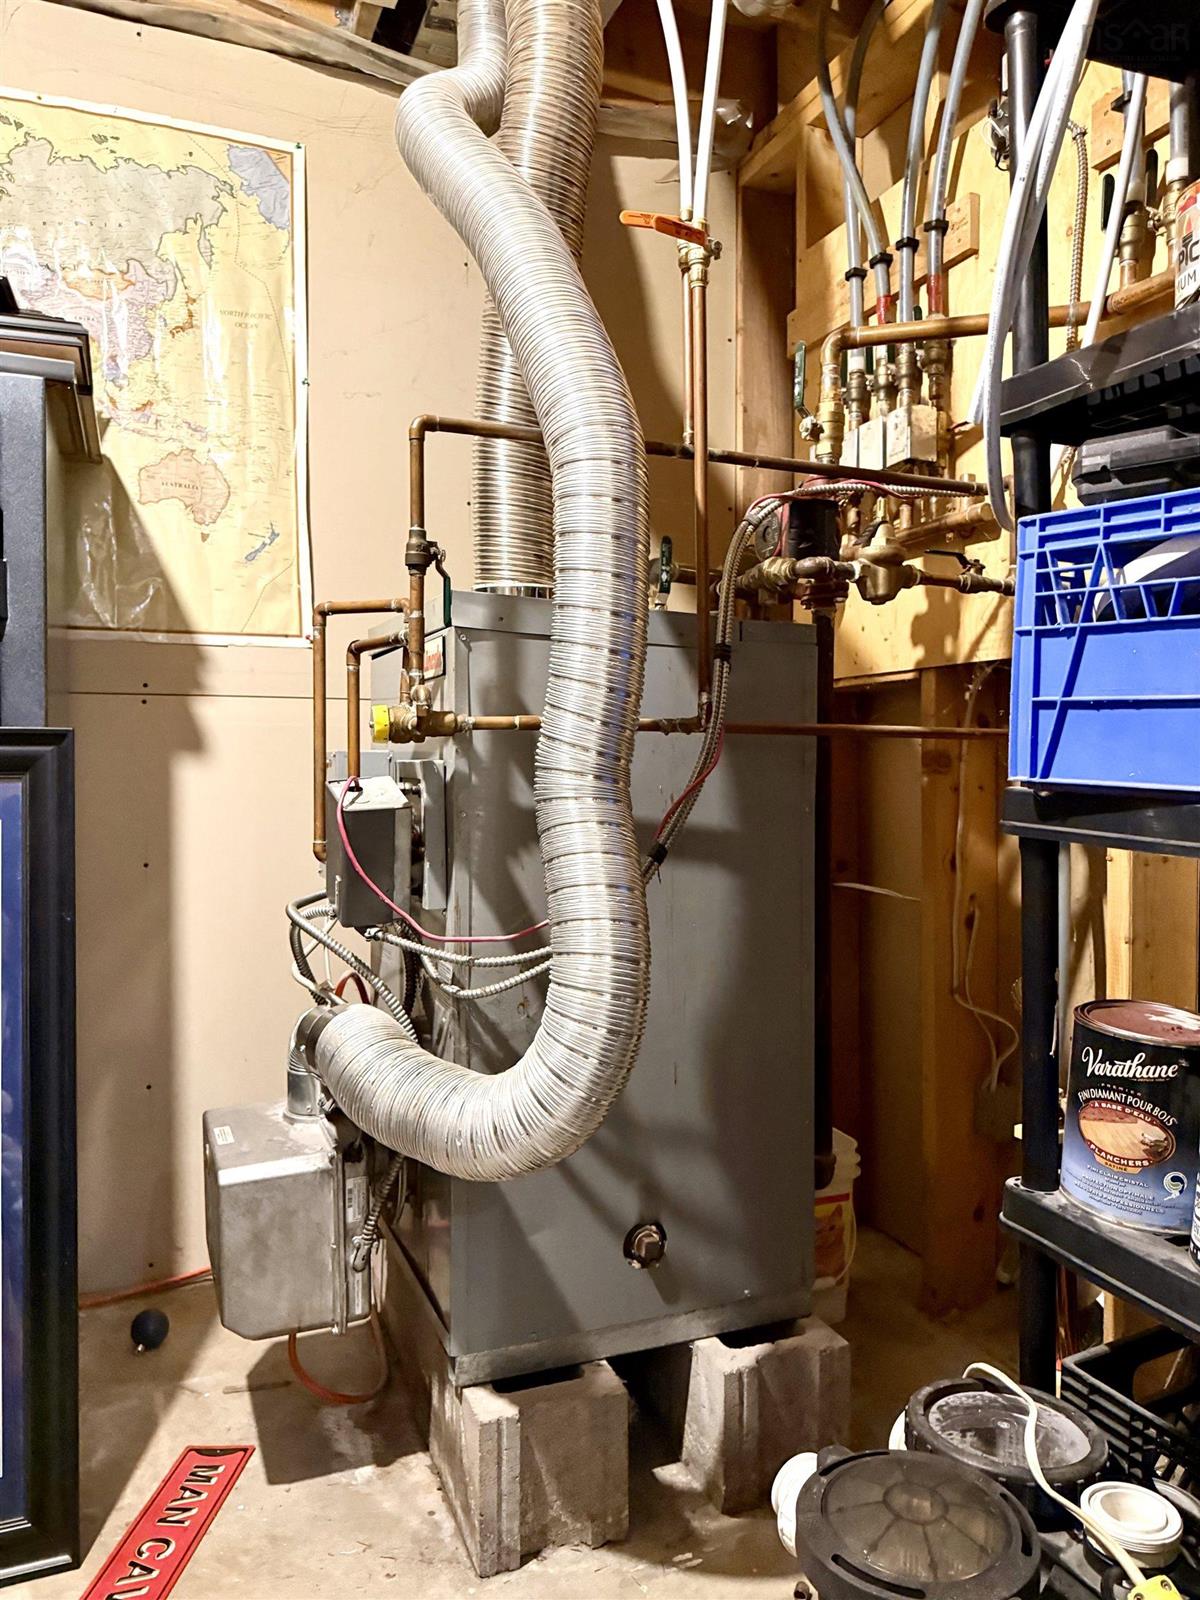
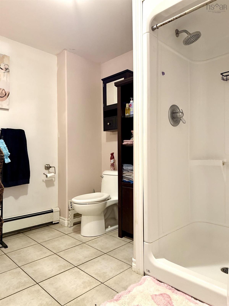
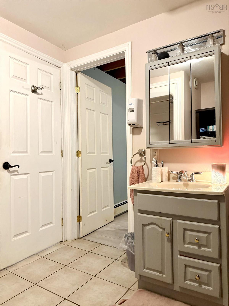
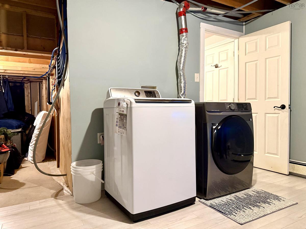
WELCOME TO PARADISE! Set in one of Amherst’s newer subdivisions, a short walk to all levels of school, 6 Paradise Avenue offers a fantastic family setting with a backyard made for summer! Approximately 20 years old, this home combines modern construction with thoughtful updates, including new siding, a double concrete driveway and walkways, a wooden privacy fence with substantial 6x6 posts, and a ductless heat pump for efficient heating and cooling. Numerous cosmetic improvements freshen the home inside and out. A spacious foyer welcomes you beside the attached 20x22 garage. The main level features a generous living room, kitchen with ample storage, adjoining dining area, three bedrooms and a full bath. Downstairs offers a family room, two additional rooms currently used as bedrooms, a three-piece bath, laundry and mechanical/storage space. Both lower-level bedrooms have windows that do not meet egress requirements. The fifth bedroom was designed for easy removal if a larger family room is preferred. The fenced backyard feels like your own summer retreat, with an in-ground pool, pool house, green space and a wooden deck leading to a generous concrete pool deck. The pool liner is currently torn and requires replacement before use in the spring. Check out the multimedia link for 3D tour and book your showing today!

Listing Details

Address
6 Paradise Avenue, Amherst, B4H 4W8

Status
ACTIVE
Listing Price
$429,900
MLS®
202625869
Type
Single Family
Style
Detached
Age
20
Square Footage (MLA)
1,040  ft2
Total Fin SqFt (TLA)
1,980  ft2
PID
25463266
Bedrooms
5
Full Baths
2
Half Baths
0

Water
Municipal
Sewer
Municipal
Utilities
Cable,Electricity,High Speed Internet,Natural Gas,Telephone

Building Specifications

Foundation Type
Poured Concrete
Roof
Asphalt Shingle
Exterior Finish
Vinyl
Flooring
Laminate,Tile,Vinyl Plank

Looking for a Mortgage? Get Your Free Quote Started Today!

Rooms

LEVEL TYPE DIMENSIONS
Lower Level Bedroom 12.4x13
Lower Level Rec Room 10.7x11.8
Lower Level Bath 2 8.3x8.3
Lower Level Laundry 9x13
Lower Level OTHER 10x10 (Boiler/Storage
Lower Level Bedroom 10.8x14.10
Main Floor Foyer 6x10
Main Floor Living Room 16x19.8
Main Floor Kitchen 9x9.5
Main Floor Dining Room 9x9.5
Main Floor Bedroom 9x10
Main Floor Primary Bedroom 11.5x12
Main Floor Bath 1 7x9.6

Garage & Parking

Garage
Y
Details
Attached 20x22

Sales History

Demographic Data

Demographic data is based on the dissemination area that contains the listing parcel . Dissemination Areas are small areas composed of one or more neighbouring dissemination blocks. All of Canada is divided into dissemination areas. Data source: Environics Analytics via ArcGIS Online, 2021

Population Size

923

Median Age

47.0

Avg Household Size

2.1

Avg House Income

$103K

The number of people for each age range.

How the population of this area is expected to change.

The highest level of education obtained by people within this area.

The maritial status of the people in this area.

The average household income within this area.

The number of people that rent versus own.

When the buildings in the area were constructed.

The number of children at home for the given age ranges.

The occupations of the people living here.

Tax Assessment

Year Amount % Change
2026 $375,800 ---
2025 $369,100 ---
2024 $331,000 ---
2023 $248,900 ---
2022 $219,300 ---
2021 $216,000 ---
2020 $211,200 ---
2019 $219,300 ---
2018 $180,000 ---
2017 $184,500 ---
2016 $185,600 ---
2015 $189,000 ---
2014 $189,700 ---
2013 $187,900 ---
2012 $178,500 ---

Maps

Mortgage Inquiries

Last Updated On: 10/15/2026 11:21:16 AM (UTC)


