
5 Elmwood Drive, Amherst, (MLS® 202620923) REMAX NOVA
Google Play iOS Google Play iOS

5 Elmwood Drive, Amherst

3 1 1396 sqft
$299,900 For Sale

Description

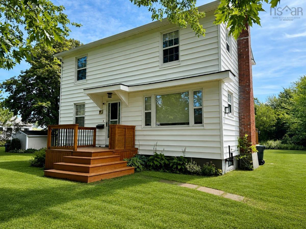
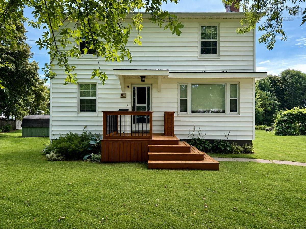
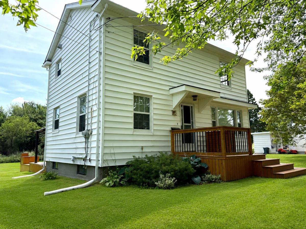
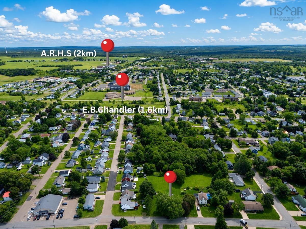
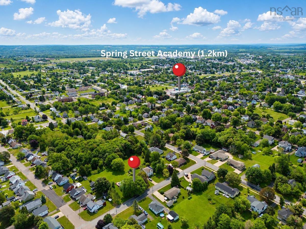
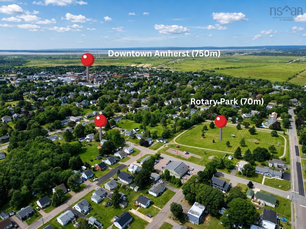
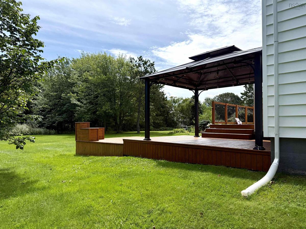
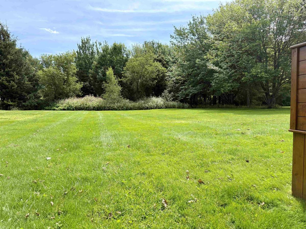
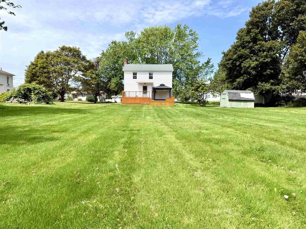
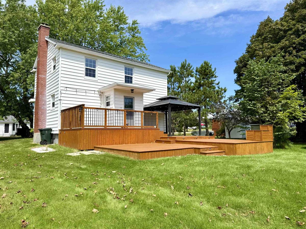
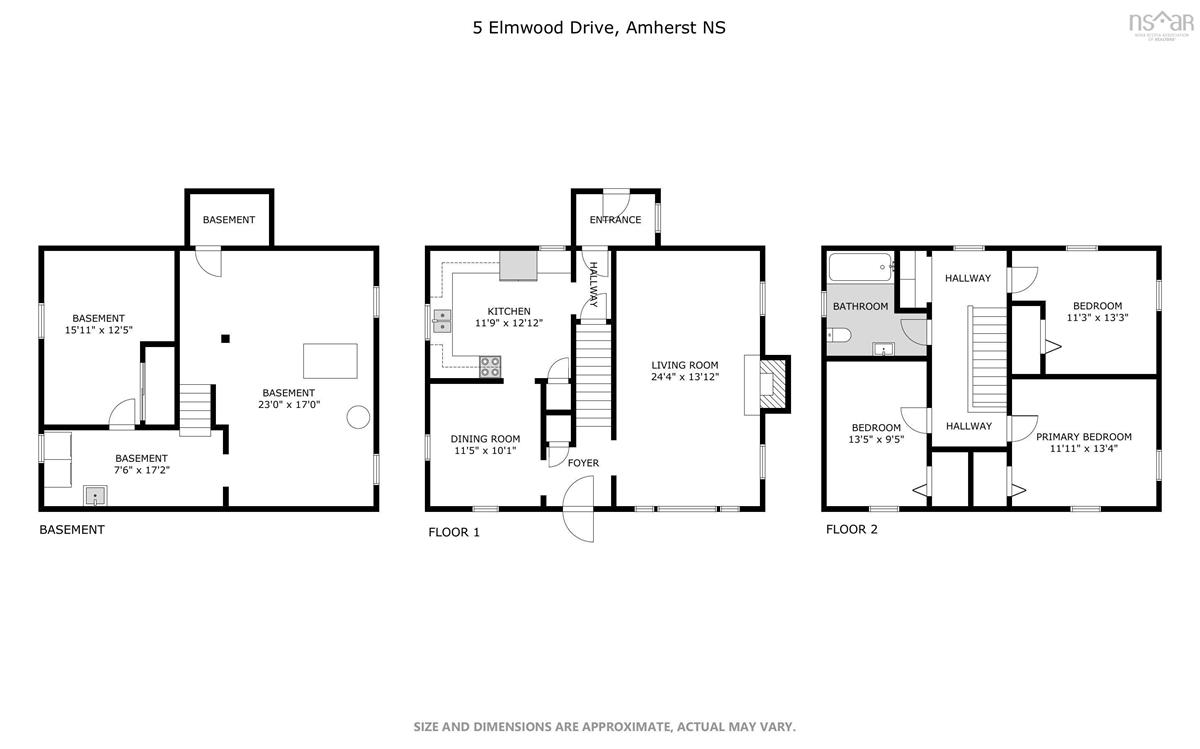
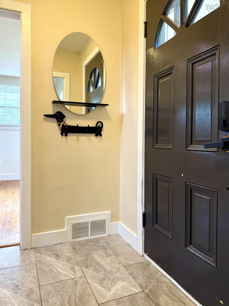
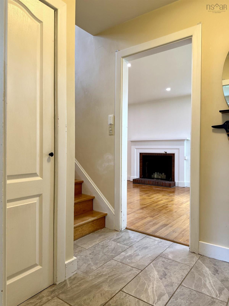
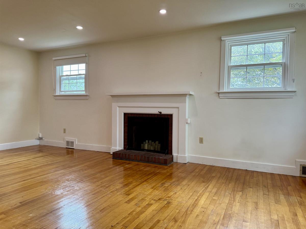
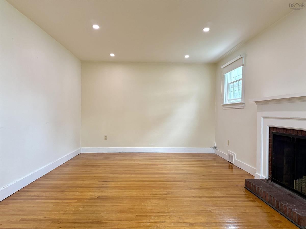
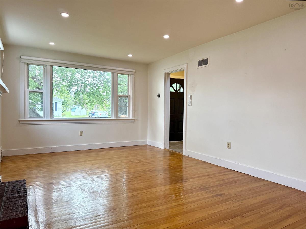
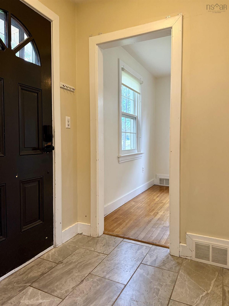
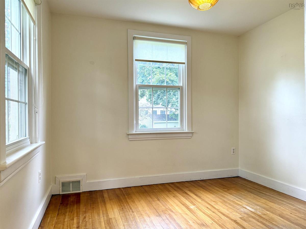
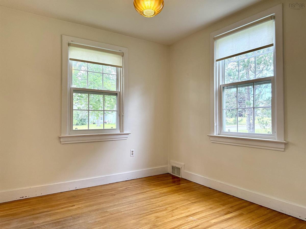
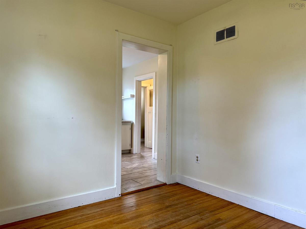
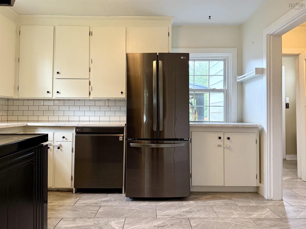
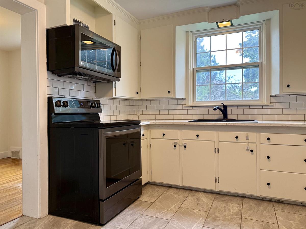
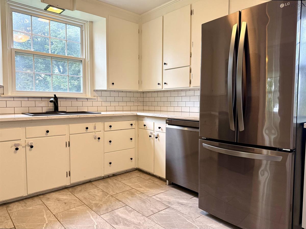
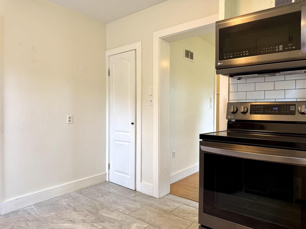
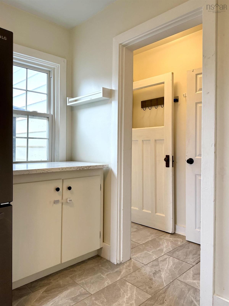
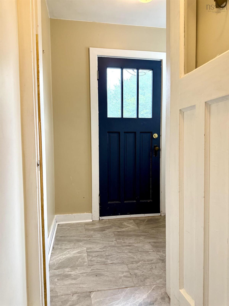
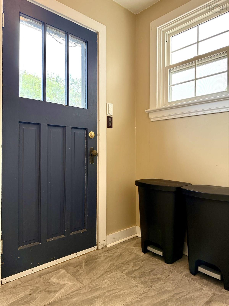
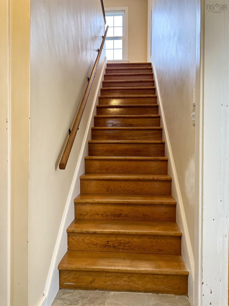
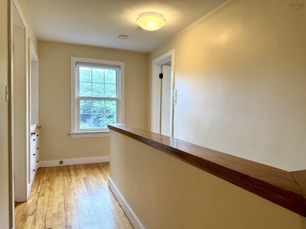
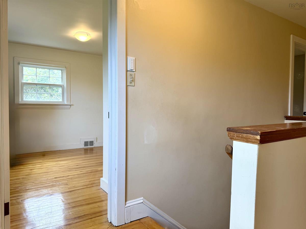
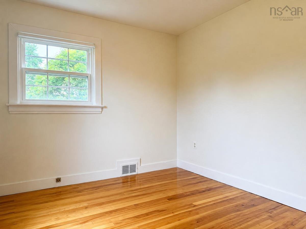
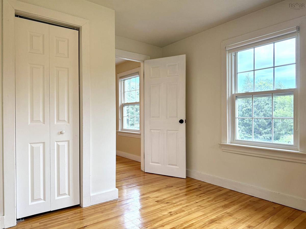
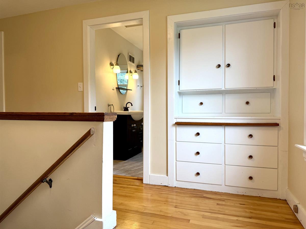
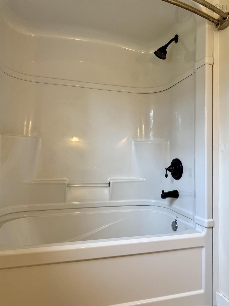
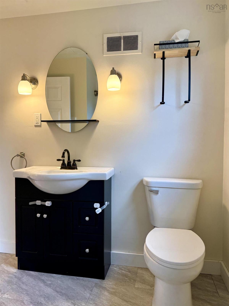
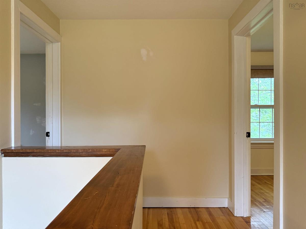
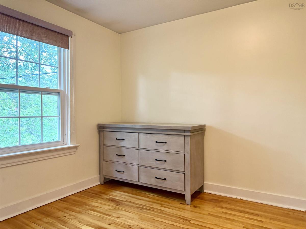
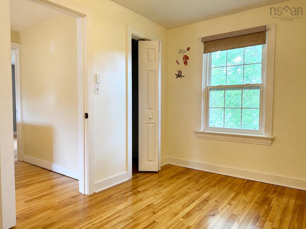
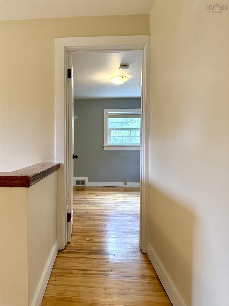
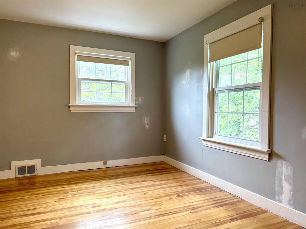
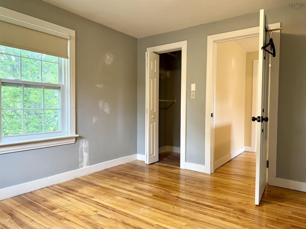
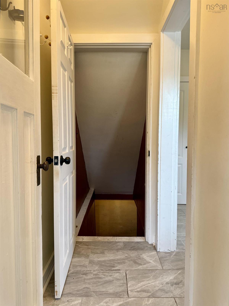
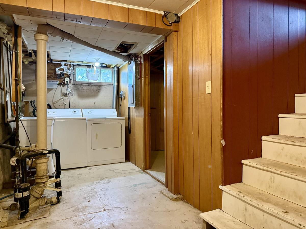
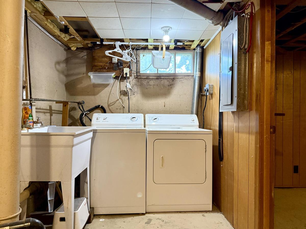
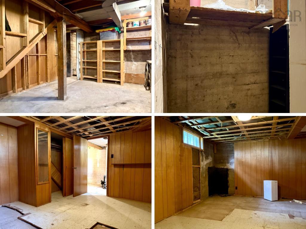
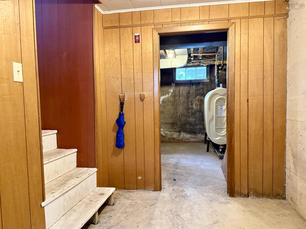
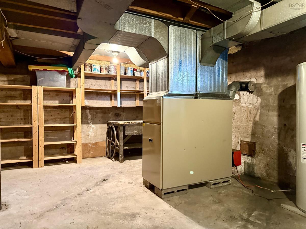
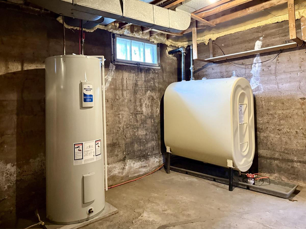
A classic two-storey home on an amazing in-town lot! Welcome to 5 Elmwood Drive, a fantastic family home close to all levels of school and within walking distance of downtown Amherst. Rotary Park is just seconds away, offering a level walking oval and playground equipment for the kids. One of the highlights here is the incredible 29,400 sq. ft. lot - over half an acre right in the middle of town! The huge multi-level deck with gazebo overlooks the beautiful backyard and provides a great space for entertaining or relaxing. Inside, the main level offers a classic two-storey layout with a full-length living room on one side and dining room just off the kitchen, which features new appliances, on the other. A convenient rear porch completes this level. Upstairs you’ll find two good-sized guest bedrooms, an updated full bath and a nice primary bedroom. Throughout the home you’ll find plenty of character, good storage and some great built-ins. The unfinished basement offers excellent potential for additional living space thanks to its good ceiling height and also provides laundry, a cold room and spacious mechanical/storage area. Recent updates include breaker panel, oil tank and hot water heater. The roof is in good shape, windows are vinyl, and the walls are prepped with nail holes filled and sanded - just pick your colours and make it your own! Book your showing today!

Listing Details

Address
5 Elmwood Drive, Amherst, B4H 2G5

Status
ACTIVE
Listing Price
$299,900
MLS®
202620923
Type
Single Family
Style
Detached
Age
73
Square Footage (MLA)
1,396  ft2
Total Fin SqFt (TLA)
1,396  ft2
PID
25019175
Bedrooms
3
Full Baths
1
Half Baths
0

Water
Municipal
Sewer
Municipal
Utilities
Cable,Electricity,High Speed Internet,Telephone

Building Specifications

Foundation Type
Poured Concrete
Roof
Asphalt Shingle
Exterior Finish
Aluminium Siding,Vinyl
Flooring
Hardwood

Looking for a Mortgage? Get Your Free Quote Started Today!

Rooms

LEVEL TYPE DIMENSIONS
Basement Den/Office 12X10
Main Floor Kitchen 12X10.3
Main Floor Dining Room 10X9.2
Main Floor Living Room 20X11.10
Main Floor Porch 5X4
Main Floor Kitchen 12X10.3
Main Floor Dining Room 10X9.2
Main Floor Living Room 20X11.10
Main Floor Porch 5X4
2nd Level Primary Bedroom 11.7X10.2
2nd Level Bedroom 10.10X9
2nd Level Bedroom 11.8X8.2
2nd Level Bath 1 6.4x7.8
2nd Level Primary Bedroom 11.7X10.2
2nd Level Bedroom 10.10X9
2nd Level Bedroom 11.8X8.2
2nd Level Bath 1 6.4x7.8

Garage & Parking

Garage
N
Details
---

Inclusions & Exclusions

Inclusions
Appliances

Sales History

Demographic Data

Demographic data is based on the dissemination area that contains the listing parcel . Dissemination Areas are small areas composed of one or more neighbouring dissemination blocks. All of Canada is divided into dissemination areas. Data source: Environics Analytics via ArcGIS Online, 2021

Population Size

419

Median Age

48.6

Avg Household Size

2.2

Avg House Income

$116K

The number of people for each age range.

How the population of this area is expected to change.

The highest level of education obtained by people within this area.

The maritial status of the people in this area.

The average household income within this area.

The number of people that rent versus own.

When the buildings in the area were constructed.

The number of children at home for the given age ranges.

The occupations of the people living here.

Tax Assessment

Year Amount % Change
2024 $164,400 ---
2023 $141,000 ---
2022 $125,600 ---
2021 $125,400 ---
2020 $123,800 ---
2019 $124,200 ---
2018 $124,100 ---
2017 $126,200 ---
2016 $125,900 ---
2015 $127,400 ---
2014 $126,500 ---
2013 $121,600 ---
2012 $115,500 ---

Maps

Mortgage Inquiries

Last Updated On: 8/18/2026 6:43:59 PM (UTC)


