

5 Cambridge Court, Amherst, (MLS® 202626702) REMAX NOVA
Google Play iOS Google Play iOS

5 Cambridge Court, Amherst

3 2 1184 sqft
$224,900 For Sale

Description

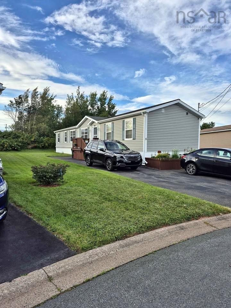
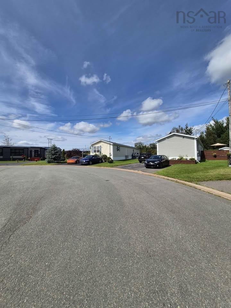
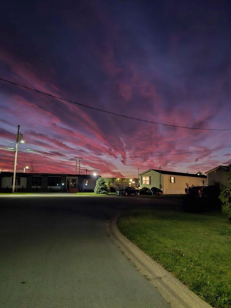
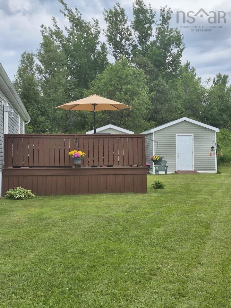
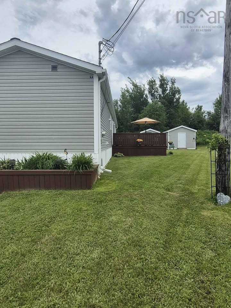
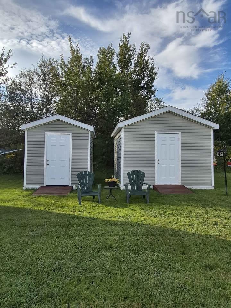
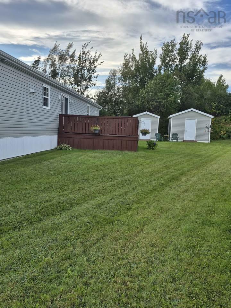
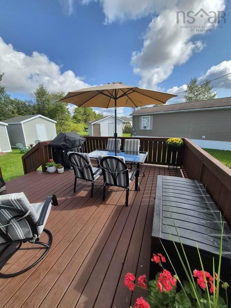
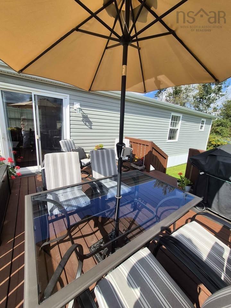
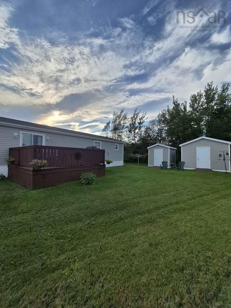
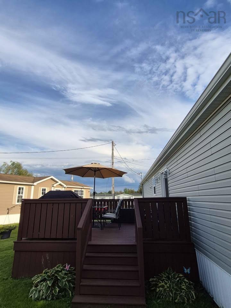
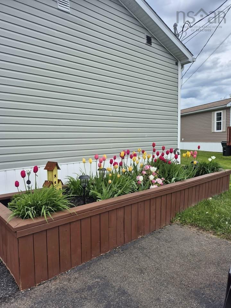
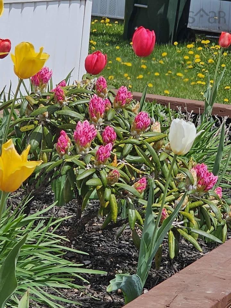
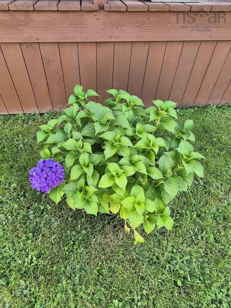
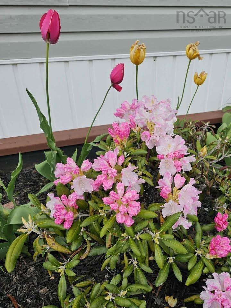
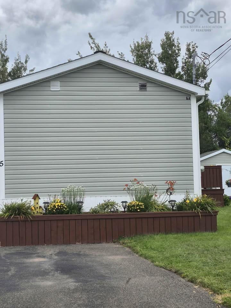
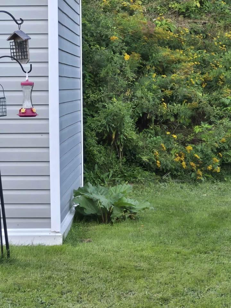
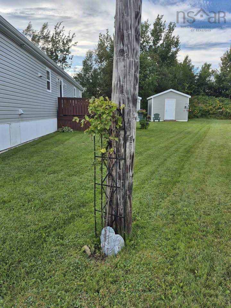
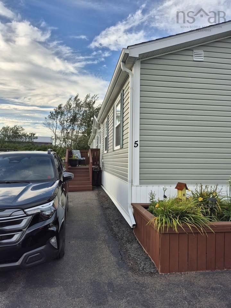
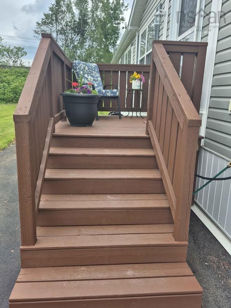
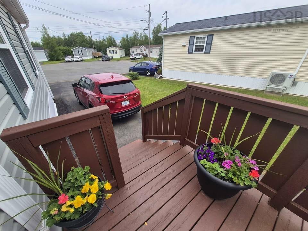
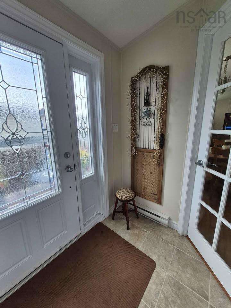
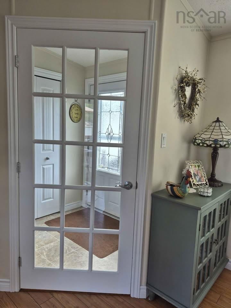
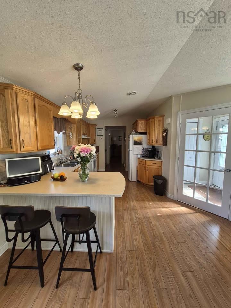
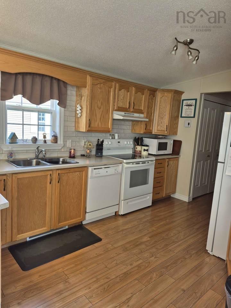
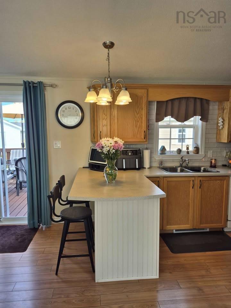
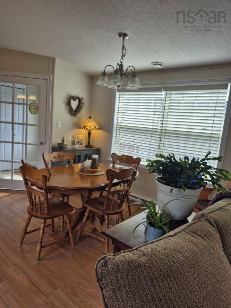
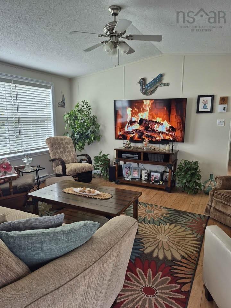
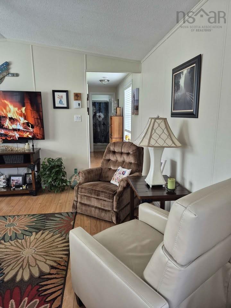
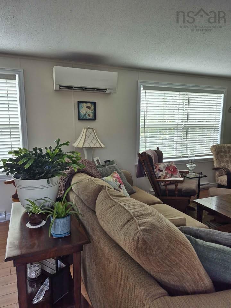
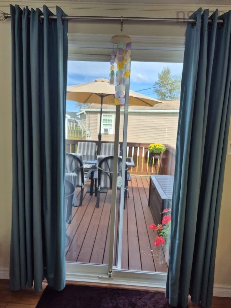
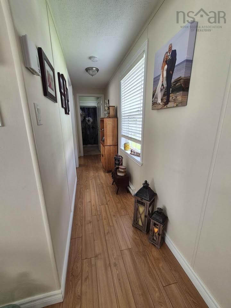
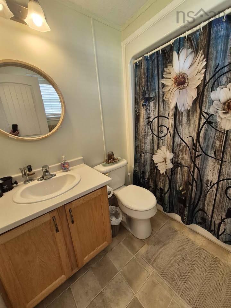
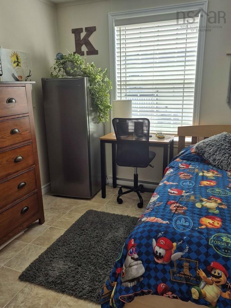
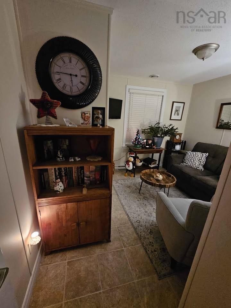
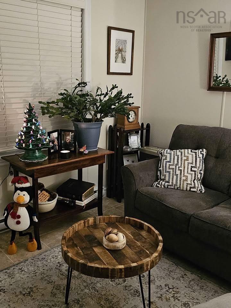
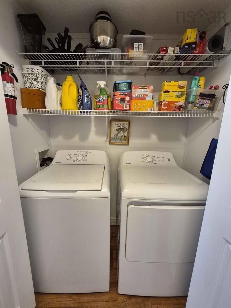
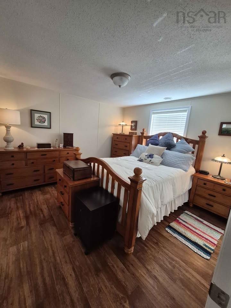
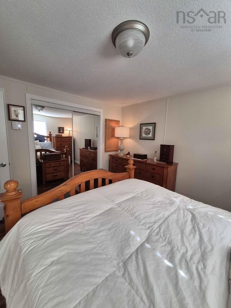
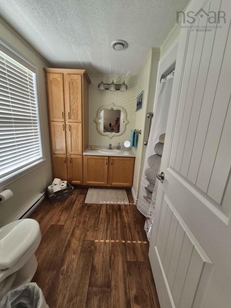
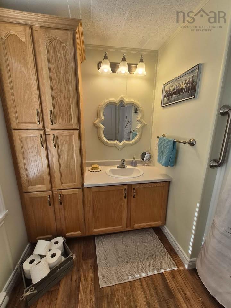
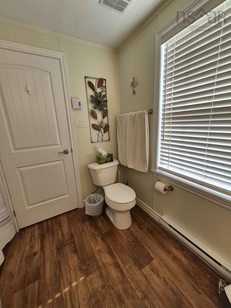
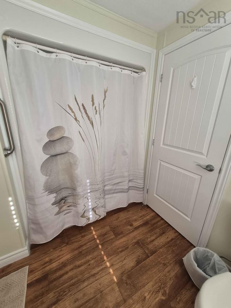
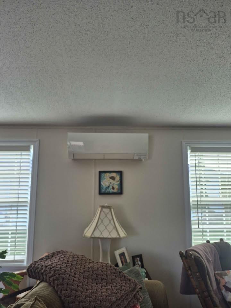
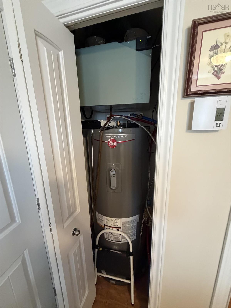
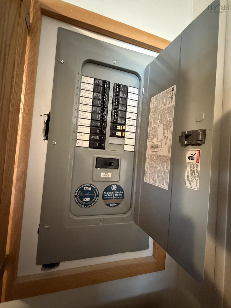
Welcome to 5 Cambridge Court in SouthGate Village, Amherst! This well-maintained 2010 Supreme mini home offers 3 bedrooms and 2 full bathrooms in a 74' x 16' layout. Located at the end of a cul-de-sac, this home sits on one of the park's larger lots and enjoys plenty of natural sunlight throughout the year. The primary bedroom features a private ensuite, while the open-concept kitchen and dining area provide a bright, inviting space for everyday living. The kitchen offers ample cabinetry, a ceramic backsplash and updated countertops. Included are a newer fridge, stove, washer, dryer and water heater. Additional features include a heat pump in the living room, electric baseboard heating and 200-amp electrical service. High-quality window blinds and classy brushed nickel light fixtures and hardware add an attractive finishing touch throughout the home. The interior was painted approximately three years ago in Japanese Paper, a paint colour purchased from Kent. Outside, enjoy a refinished deck and front steps, convenient storage beneath the front steps, perennial plantings, updated skirting and two storage sheds, one with electricity. The property also features a double paved driveway and a well-maintained lot. Conveniently located in Amherst, this home offers access to local amenities and services, with comfortable, one-level living in a mini-home community.

Listing Details

Address
5 Cambridge Court, Amherst, B4H 0B7

Status
ACTIVE
Listing Price
$224,900
MLS®
202626702
Type
Single Family
Style
---
Age
16
Square Footage (MLA)
1,184  ft2
Total Fin SqFt (TLA)
1,184  ft2
Bedrooms
3
Full Baths
2
Half Baths
0

Water
Municipal
Sewer
Municipal
Utilities
Cable,Electricity,High Speed Internet,Telephone

Building Specifications

Foundation Type
None
Roof
Asphalt Shingle
Exterior Finish
Vinyl
Flooring
Laminate,Vinyl

Looking for a Mortgage? Get Your Free Quote Started Today!

Rooms

LEVEL TYPE DIMENSIONS
Main Floor Primary Bedroom 11.3x12
Main Floor Ensuite Bath 1 8.4x5.4
Main Floor Bath 1 5x5.3
Main Floor Kitchen 14.6x9.3
Main Floor Living Room 13.8x15
Main Floor Bedroom 8.8x9.1
Main Floor Bedroom 8.8x8.11
Main Floor Dining Nook 6.9x15
Main Floor Foyer 6.1x5.3

Garage & Parking

Garage
N
Details
---

Inclusions & Exclusions

Inclusions
Fridge, stove, washer, dryer, D/W, microwave, 2 sheds, window blinds
Exclusions
Full display & hat/coat in foyer

Sales History

Demographic Data

Demographic data is based on the dissemination area that contains the listing parcel . Dissemination Areas are small areas composed of one or more neighbouring dissemination blocks. All of Canada is divided into dissemination areas. Data source: Environics Analytics via ArcGIS Online, 2021

Population Size

528

Median Age

54.5

Avg Household Size

2.0

Avg House Income

$75K

The number of people for each age range.

How the population of this area is expected to change.

The highest level of education obtained by people within this area.

The maritial status of the people in this area.

The average household income within this area.

The number of people that rent versus own.

When the buildings in the area were constructed.

The number of children at home for the given age ranges.

The occupations of the people living here.

Maps

Mortgage Inquiries

Last Updated On: 10/27/2026 12:33:18 PM (UTC)


