
48 Townshend Avenue, Amherst, (MLS® 202625173) REMAX NOVA
Google Play iOS Google Play iOS

48 Townshend Avenue, Amherst

5 2 1120 sqft
$379,000 For Sale

Description

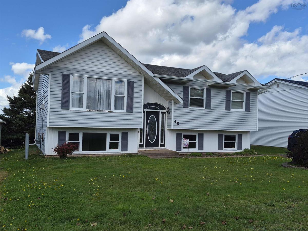
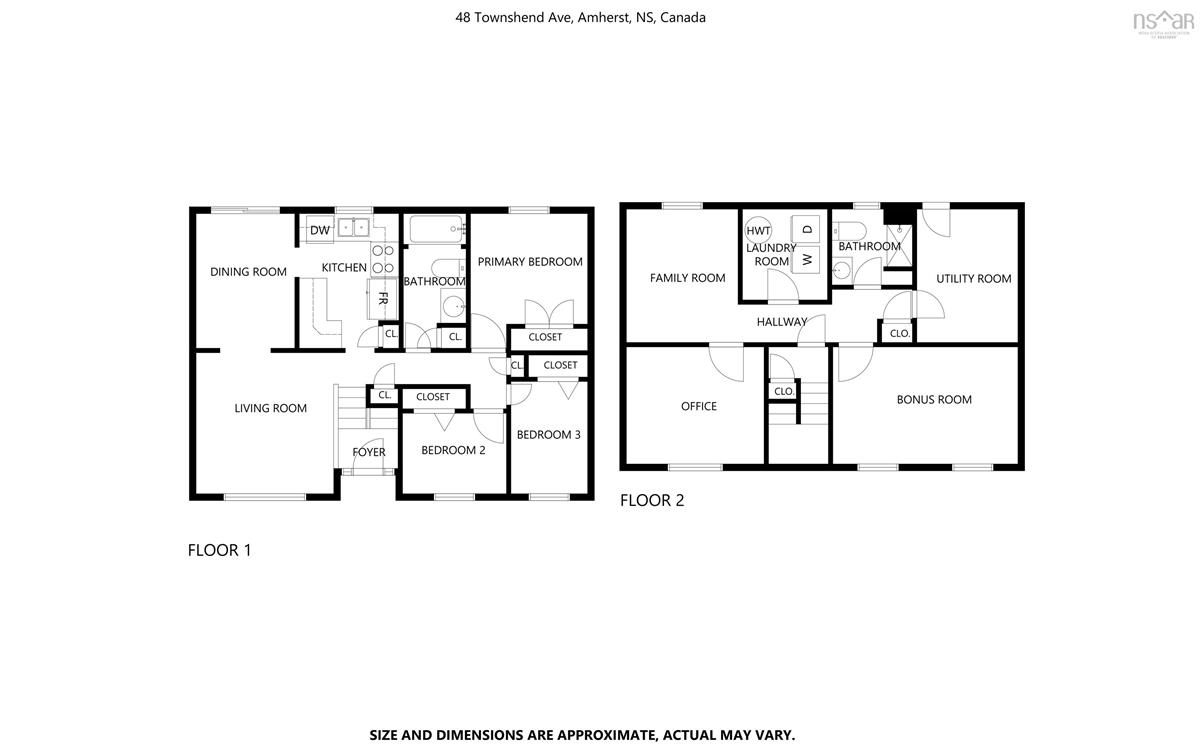
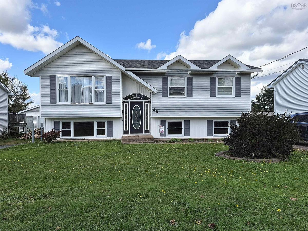
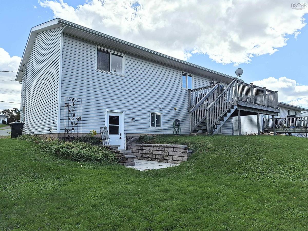
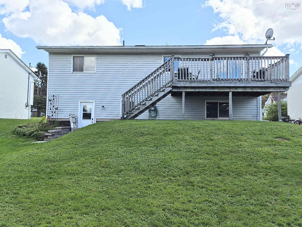
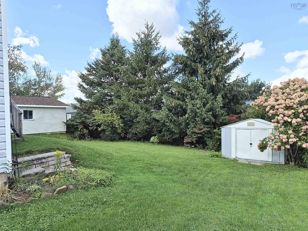
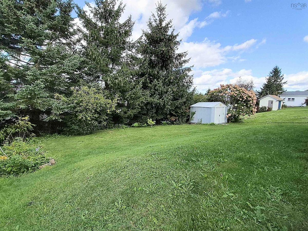
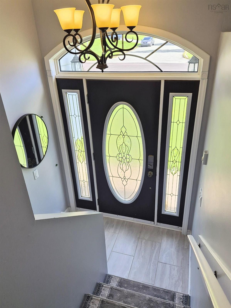
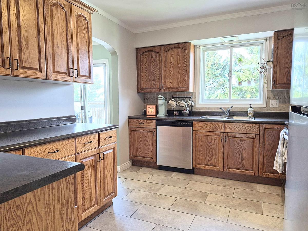
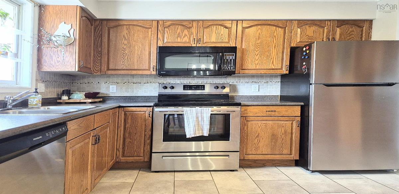
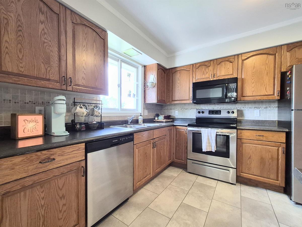
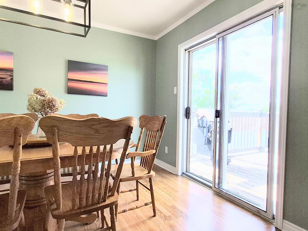
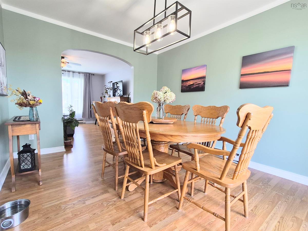
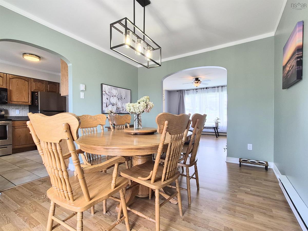
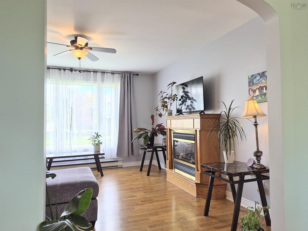
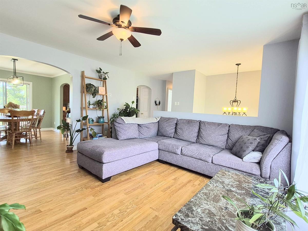
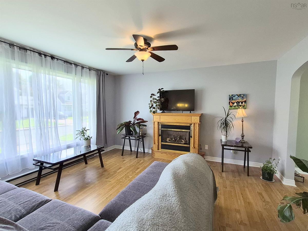
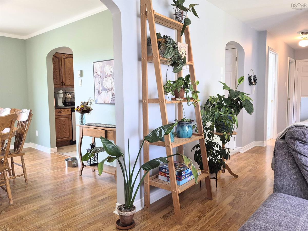
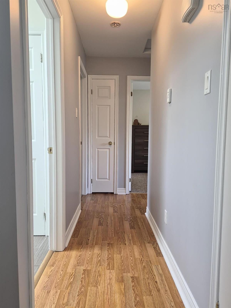
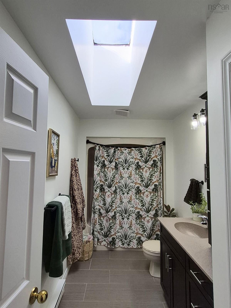
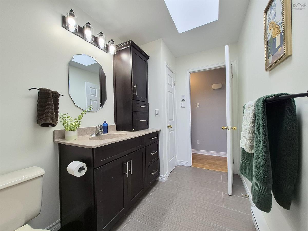
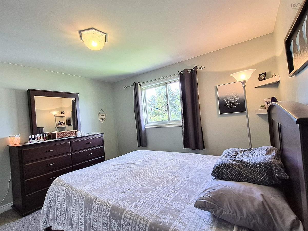
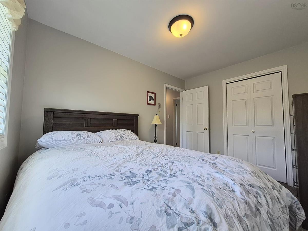
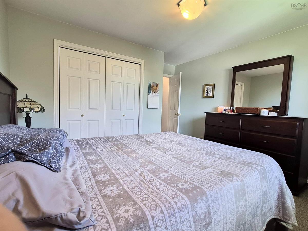
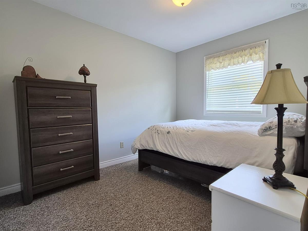
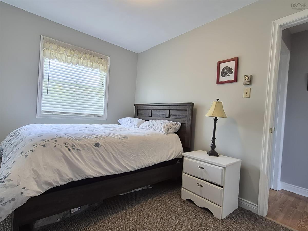
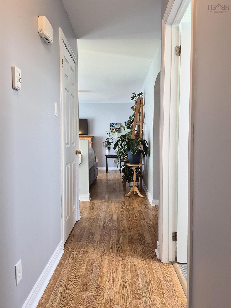
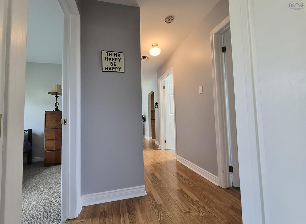
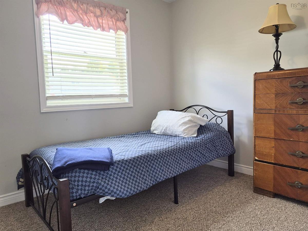
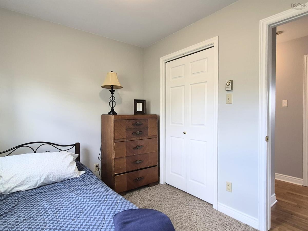
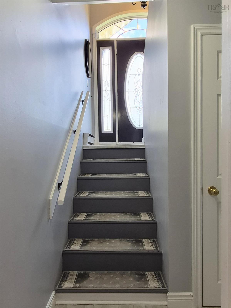
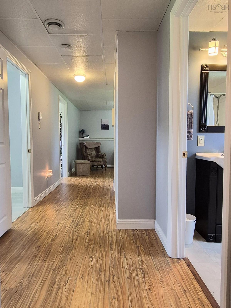
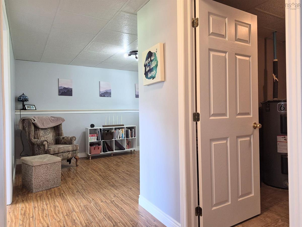
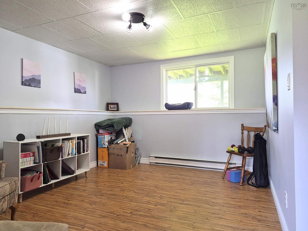
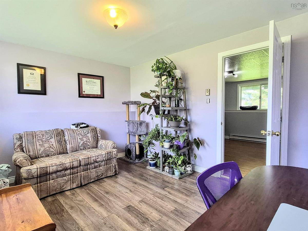
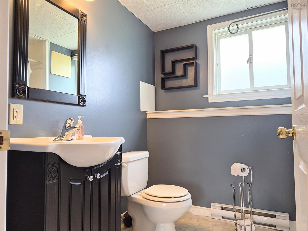
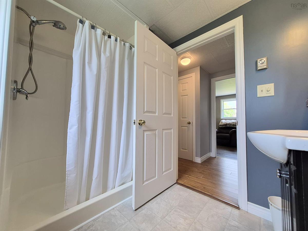
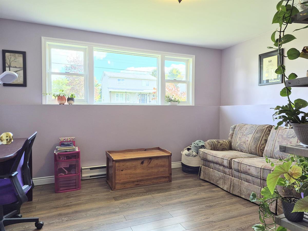
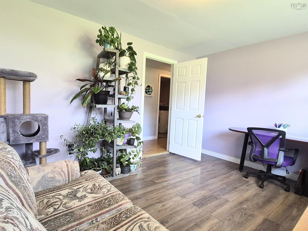
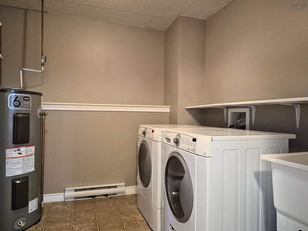
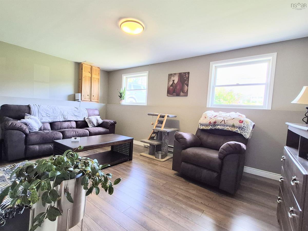
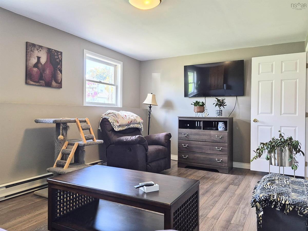
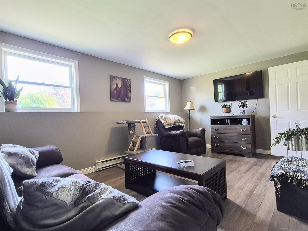
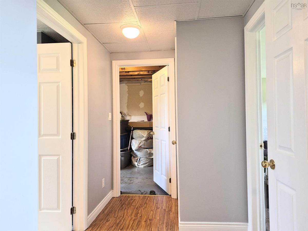
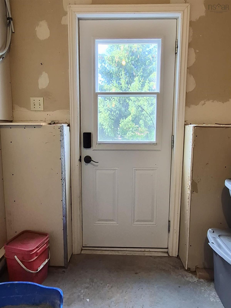
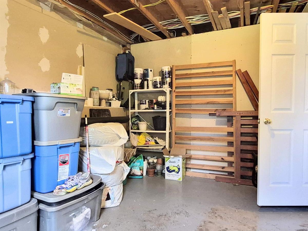
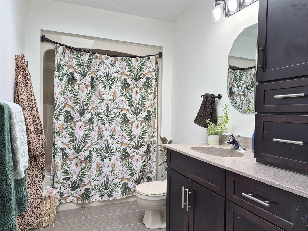
Move in ready and full of possibilities! This beautifully maintained split-entry home on Townshend Avenue, is ideally situated in a family friendly, quiet neighbourhood just minutes from all three local schools and Dickey Park. Perfectly suited for a growing family, a first-time buyer, or anyone looking for a turnkey home with plenty of space, this property truly checks all the boxes. Large windows throughout fill the home with beautiful sunshine and natural light. The main level features a spacious, inviting living room complete with a cozy natural gas fireplace, a large dining room with patio doors leading to a huge deck, over looking a nicely sized back yard, making it the perfect spot for entertaining or enjoying the outdoors. The deck also features a convenient direct gas hookup for your barbecue. The updated oak kitchen offers loads of counter space and storage. To complete this level there is a bright full bathroom with skylight and three great-sized bedrooms. The lower level adds an impressive amount of finished living space and natural light, offering a large rec room, finished laundry room, updated 3 piece bathroom, and two additional generously sized rooms that could easily serve as bedrooms, offices, guest rooms, gym space, or whatever your lifestyle requires. While these rooms currently do not have closets, the possibilities are endless! A convenient utility/mudroom provides excellent storage and walkout access to the backyard. Numerous recent updates add value and peace of mind, including professional painting throughout most rooms, new ceramic tile in the entrance, a new basement walkout door, and LeafFilter lifetime-protection eavestroughs installed within the past year. Clean, bright, spacious, and exceptionally well cared for, this fantastic home is ready for its next chapter.

Listing Details

Address
48 Townshend Avenue, Amherst, B4N 4N6

Status
ACTIVE
Listing Price
$379,000
MLS®
202625173
Type
Single Family
Style
Detached
Age
36
Square Footage (MLA)
1,120  ft2
Total Fin SqFt (TLA)
1,120  ft2
PID
25341751
Bedrooms
5
Full Baths
2
Half Baths
0

Water
Municipal
Sewer
Municipal
Utilities
Cable,Electricity,High Speed Internet,Natural Gas,Telephone

Building Specifications

Foundation Type
Poured Concrete
Roof
Asphalt Shingle
Exterior Finish
Vinyl
Flooring
Carpet,Ceramic,Laminate,Linoleum,Tile

Looking for a Mortgage? Get Your Free Quote Started Today!

Rooms

LEVEL TYPE DIMENSIONS
Lower Level Rec Room 10.3x12.6
Lower Level Den/Office 10.7x12.1
Lower Level OTHER 10.7x17.9
Lower Level Laundry 7.11x8.2
Lower Level Bath 2 6x8
Lower Level Utility 9.9x12.7
Lower Level Rec Room 10.3x12.6
Lower Level Den/Office 10.7x12.1
Lower Level OTHER 10.7x17.9
Lower Level Laundry 7.11x8.2
Lower Level Bath 2 6x8
Lower Level Utility 9.9x12.7
Main Floor Living Room 14.1x14.2
Main Floor Dining Room 10.3x12.6
Main Floor Kitchen 9.9x12.5
Main Floor Bath 1 9.9x6
Main Floor Bedroom 8.6x11.4
Main Floor Bedroom 7.10x9.6
Main Floor Primary Bedroom 10.9x12.1
Main Floor Living Room 14.1x14.2
Main Floor Dining Room 10.3x12.6
Main Floor Kitchen 9.9x12.5
Main Floor Bath 1 9.9x6
Main Floor Bedroom 8.6x11.4
Main Floor Bedroom 7.10x9.6
Main Floor Primary Bedroom 10.9x12.1

Garage & Parking

Garage
N
Details
---

Sales History

Demographic Data

Demographic data is based on the dissemination area that contains the listing parcel . Dissemination Areas are small areas composed of one or more neighbouring dissemination blocks. All of Canada is divided into dissemination areas. Data source: Environics Analytics via ArcGIS Online, 2021

Population Size

376

Median Age

46.4

Avg Household Size

2.3

Avg House Income

$97K

The number of people for each age range.

How the population of this area is expected to change.

The highest level of education obtained by people within this area.

The maritial status of the people in this area.

The average household income within this area.

The number of people that rent versus own.

When the buildings in the area were constructed.

The number of children at home for the given age ranges.

The occupations of the people living here.

Tax Assessment

Year Amount % Change
2026 $268,400 ---
2025 $254,500 ---
2024 $230,700 ---
2023 $189,700 ---
2022 $172,300 ---
2021 $173,600 ---
2020 $171,500 ---
2019 $150,200 ---
2018 $150,700 ---
2017 $154,600 ---
2016 $156,600 ---
2015 $158,300 ---
2014 $153,700 ---
2013 $151,200 ---
2012 $142,400 ---

Maps

Mortgage Inquiries

Last Updated On: 10/5/2026 6:47:02 PM (UTC)

