
Description
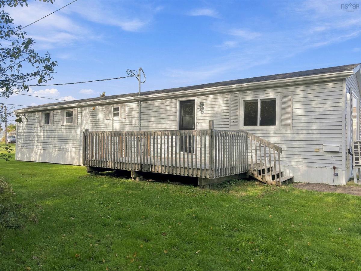
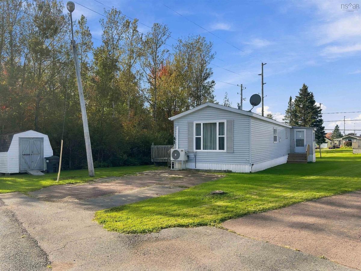
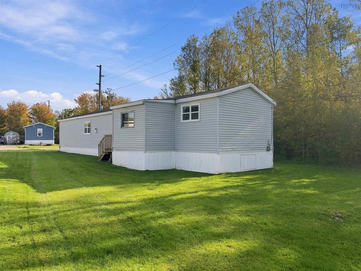
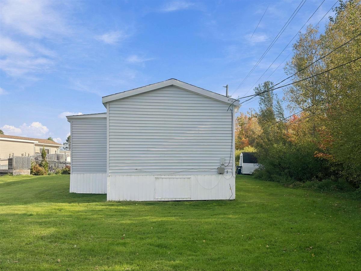
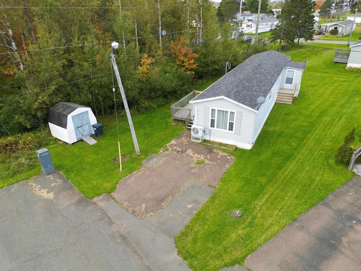
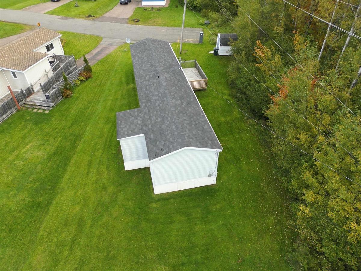
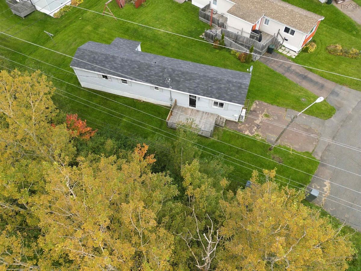
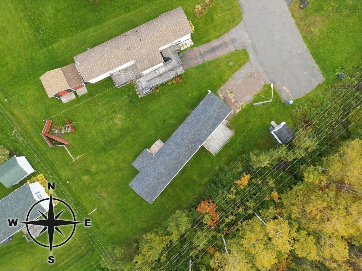
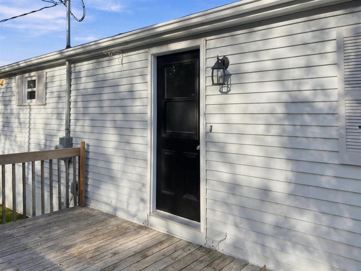
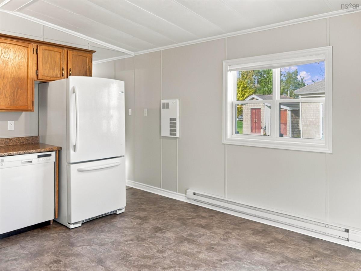
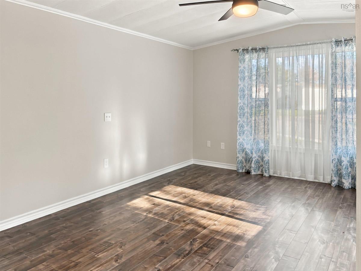
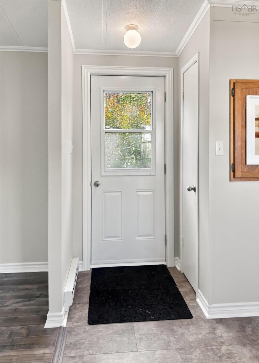
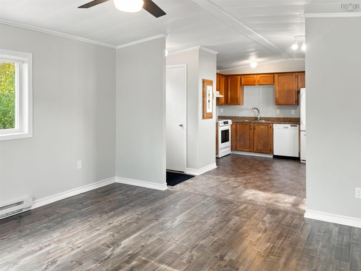
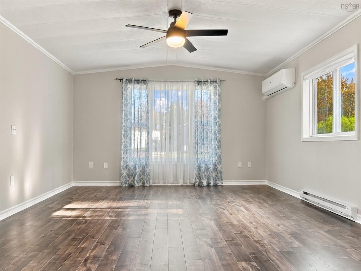
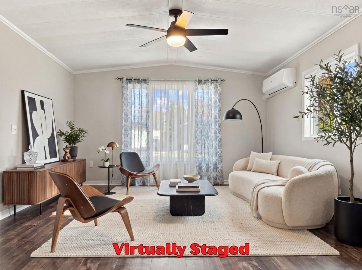
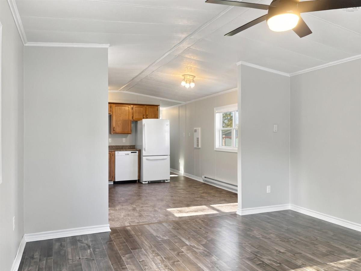
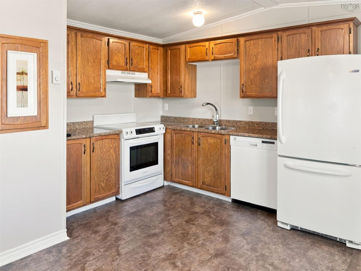
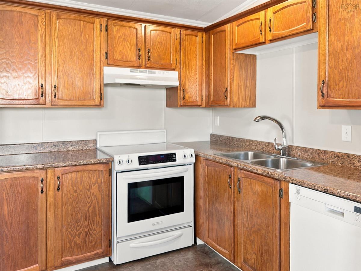
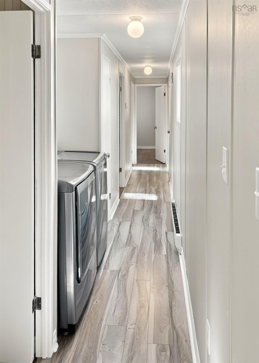
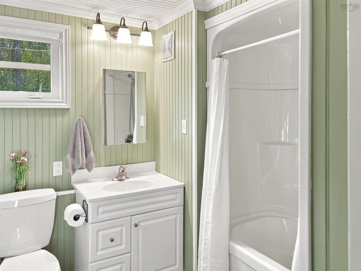
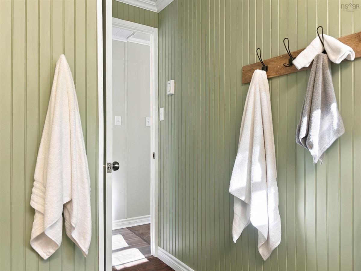
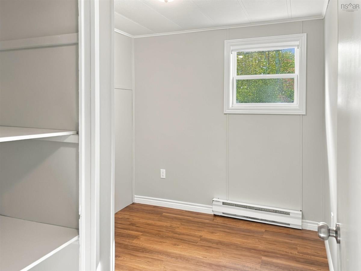
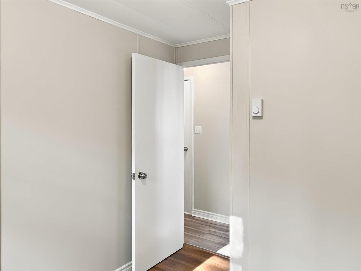
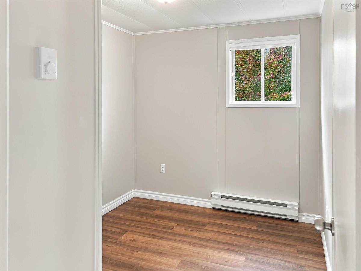
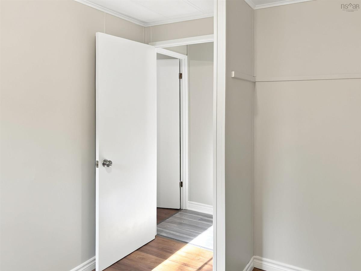
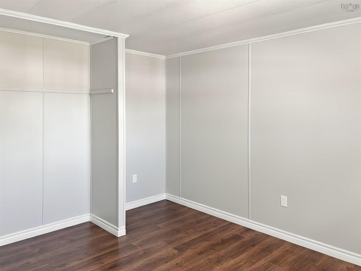
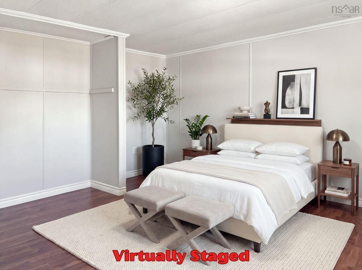
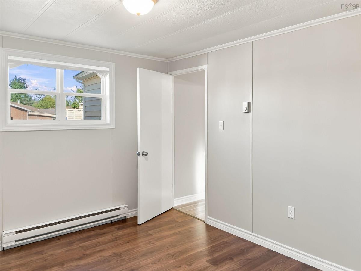
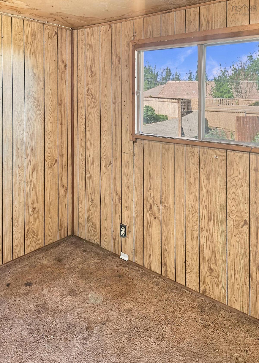
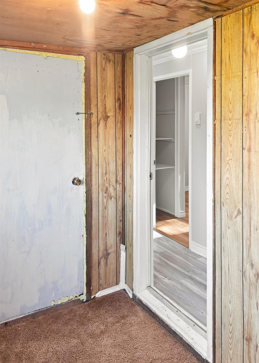
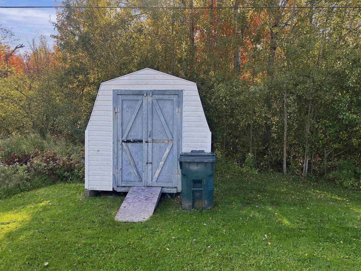
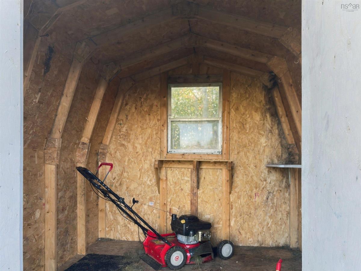
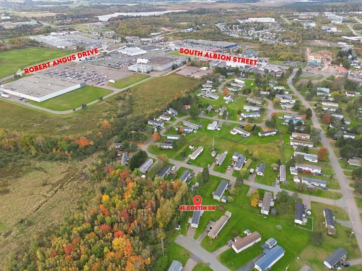
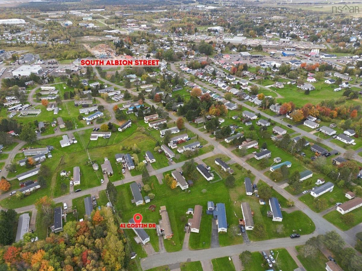
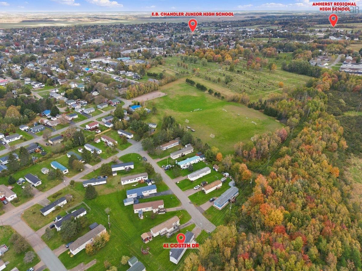
Welcome to 41 Costin Drive, a move in ready three-bedroom mini home in Amherst on an end lot! Conveniently located uptown with close proximity to restaurants, grocery stores, and shopping, everything you need is just moments away. Step in the front entrance to your right a bright, open-concept living room that flows straight into the spacious eat-in kitchen on your left, a great setup for everyday living and having family over. Down the hall you will find a charming full bathroom, a laundry nook, followed by 3 bedrooms which include the large primary bedroom at the end of the hall. A side entrance and porch offer a blank canvas for extra space, whether that's a mudroom, storage, or an office. Book your showing today! This home has seen plenty of updates, including a 200 Amp panel, a ductless heat pump (2020) for efficient heating and cooling, all new fixtures and outlets, a new front exterior door (2025), and all except three windows have been replaced (2025). Lot fees are currently $231.03 per month. Outside, there's a 10x16 deck for summer evenings (2025), an 8x8 shed for your tools and toys, a paved driveway, and a level yard backing onto mature trees for some privacy. A great fit for first-time buyers, downsizers, or anyone looking for a low-maintenance place in town. Book your showing today, you'll be glad you did!
Listing Details
41 Costin Drive, Amherst, B4H 4B5
ACTIVE
$139,900
202625507
Single Family
---
40
740 ft2
740 ft2
KH86555
3
1
0
Municipal
Municipal
Cable,Electricity,High Speed Internet,Telephone
Building Specifications
Piers
Asphalt Shingle
Vinyl
Carpet,Laminate,Vinyl Plank


