
39 Rogers Avenue, Amherst, (MLS® 202618633) REMAX NOVA
Google Play iOS Google Play iOS

39 Rogers Avenue, Amherst

3 2 2273 sqft
$339,900 For Sale

Description

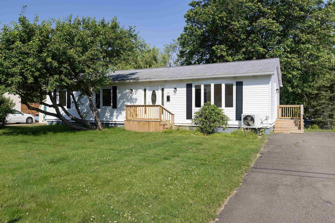
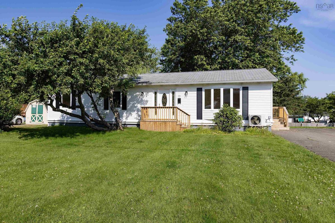
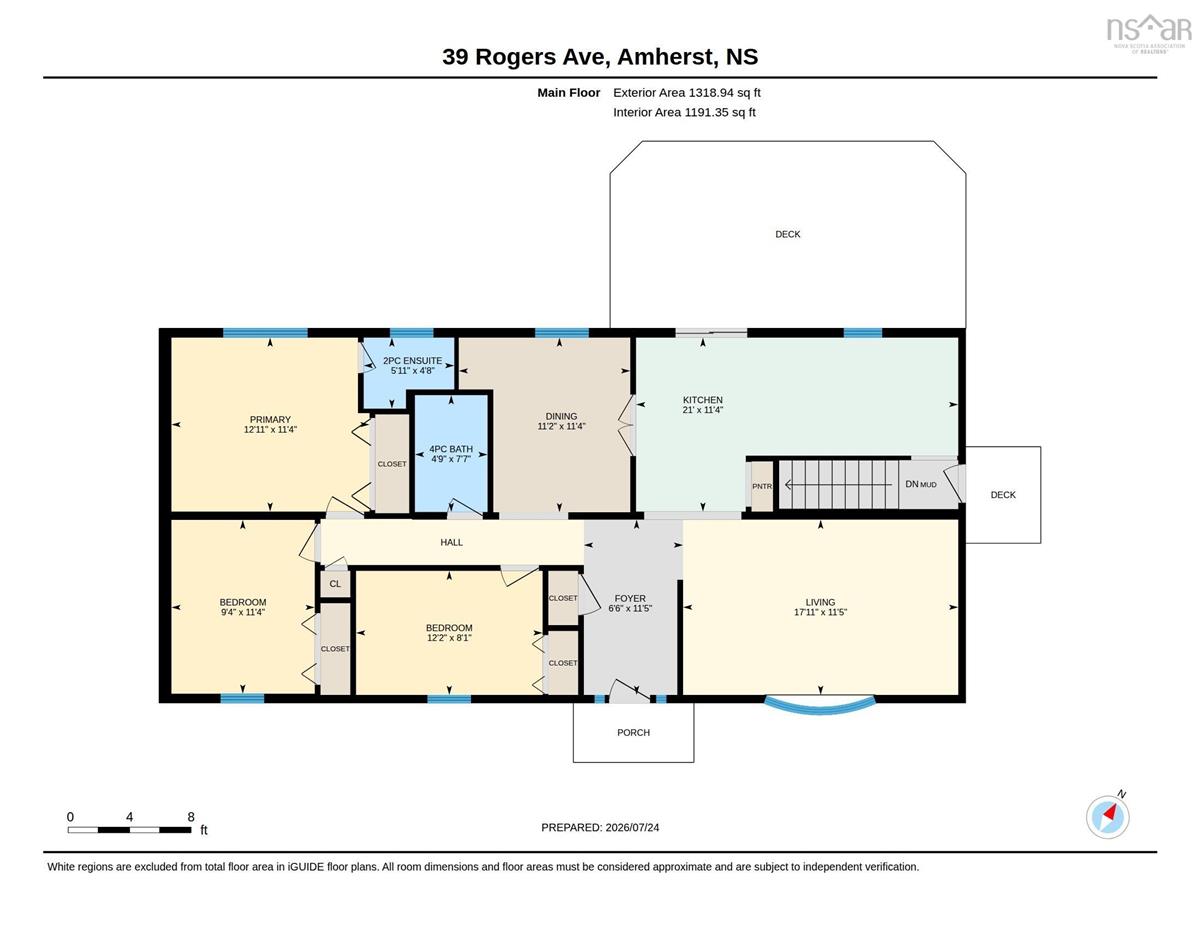
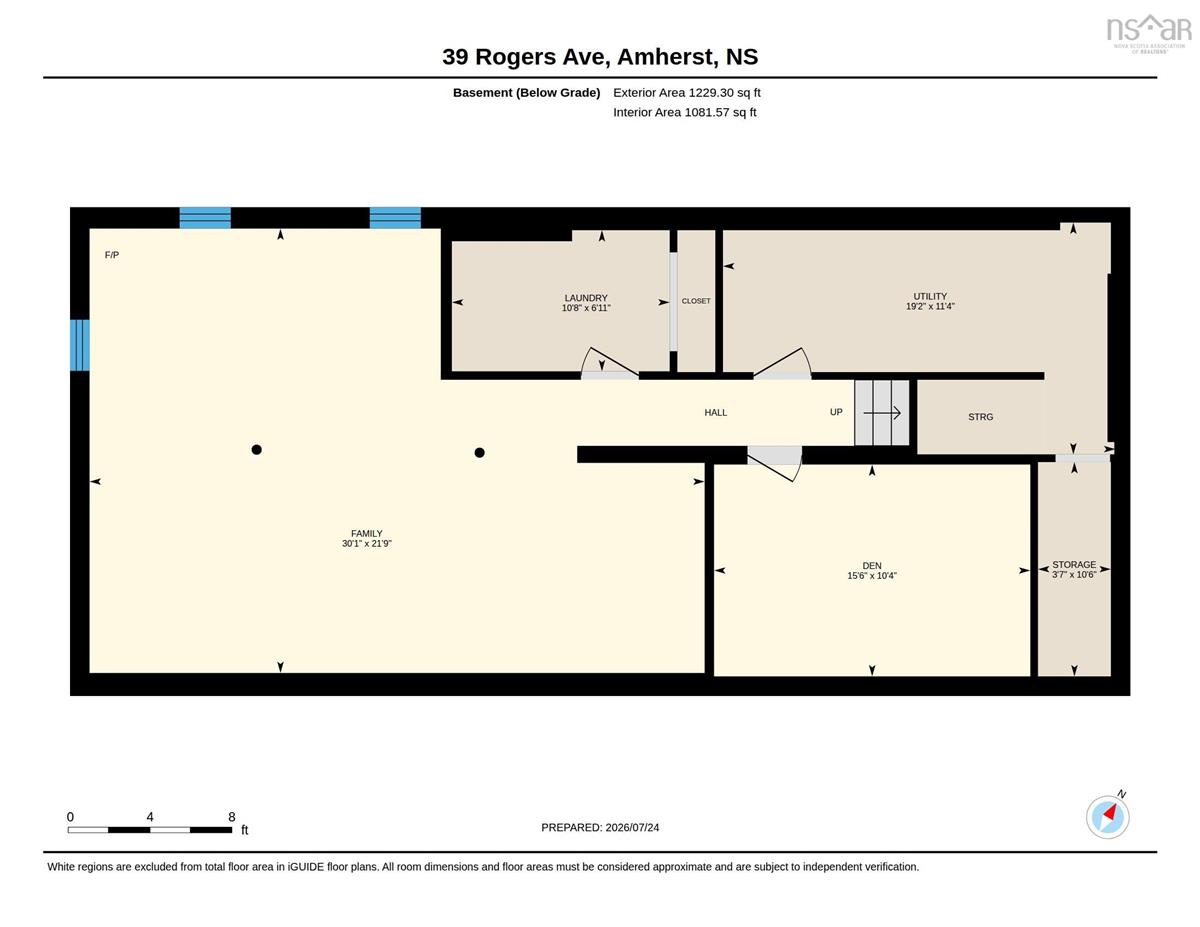
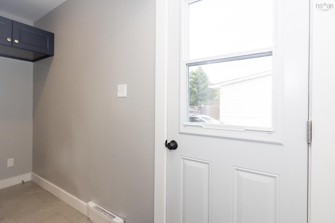
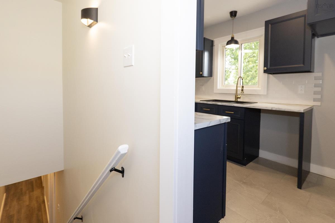
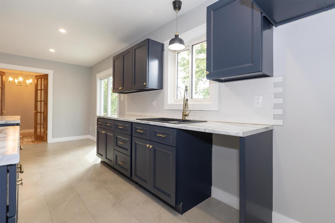
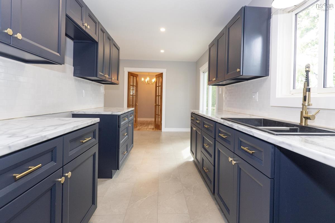
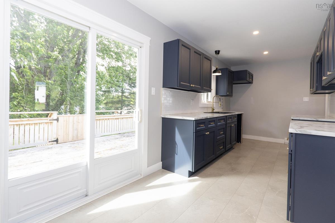
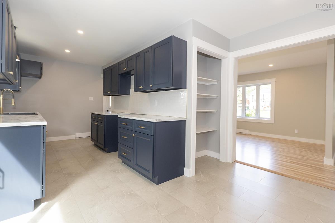
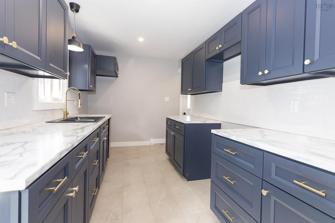
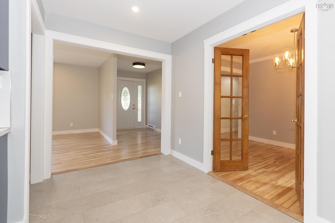
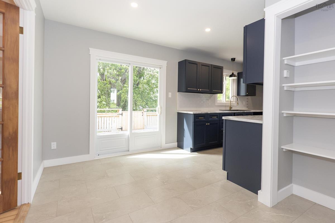
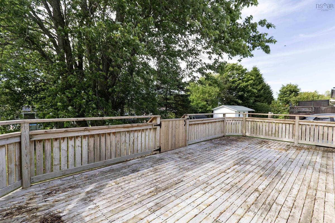
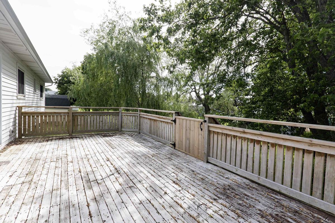
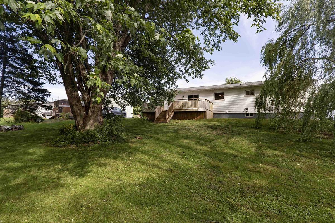
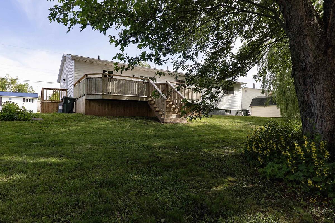
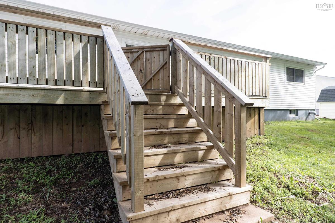
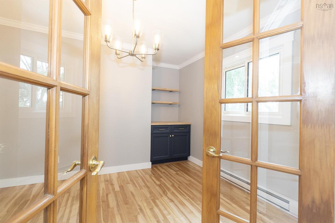
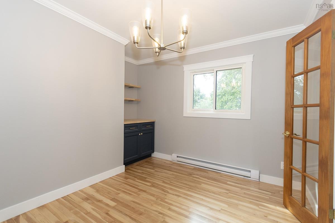
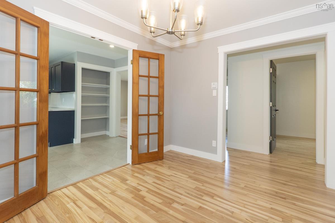
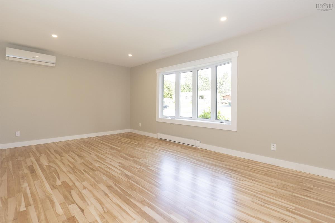
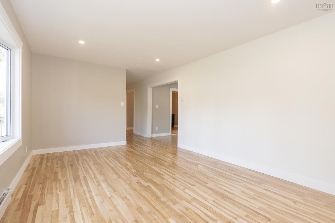
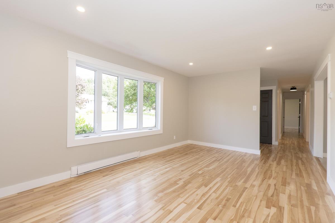
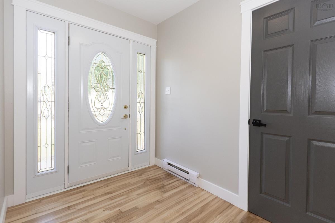
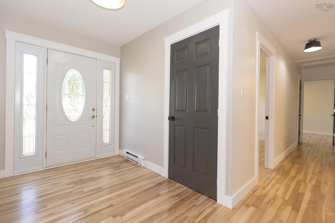
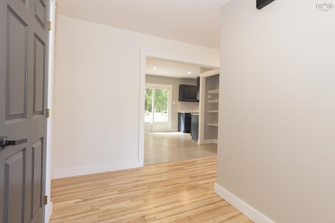
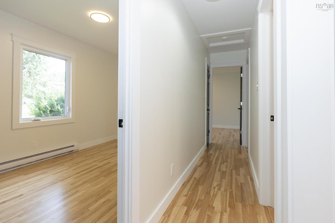
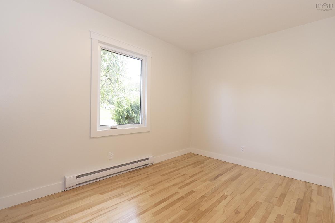
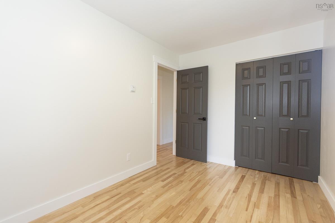
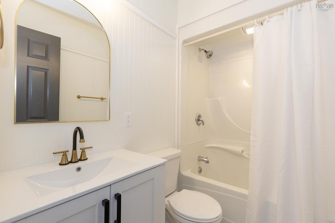
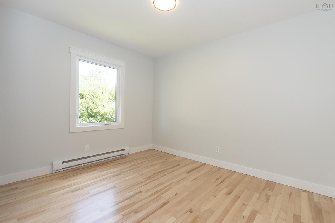
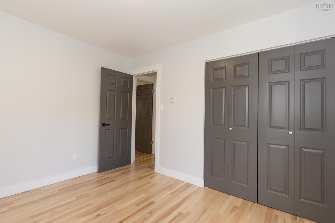
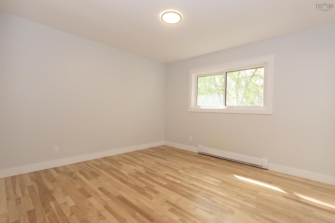
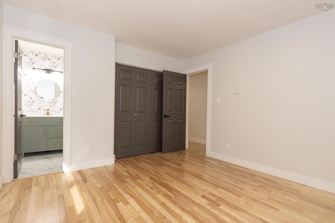
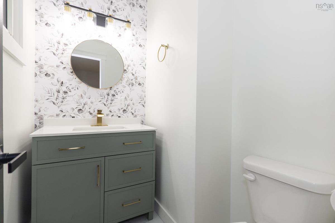
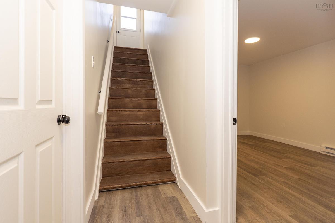
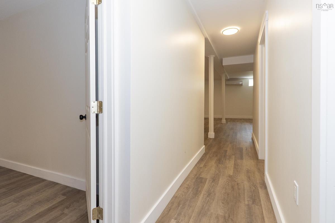
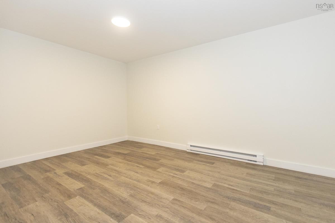
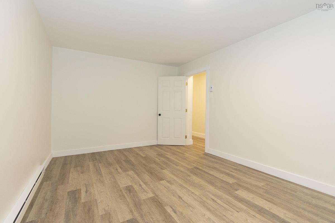
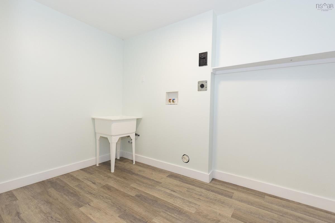
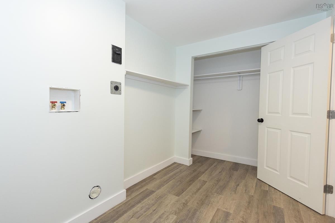
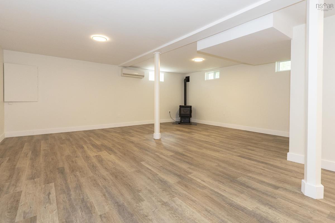
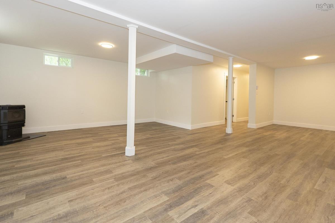
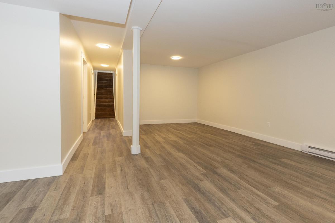
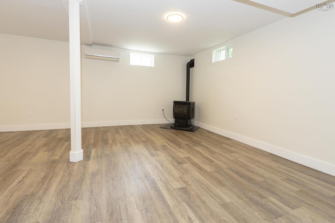
Welcome to this beautifully renovated, all-electric bungalow offering 2,273 sq ft of total living space! Step inside to a bright and welcoming front foyer that leads into a spacious living room featuring refinished hardwood floors and a ductless mini-split heat pump for efficient year-round comfort. The adjacent dining room is designed for entertaining, complete with French doors and a custom coffee/wine bar. At the heart of the main level is a brand-new kitchen filled with abundant storage, natural light from large windows throughout, and patio doors opening onto an impressive 12’x23’ deck—perfect for outdoor dining and relaxing. The main floor also features two comfortable guest/spare bedrooms, a stylishly updated 4-piece family bathroom, and a primary bedroom with its own convenient 2-piece ensuite. Downstairs, the fully finished basement significantly expands your living space with a huge family room equipped with a second ductless mini-split and a cozy pellet stove. A dedicated laundry room and a versatile den/office space complete the lower level, making it ideal for remote work, hobbies, or extra entertaining space. Move-in ready with modern upgrades, plenty of space, and timeless charm.

Listing Details

Address
39 Rogers Avenue, Amherst, B4H 2J7

Status
ACTIVE
Listing Price
$339,900
MLS®
202618633
Type
Single Family
Style
Detached
Age
53
Square Footage (MLA)
1,191  ft2
Total Fin SqFt (TLA)
2,273  ft2
PID
25029877
Bedrooms
3
Full Baths
1
Half Baths
1

Water
Municipal
Sewer
Municipal
Utilities
Cable,Electricity,High Speed Internet,Telephone

Building Specifications

Foundation Type
Poured Concrete
Roof
Asphalt Shingle
Exterior Finish
Vinyl
Flooring
Hardwood,Vinyl Plank

Looking for a Mortgage? Get Your Free Quote Started Today!

Rooms

LEVEL TYPE DIMENSIONS
Basement Den/Office 10'4" x 15'6"
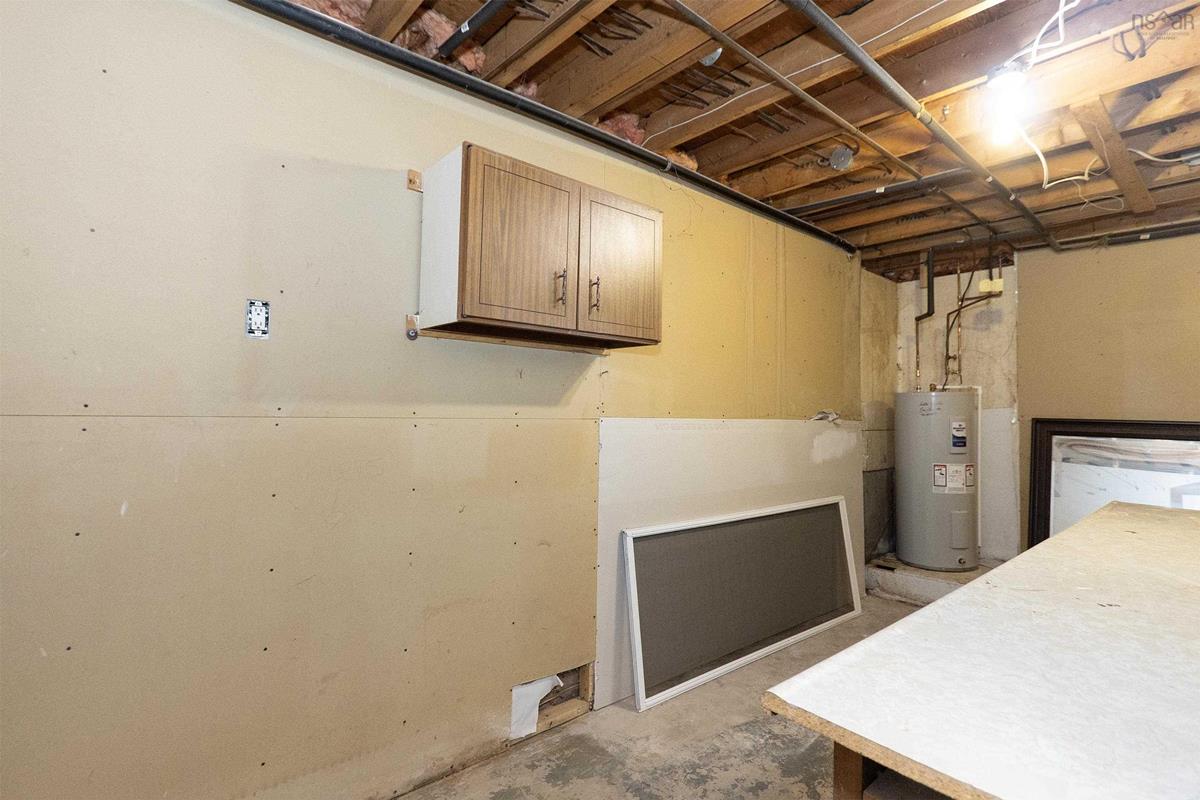
Basement Laundry 6'11" x 10'8"
Basement Family Room 21'9" x 30'1"
Main Floor Kitchen 8'x13'6"+11'10"x7'7"
Main Floor Dining Nook 11'4" x 11'2"
Main Floor Living Room 11'5" x 17'11"
Main Floor Foyer 11'5" x 6'6"
Main Floor Bedroom 11'4" x 9'4"
Main Floor Bedroom 8'1" x 12'2"
Main Floor Bath 1 8'1" x 12'2"
Main Floor Primary Bedroom 11'4" x 12'11"
Main Floor Ensuite Bath 2 4'8" x 5'11"

Garage & Parking

Garage
N
Details
---

Sales History

Demographic Data

Demographic data is based on the dissemination area that contains the listing parcel . Dissemination Areas are small areas composed of one or more neighbouring dissemination blocks. All of Canada is divided into dissemination areas. Data source: Environics Analytics via ArcGIS Online, 2021

Population Size

488

Median Age

45.0

Avg Household Size

2.3

Avg House Income

$81K

The number of people for each age range.

How the population of this area is expected to change.

The highest level of education obtained by people within this area.

The maritial status of the people in this area.

The average household income within this area.

The number of people that rent versus own.

When the buildings in the area were constructed.

The number of children at home for the given age ranges.

The occupations of the people living here.

Tax Assessment

Year Amount % Change
2024 $210,600 ---
2023 $174,300 ---
2022 $165,500 ---
2021 $161,100 ---
2020 $159,600 ---
2019 $162,700 ---
2018 $164,200 ---
2017 $170,900 ---
2016 $173,400 ---
2015 $173,300 ---
2014 $170,600 ---
2013 $129,900 ---
2012 $123,200 ---

Maps

Mortgage Inquiries

Last Updated On: 7/24/2026 8:13:08 PM (UTC)


