
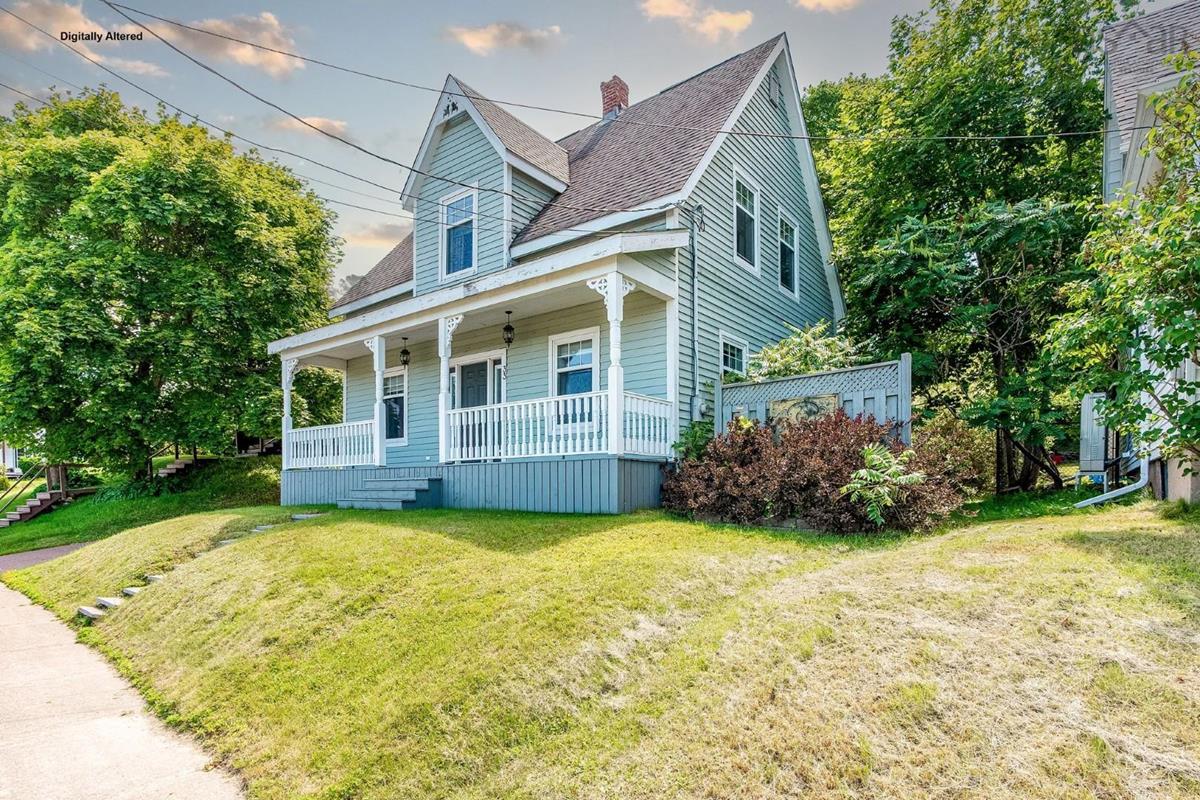
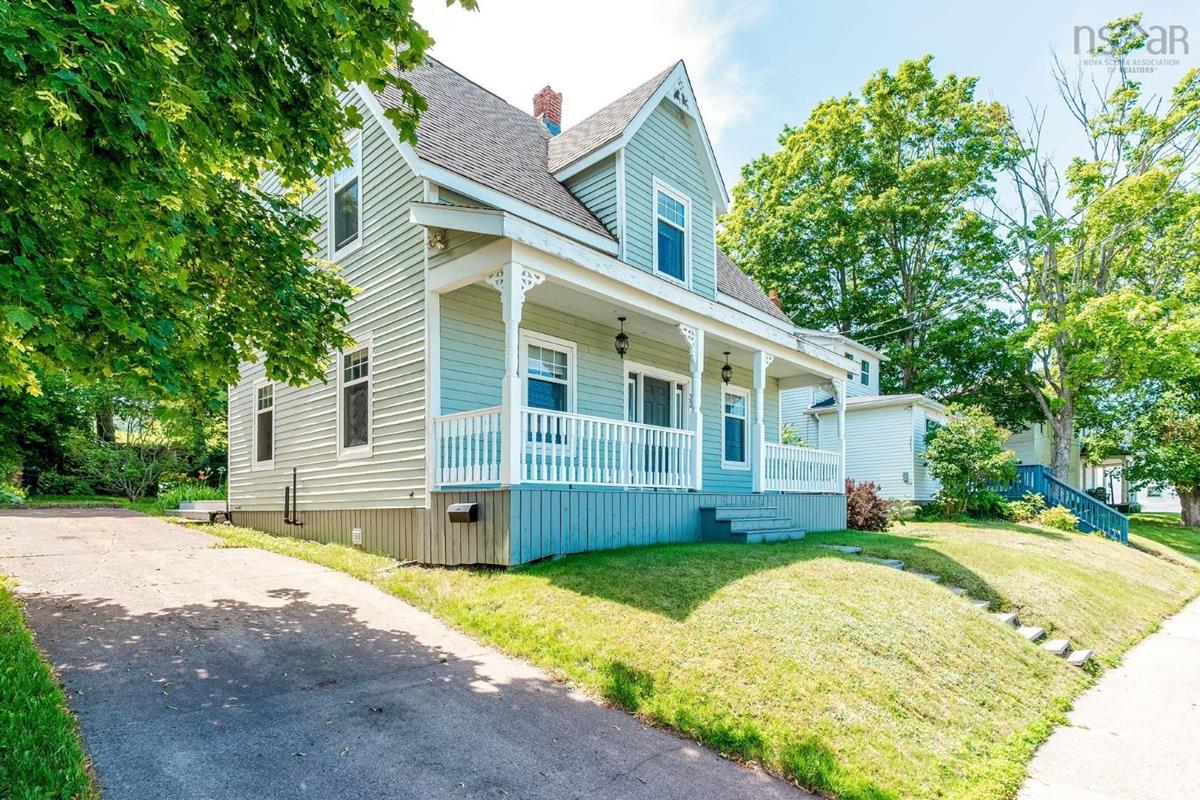
33 Beacon Street, Amherst, (MLS® 202617543) REMAX NOVA
Google Play iOS Google Play iOS

33 Beacon Street, Amherst

2 2 1517 sqft
$279,900 For Sale

Description

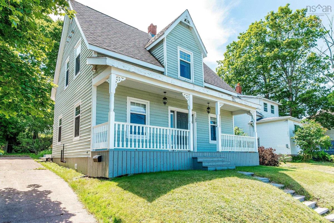
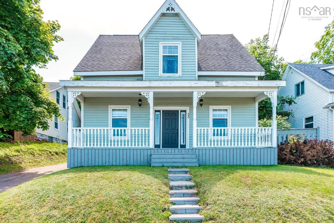
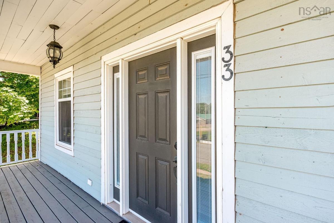
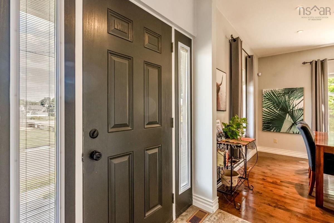
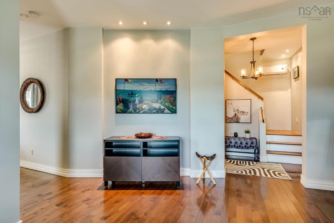
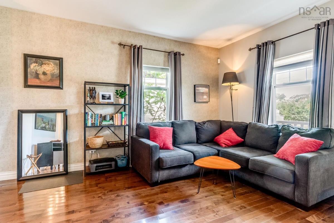
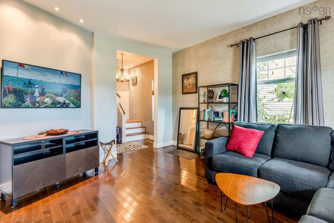
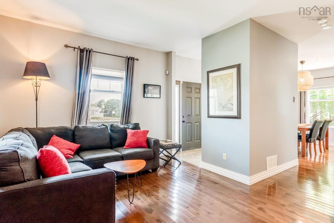
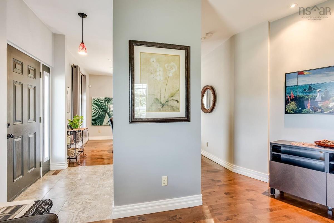
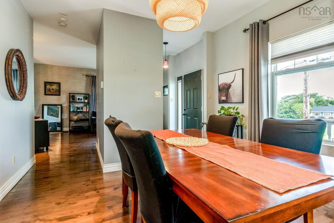
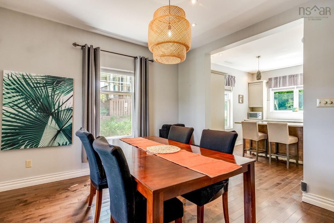
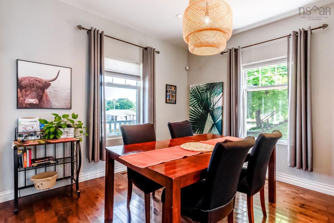
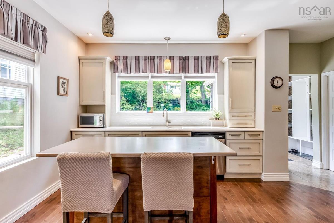
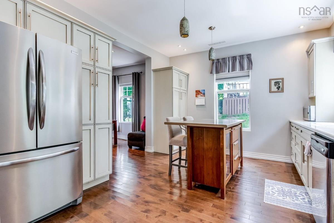
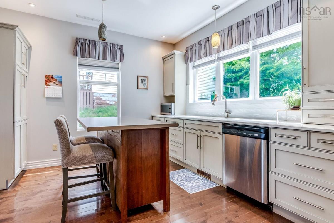
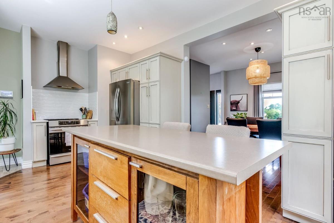
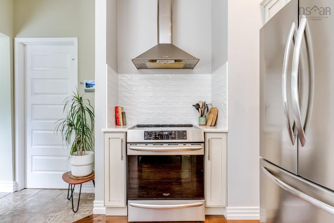
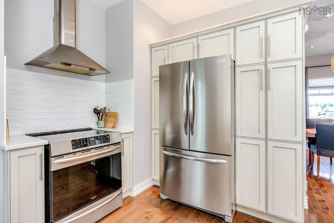
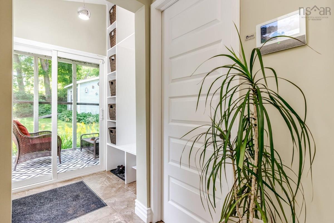
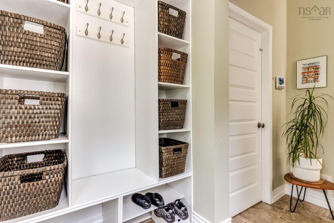
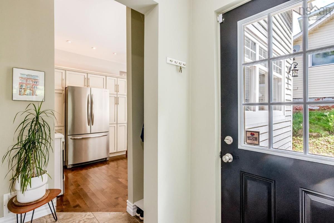
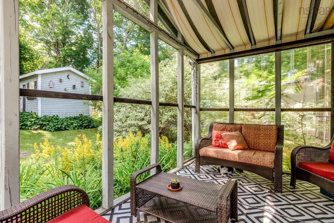
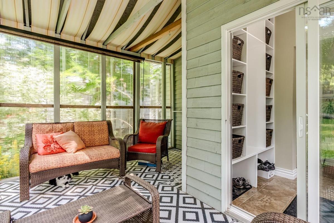
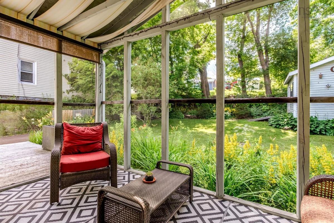
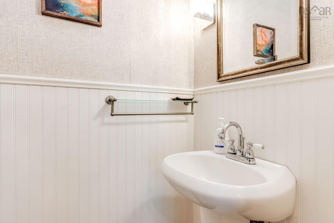
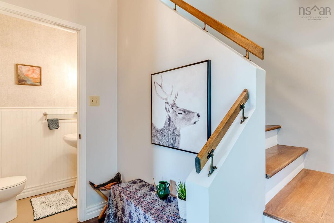
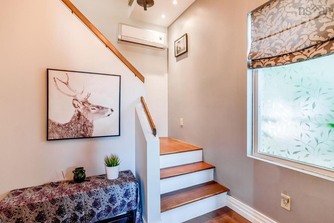
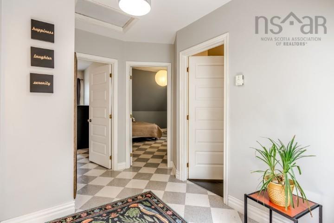
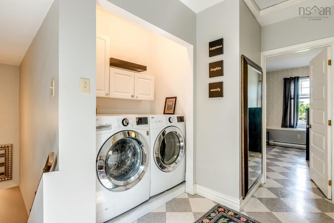
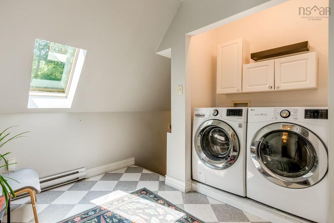
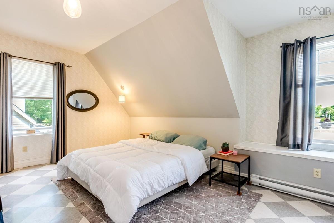
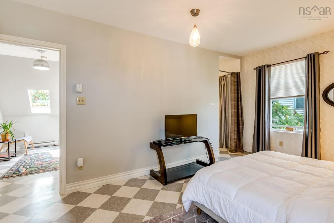
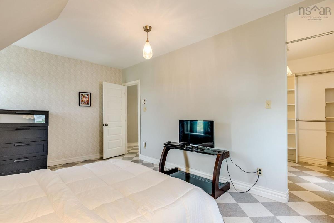
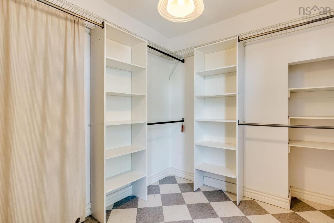
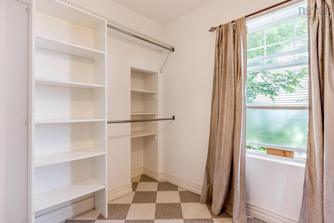
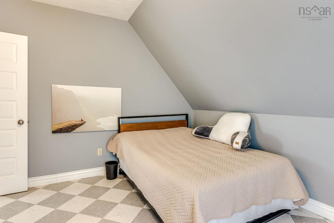
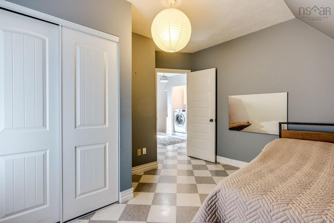
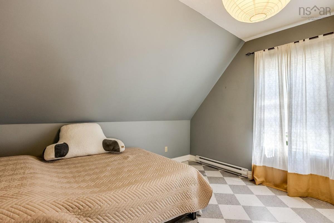
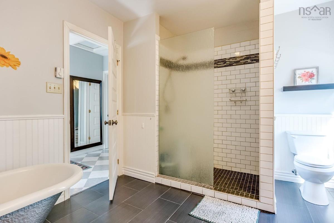
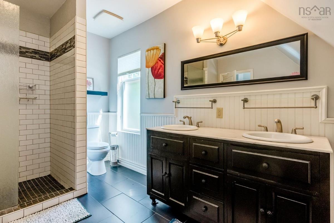
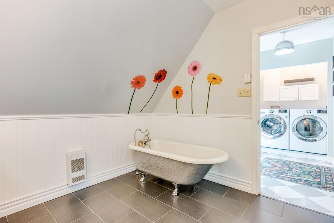
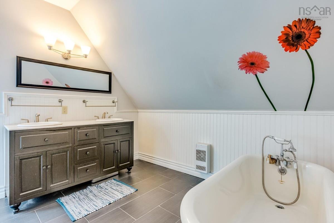
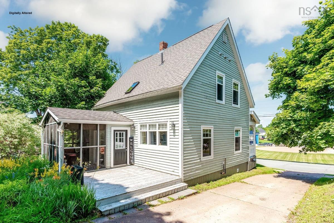
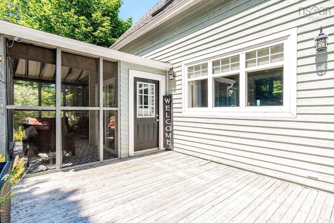
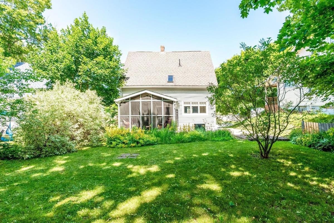
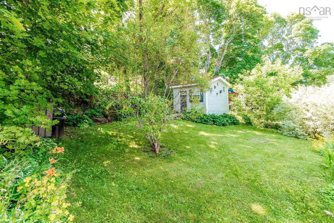
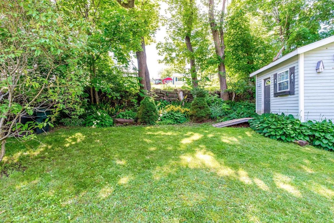
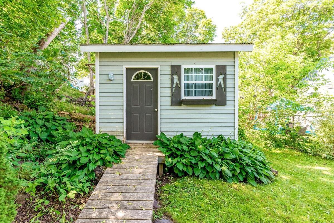
Welcome home to 33 Beacon St! This is a one-of-a-kind executive home in a fantastic Amherst location. Come on in through your back door, and kick off your shoes in your excellent mudroom. To your left you have a screened in porch area that's the perfect place to have your morning coffee or read a book while enjoying the views of your gorgeous private back yard. Enter into the house and here we have a bright fully updated kitchen, modern appliances, quartz countertops, a good sized island, 9-foot ceilings and a beautiful maple hardwood floor. Move through the home to your dining area, and comfortable living room and a powder room tucked around the corner. The high ceilings and maple floors give these spaces a feeling of both elegance and charm. Here you've got a heat pump to keep things warm in the winter or nice and cool in the summer. Head upstairs to and you've got two bedrooms, including a very large primary bedroom with a spacious walk-in-closet. Upstairs you also have a gorgeously renovated bathroom with a large shower and a separate soaker tub. Head back downstairs and into the back yard, and you've got a level, private lawn, and a large shed to store all your gardening gear. A great back yard for lounging around on a hot day, or bbq'ing on a summer's evening. All of this, just down the road from all the amenities Amherst has to offer. 33 Beacon is a must-see - book your viewing today!

Listing Details

Address
33 Beacon Street, Amherst, B4H 1P3

Status
ACTIVE
Listing Price
$279,900
MLS®
202617543
Type
Single Family
Style
Detached
Square Footage (MLA)
1,517  ft2
Total Fin SqFt (TLA)
1,517  ft2
PID
25011222
Bedrooms
2
Full Baths
1
Half Baths
1

Water
Municipal
Sewer
Municipal
Utilities
Cable,Electricity,High Speed Internet,Telephone

Building Specifications

Foundation Type
Stone
Roof
Asphalt Shingle
Exterior Finish
Wood Siding
Flooring
Ceramic,Hardwood,Porcelain,Other

Looking for a Mortgage? Get Your Free Quote Started Today!

Rooms

LEVEL TYPE DIMENSIONS
Basement Storage 28'3" x 23'7"
Main Floor Living Room 17'10" x 14'10"
Main Floor Kitchen 17'1" x 12'1"
Main Floor Dining Room 11'8" x 11'6"
Main Floor Bath 1 3'2" x 5'2"
Main Floor Sun Room 13'7" x 11'8"
2nd Level Primary Bedroom 16'9" x 11'6"
2nd Level --- 7'11" x 8'4"
2nd Level Bedroom 12'1" x 13'2"
2nd Level Bath 2 3'2" x 5'2"

Garage & Parking

Garage
N
Details
---

Sales History

Demographic Data

Demographic data is based on the dissemination area that contains the listing parcel . Dissemination Areas are small areas composed of one or more neighbouring dissemination blocks. All of Canada is divided into dissemination areas. Data source: Environics Analytics via ArcGIS Online, 2021

Population Size

435

Median Age

40.1

Avg Household Size

2.1

Avg House Income

$65K

The number of people for each age range.

How the population of this area is expected to change.

The highest level of education obtained by people within this area.

The maritial status of the people in this area.

The average household income within this area.

The number of people that rent versus own.

When the buildings in the area were constructed.

The number of children at home for the given age ranges.

The occupations of the people living here.

Tax Assessment

Year Amount % Change
2024 $237,000 ---
2023 $124,500 ---
2022 $119,900 ---
2021 $122,300 ---
2020 $122,900 ---
2019 $124,800 ---
2018 $127,700 ---
2017 $127,300 ---
2016 $129,300 ---
2015 $131,000 ---
2014 $135,100 ---
2013 $136,100 ---
2012 $134,400 ---

Maps

Mortgage Inquiries

Last Updated On: 7/15/2026 12:01:14 PM (UTC)


