
32 Marshview Drive, Amherst, (MLS® 202621705) REMAX NOVA
Google Play iOS Google Play iOS

32 Marshview Drive, Amherst

3 2 1624 sqft
$639,900 For Sale

Description

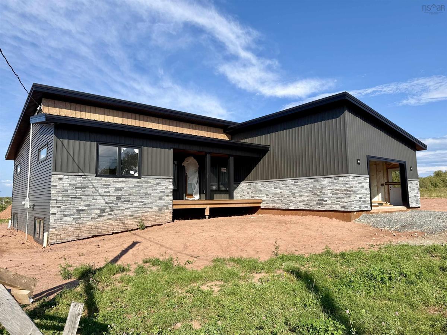
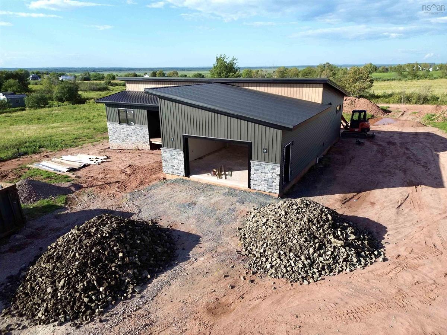
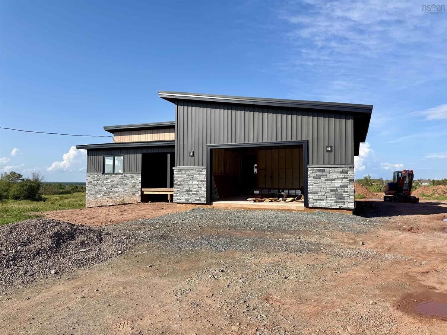
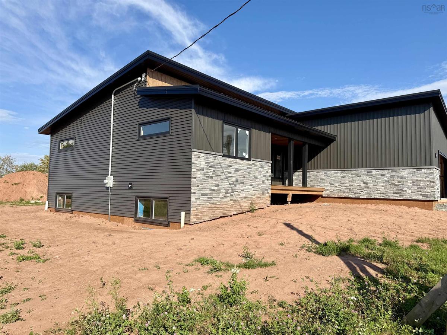
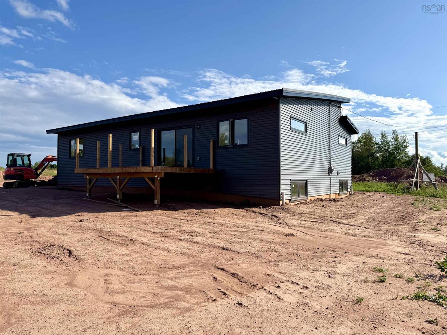
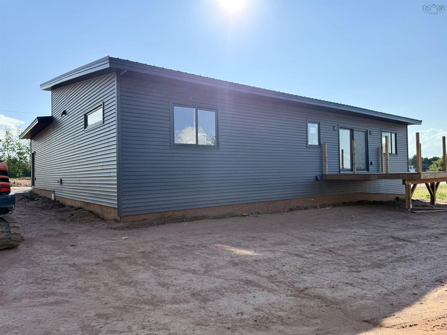
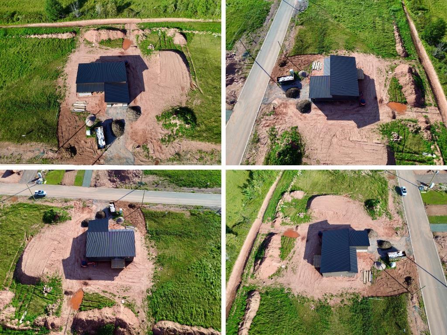
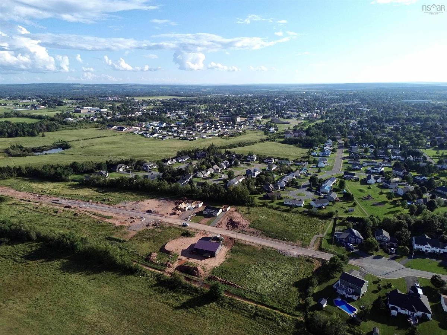
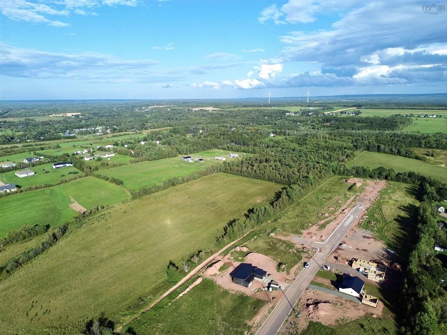
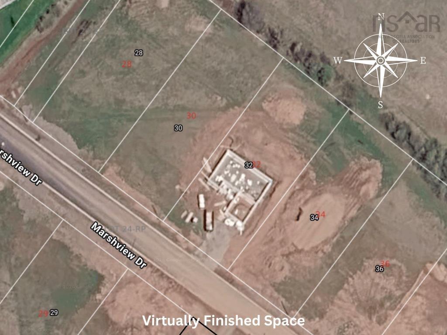
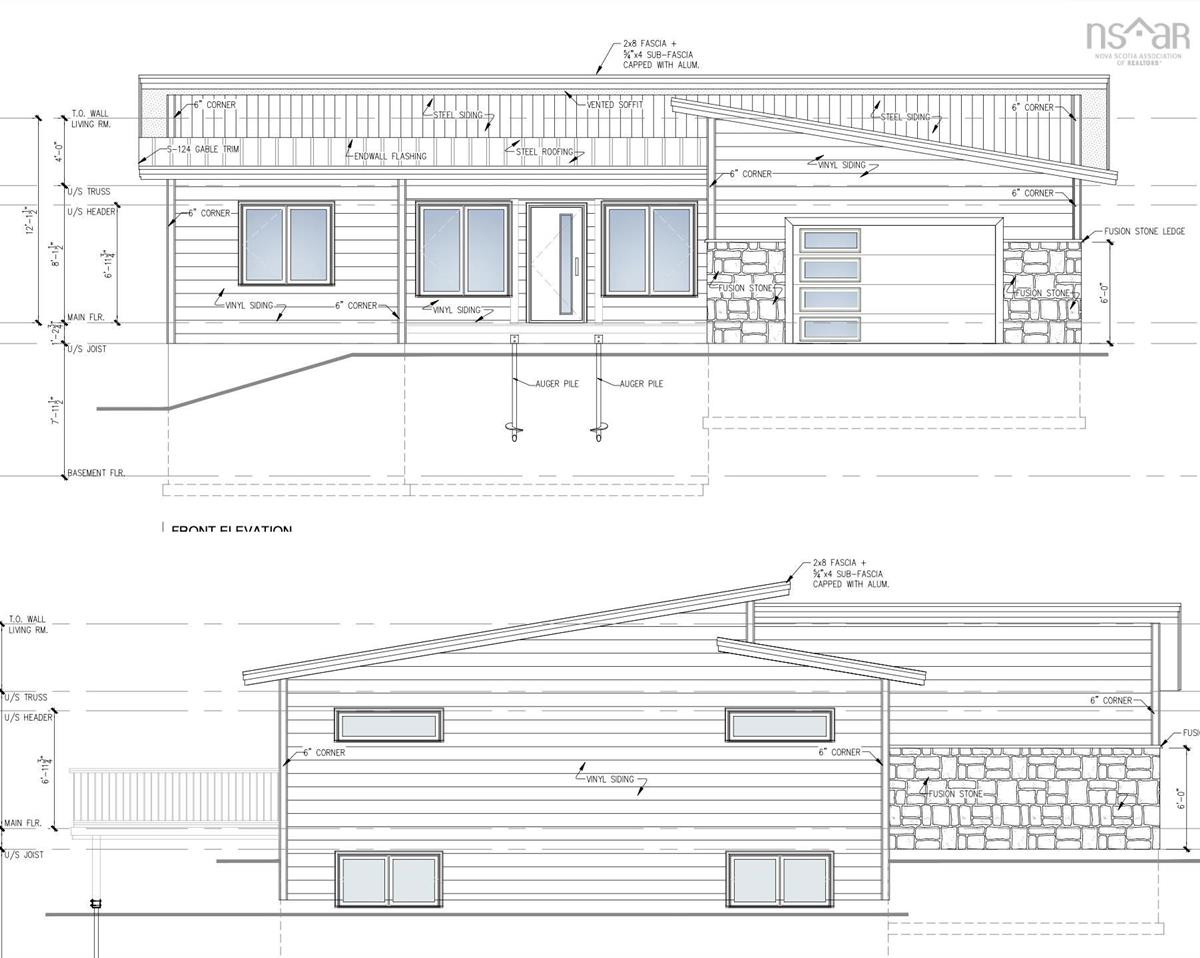
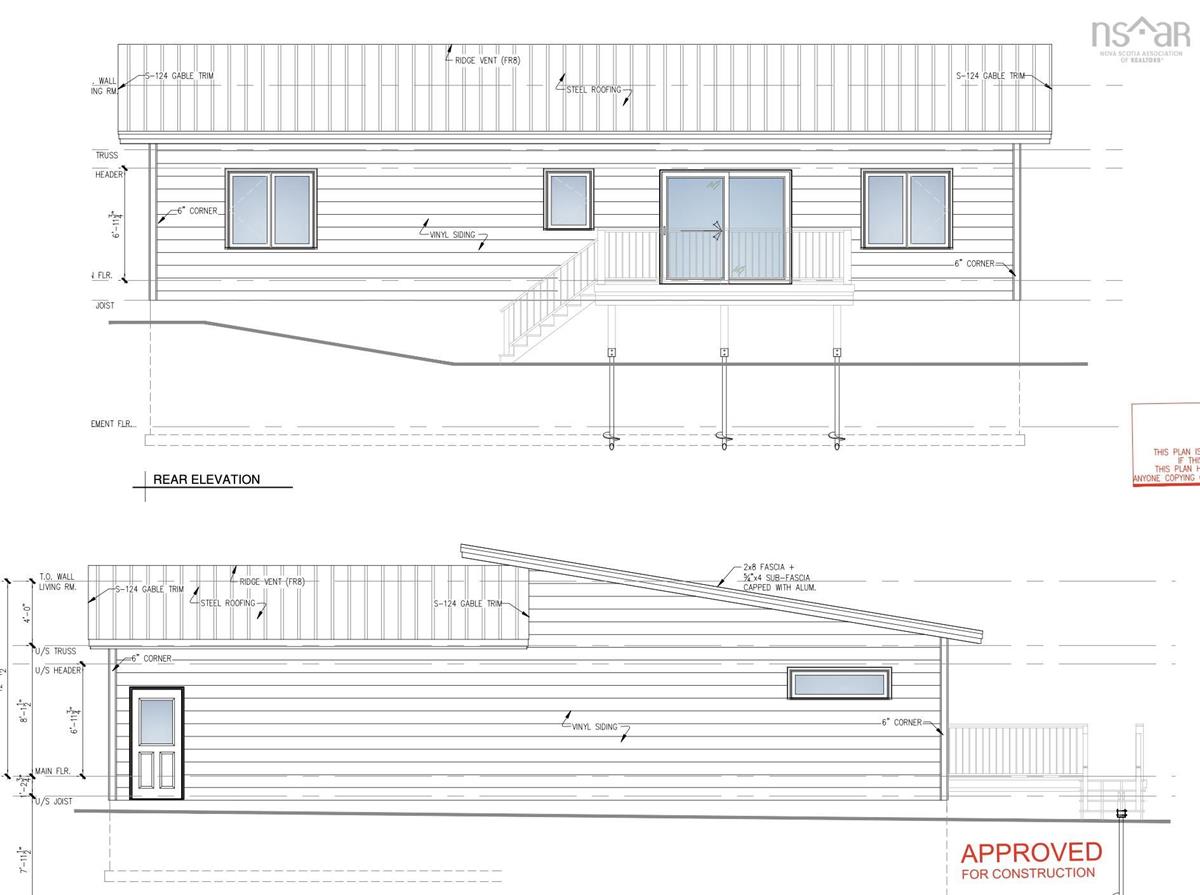
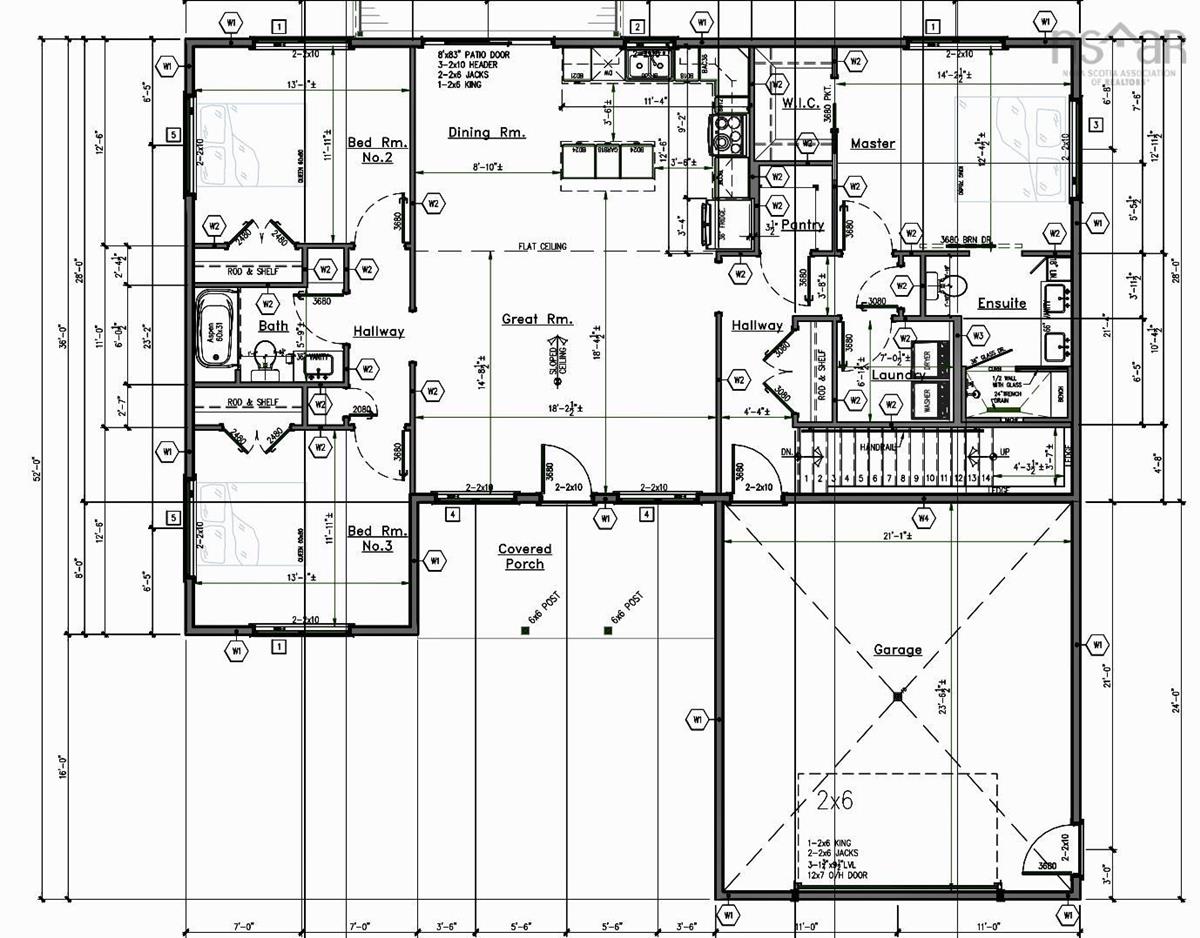
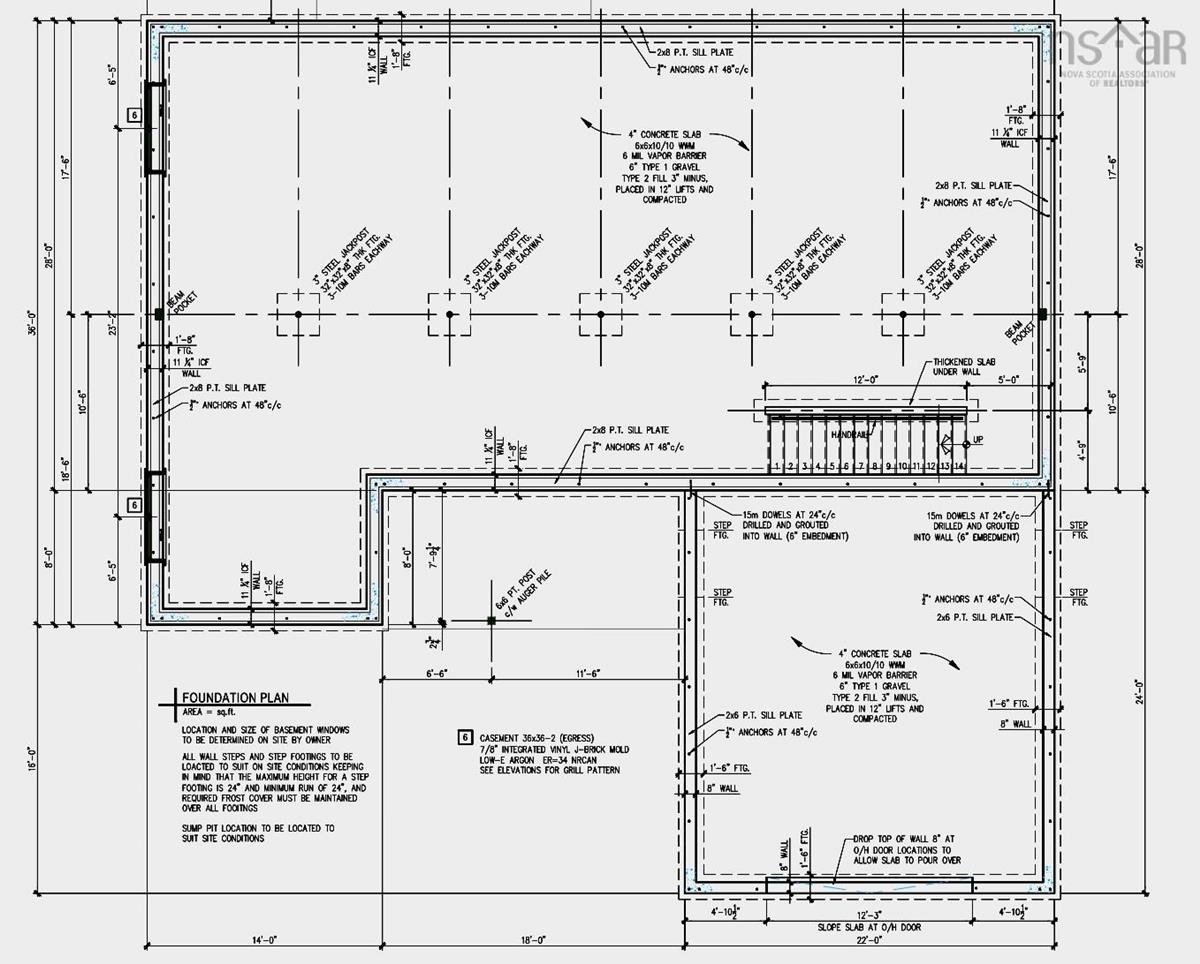
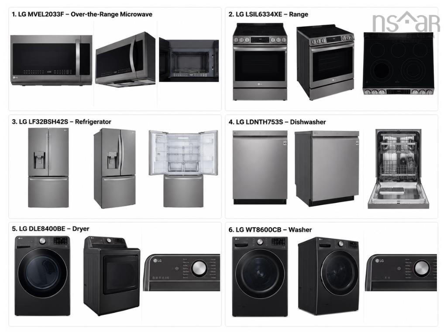
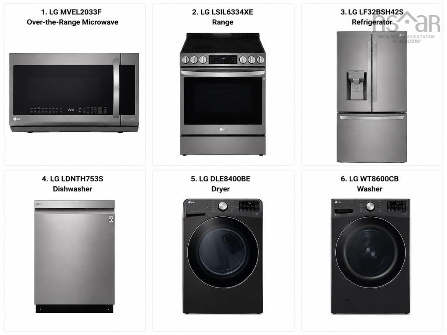
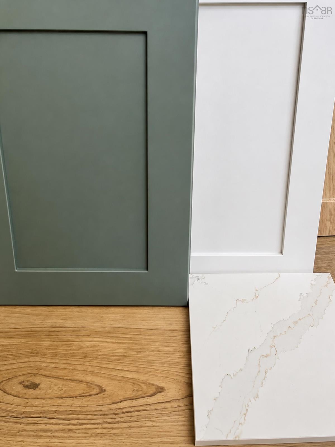
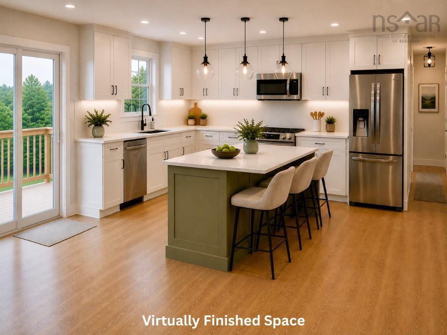
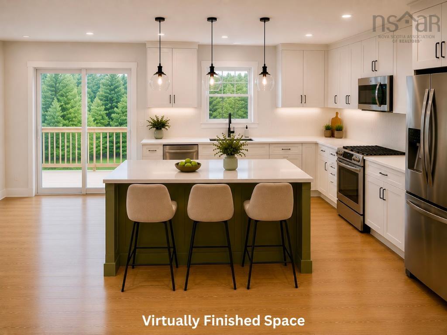
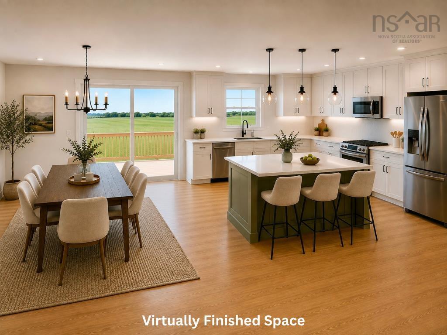
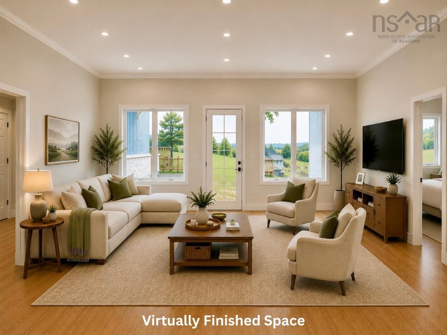
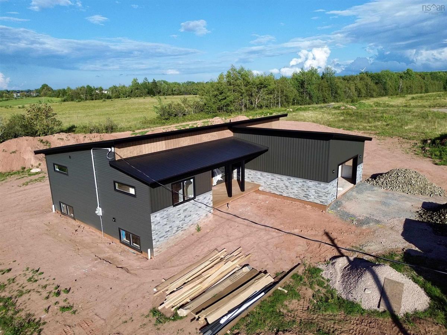
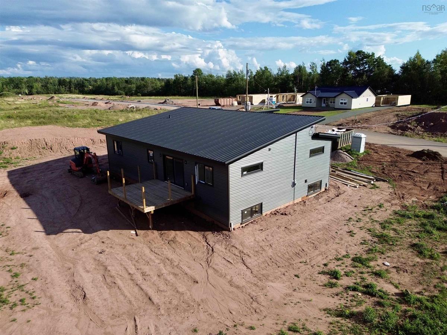
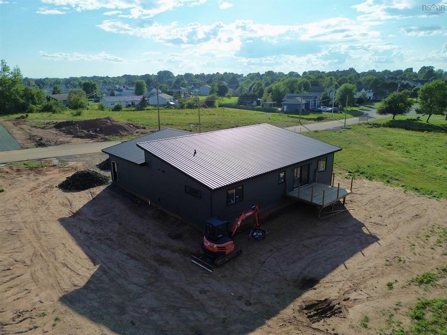
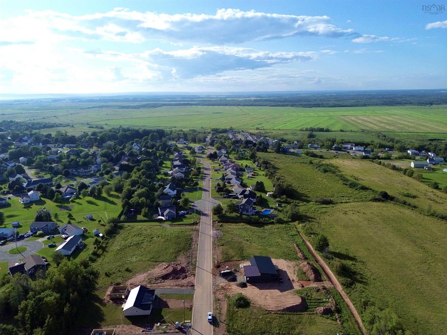
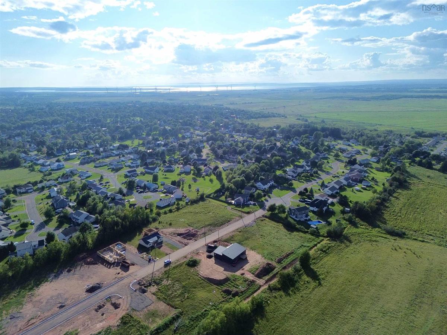
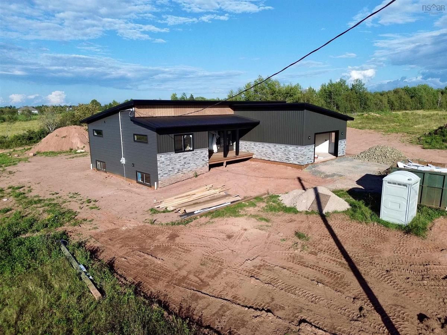
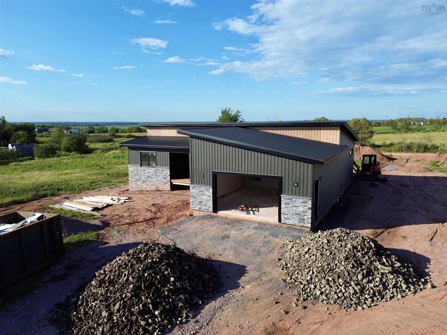
Welcome to 32 Marshview Drive, a one-of-a-kind contemporary home in one of Amherst’s most sought-after new neighbourhoods! This is a great spot to call home, within walking distance of all levels of schools and just minutes from downtown Amherst and everything the town has to offer. From the moment you arrive, this brand-new home stands out with its modern rooflines, dark siding, stone accents, warm wood details and welcoming covered front porch. Inside, you’ll find three bedrooms, two full baths and a bright, open layout that brings the kitchen, dining and living spaces together. The kitchen is sure to impress with quartz countertops, a large island, walk-in pantry and a six-piece LG appliance package, including washer and dryer. The primary bedroom has its own walk-in closet and ensuite with double vanity, while the other two bedrooms and main bath are found on the other side of the home. Downstairs, the full ICF foundation offers loads of future potential, with two egress windows offering the possibility of two additional bedrooms and plumbing roughed in for a third bathroom. The basement can also be finished with your desired floor plan and finishes at an additional cost. There’s also an attached 22x24 garage and a spacious 17,054 sq. ft. lot, giving you lots of room inside and out. Priced at $639,900 with HST included, this is a rare chance to own a unique new home in a fantastic Amherst location. Come take a look - you won’t find another one quite like it!

Listing Details

Address
32 Marshview Drive, Amherst, B4H 4C1

Status
ACTIVE
Listing Price
$639,900
MLS®
202621705
Type
Single Family
Style
Detached
Age
0
Square Footage (MLA)
1,624  ft2
Total Fin SqFt (TLA)
1,624  ft2
PID
25519745
Bedrooms
3
Full Baths
2
Half Baths
0

Water
Municipal
Sewer
Municipal
Utilities
Cable,Electricity,Telephone

Building Specifications

Foundation Type
Poured Concrete,Insulated Concrete
Roof
Metal
Exterior Finish
Vinyl,Other
Flooring
Vinyl Plank

Looking for a Mortgage? Get Your Free Quote Started Today!

Rooms

LEVEL TYPE DIMENSIONS
Main Floor Living Room 14.8x18.2
Main Floor Dining Room 8.10x12.6
Main Floor Kitchen 11.4x12.6
Main Floor Bedroom 11.11x13.1
Main Floor Bath 1 9.8x5.9
Main Floor Bedroom 11.11x13.1
Main Floor Mud Room 4.4x10.2
Main Floor Laundry 6.5x7.0
Main Floor Primary Bedroom 12.4x14.9
Main Floor OTHER 5x7.8 (Walk-in Closet)
Main Floor Ensuite Bath 1 7.4x10.4

Garage & Parking

Garage
Y
Details
22x24 Attached/Wired

Inclusions & Exclusions

Inclusions
5 Piece Appliance Package.

Sales History

Demographic Data

Demographic data is based on the dissemination area that contains the listing parcel . Dissemination Areas are small areas composed of one or more neighbouring dissemination blocks. All of Canada is divided into dissemination areas. Data source: Environics Analytics via ArcGIS Online, 2021

Population Size

923

Median Age

47.0

Avg Household Size

2.1

Avg House Income

$103K

The number of people for each age range.

How the population of this area is expected to change.

The highest level of education obtained by people within this area.

The maritial status of the people in this area.

The average household income within this area.

The number of people that rent versus own.

When the buildings in the area were constructed.

The number of children at home for the given age ranges.

The occupations of the people living here.

Maps

Mortgage Inquiries

Last Updated On: 8/28/2026 3:16:46 PM (UTC)


