
31 Marshview Drive, Amherst, (MLS® 202621715) REMAX NOVA
Google Play iOS Google Play iOS

31 Marshview Drive, Amherst

3 2 1470 sqft
$529,900 For Sale

Description

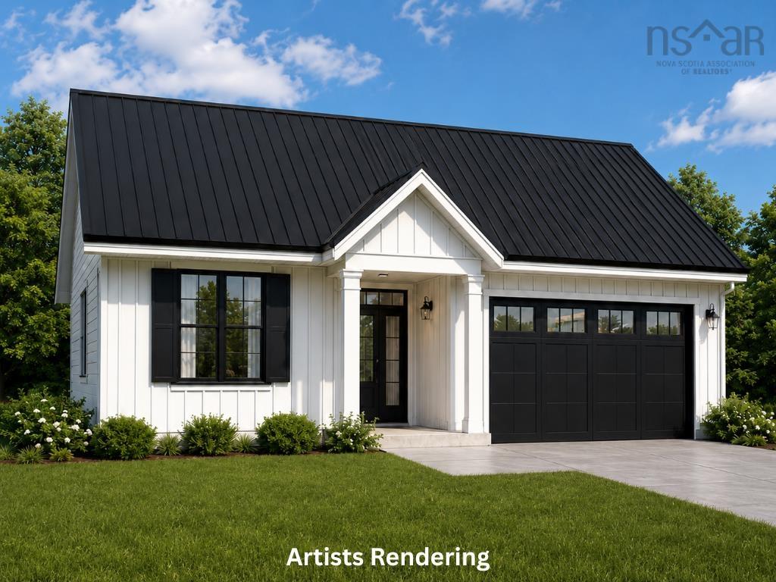
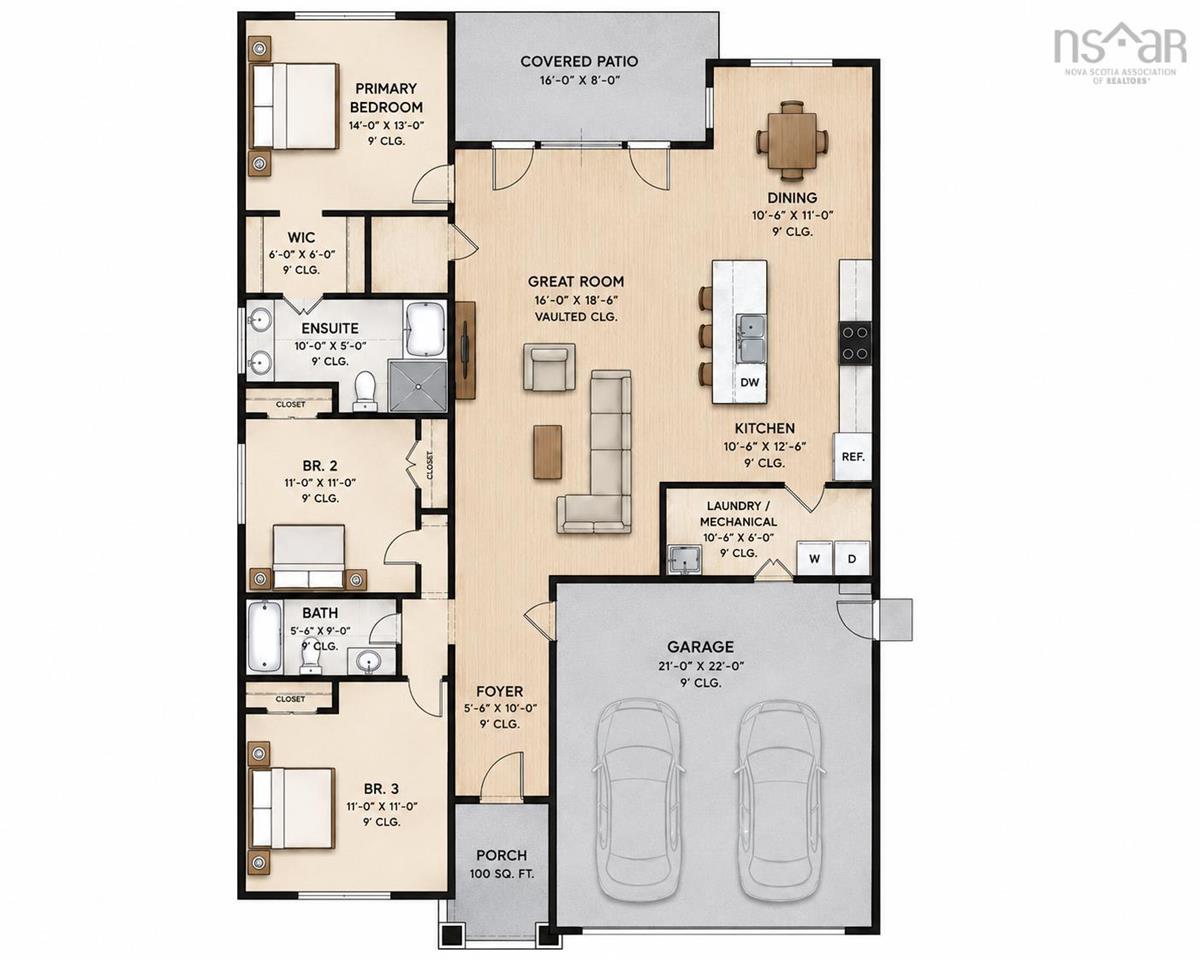
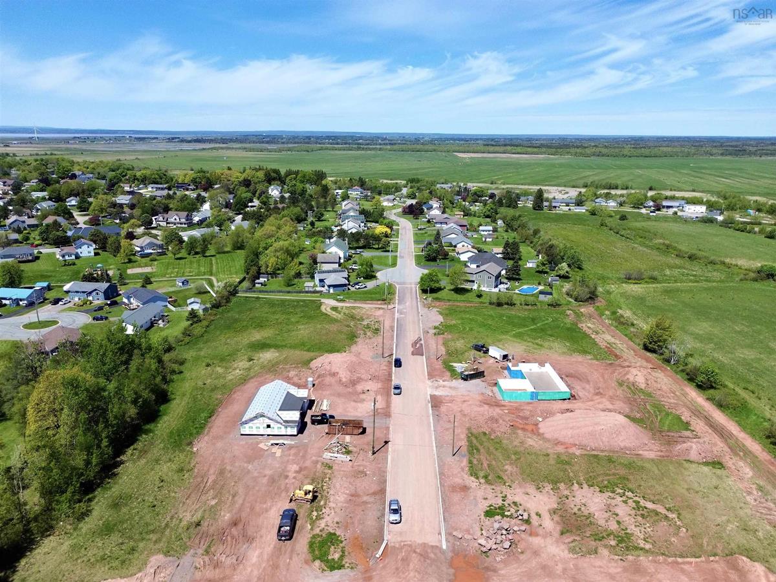
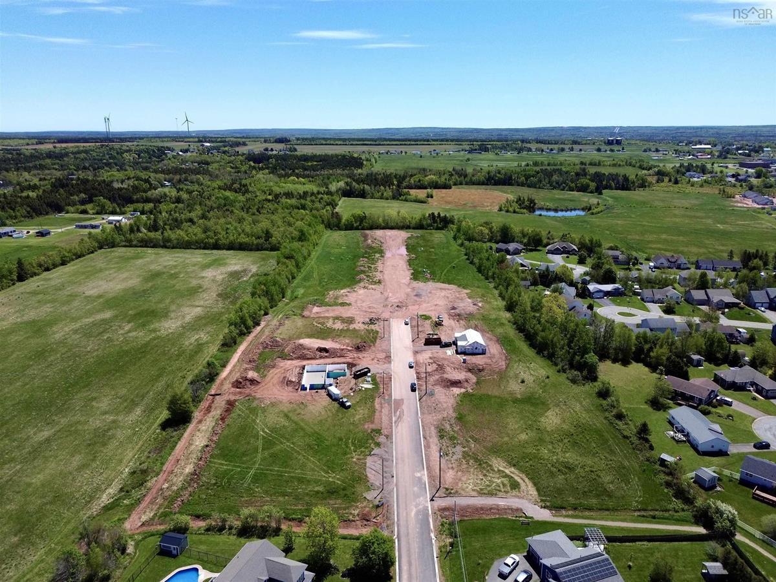
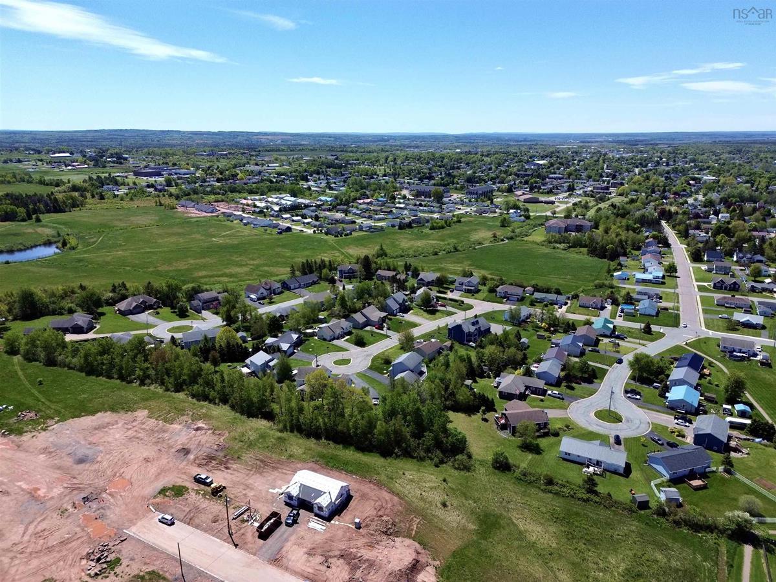
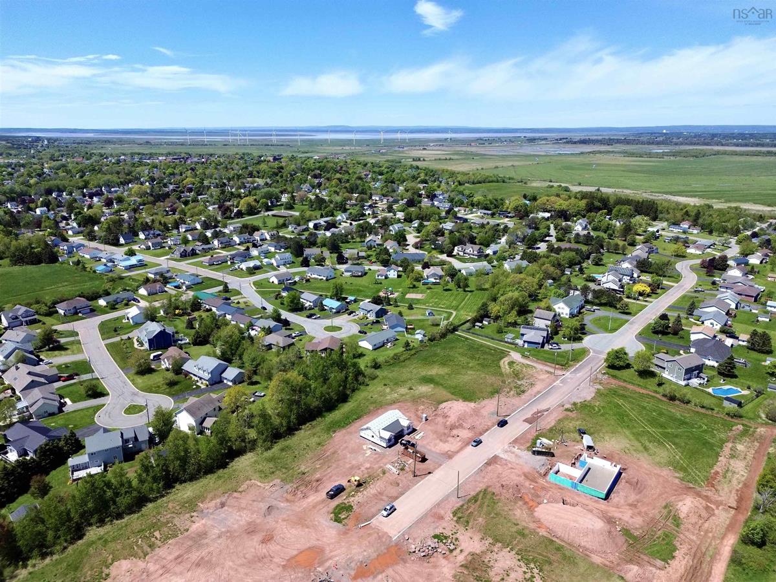
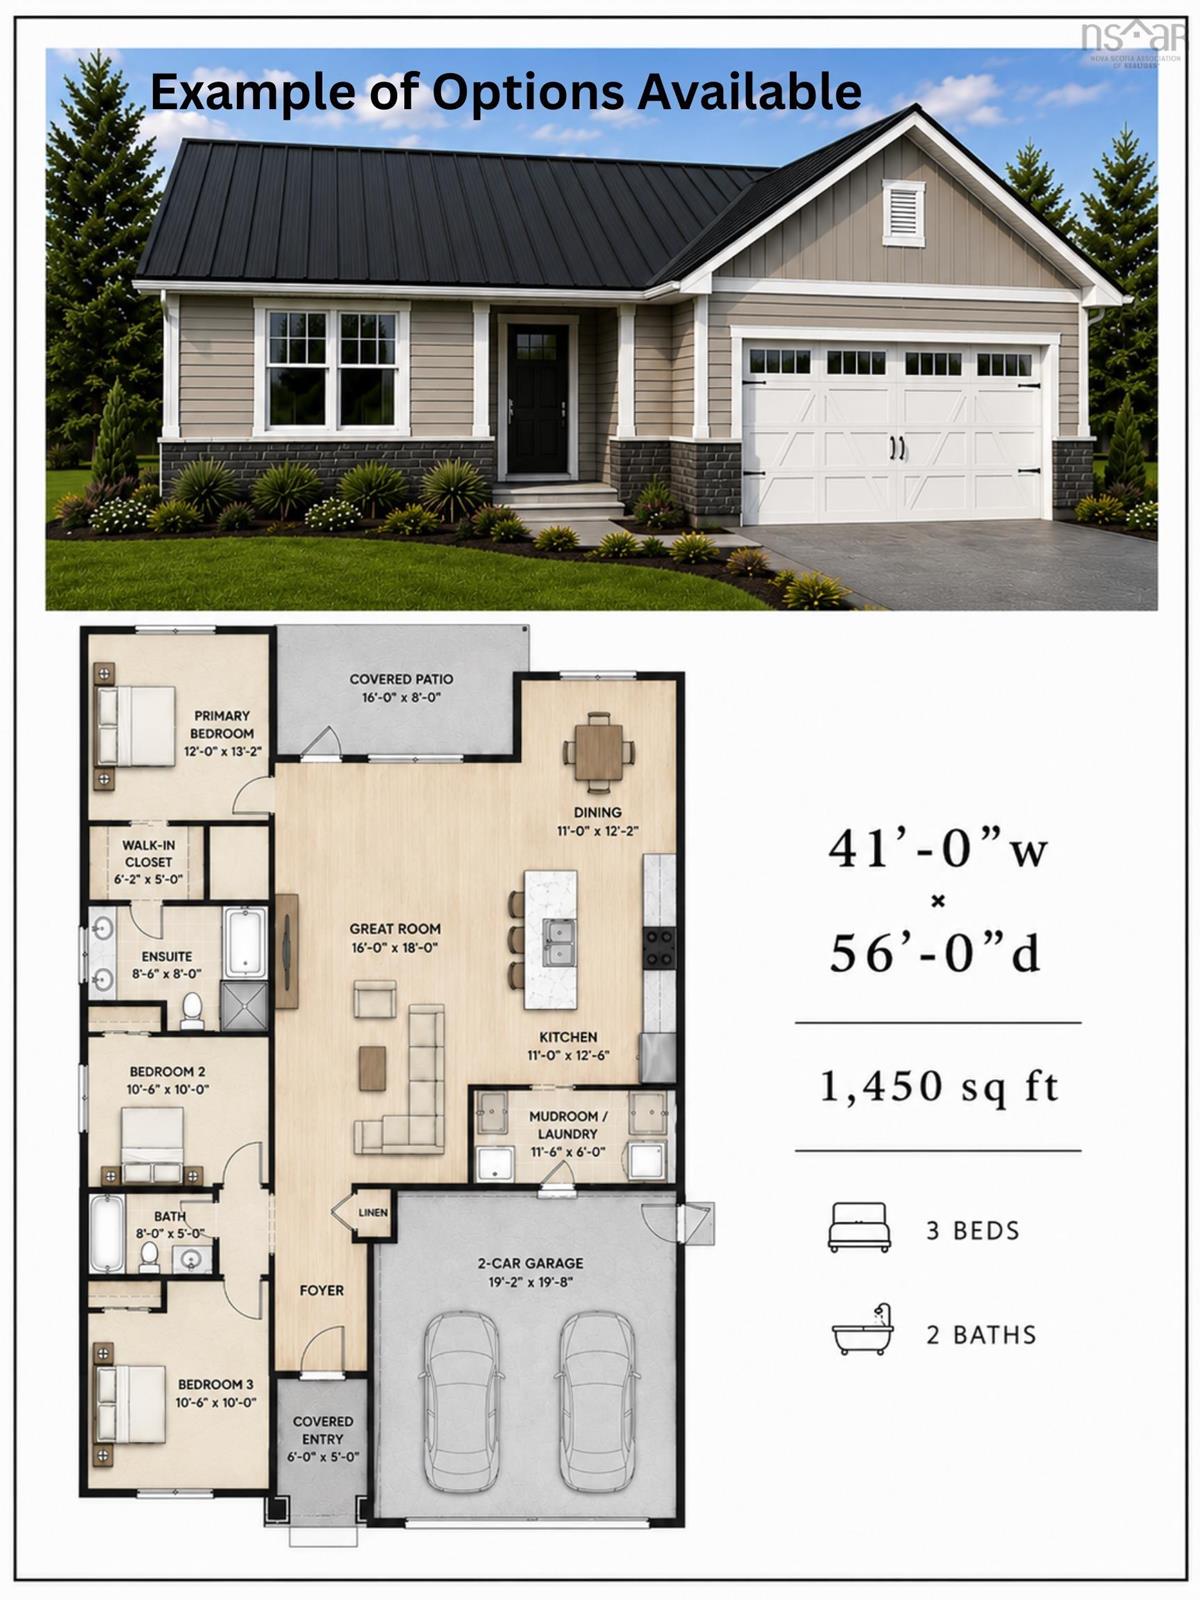
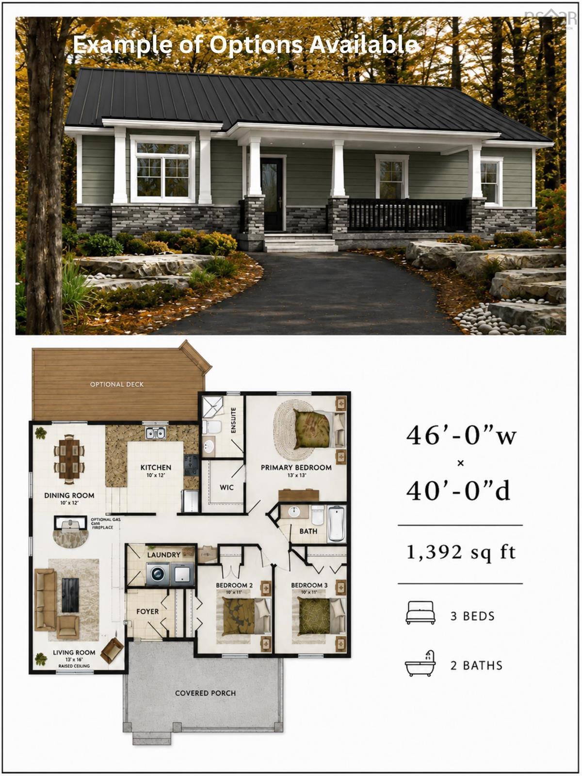
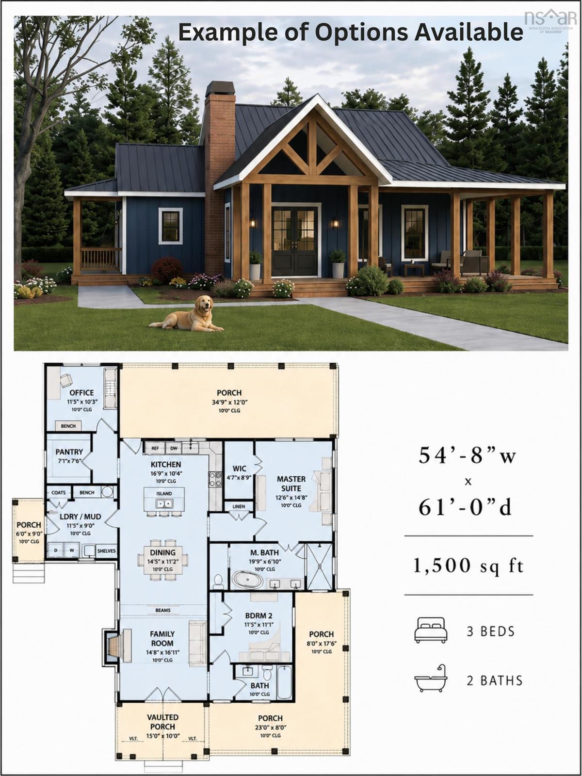
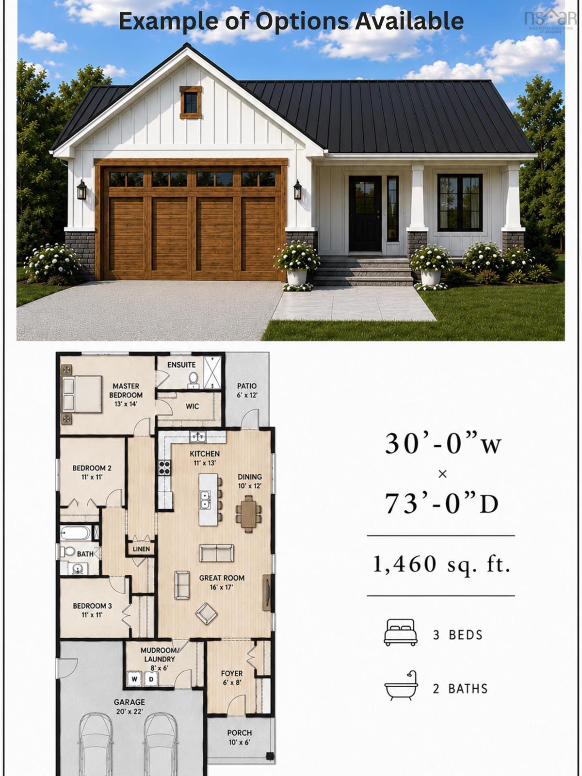
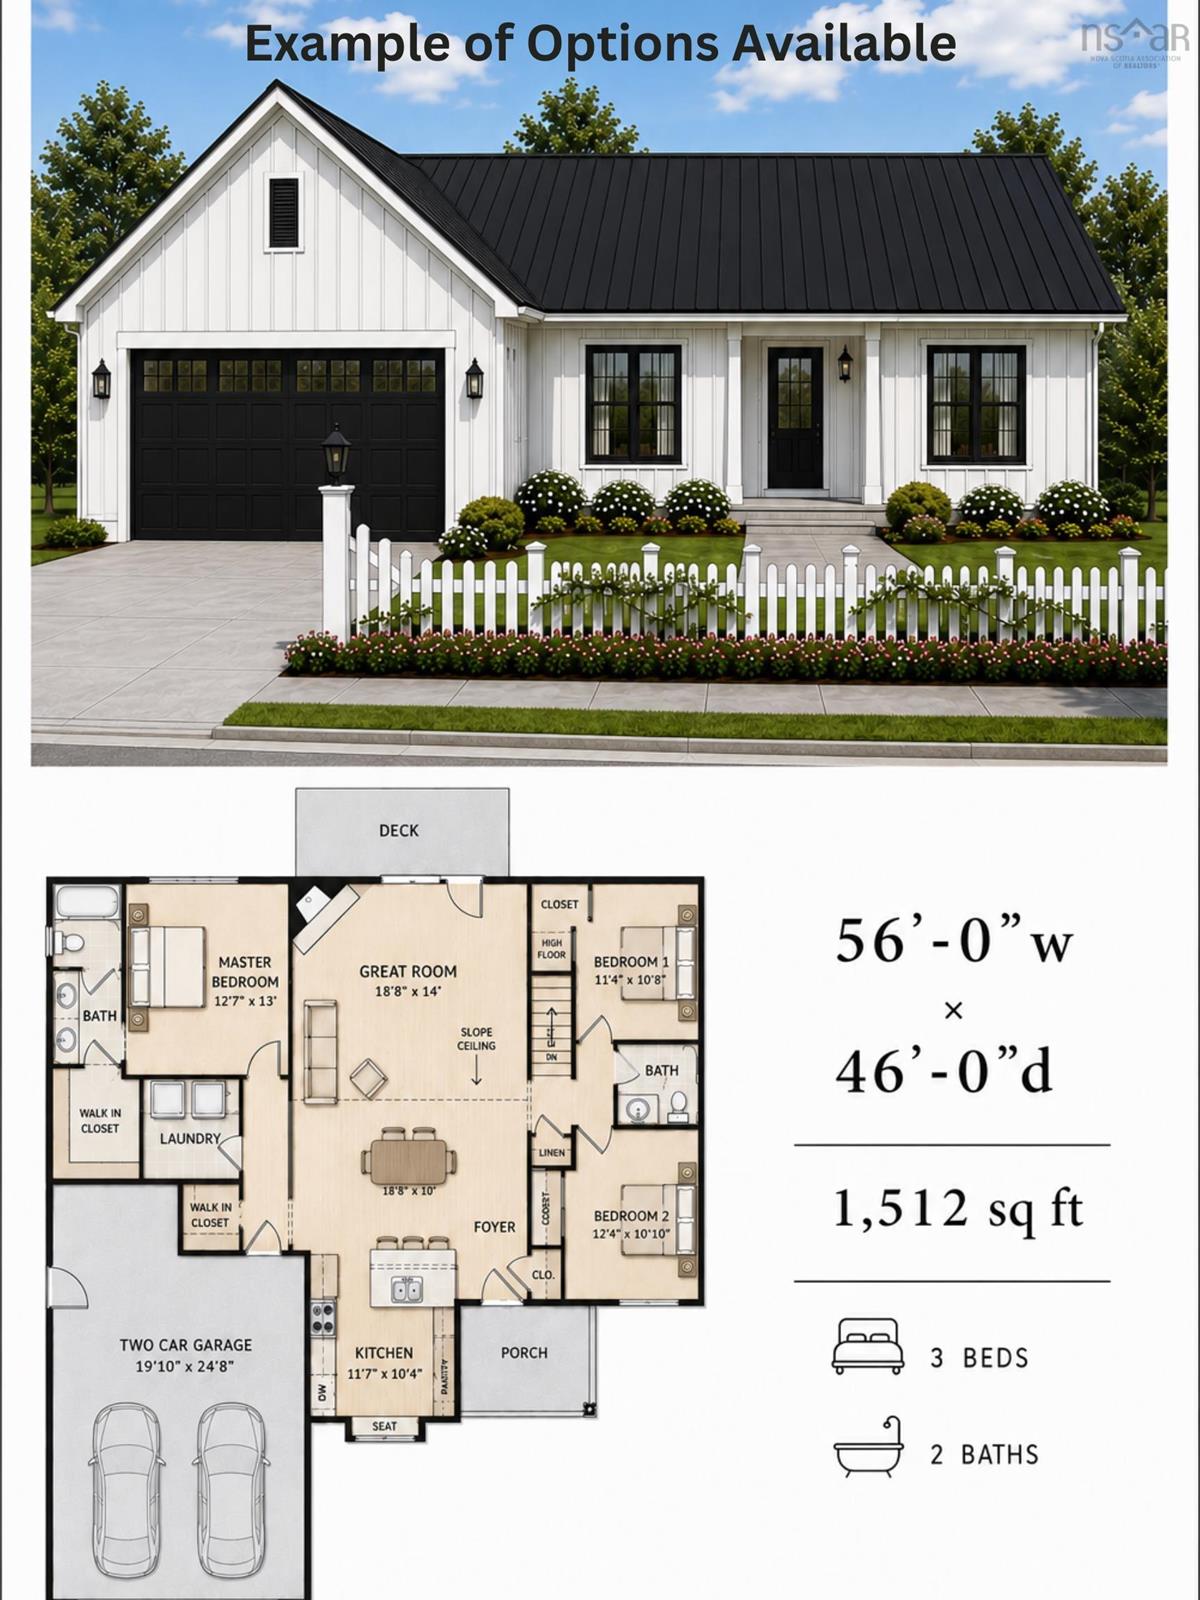
Welcome to 31 Marshview Drive and your opportunity to own a brand-new home in one of Amherst’s newest neighbourhoods! To be built by Six Point Star Homes, this thoughtfully designed 3-bedroom, 2-bath bungalow offers modern finishes, an attached double garage and comfortable one-level living. Step inside from the covered front porch to a spacious foyer leading to the open-concept kitchen, dining and living area. The kitchen features a large centre island with seating, while patio doors lead to a covered rear patio. The primary bedroom is tucked away at the back of the home and includes a walk-in closet and private ensuite with double vanity. Two additional bedrooms and a second full bath are located toward the front, with a dedicated laundry/mechanical room and convenient access to the 21'x22' garage. A metal roof and attractive modern exterior complete the package. Located on a quiet no-exit street near all levels of schools and just minutes from downtown Amherst. Have something different in mind? Other home designs, floor plans and building lots may also be available, let’s get together and find the right fit for you! Offered at $529,900, HST included. Home shown is a concept and the completed home will be very similar; however, finishes, features and design details may vary. Upgrades available at additional cost.

Listing Details

Address
31 Marshview Drive, Amherst, B4H 4B3

Status
ACTIVE
Listing Price
$529,900
MLS®
202621715
Type
Single Family
Style
Detached
Age
0
Square Footage (MLA)
1,470  ft2
Total Fin SqFt (TLA)
1,470  ft2
PID
25519794
Bedrooms
3
Full Baths
2
Half Baths
0

Water
Municipal
Sewer
Municipal
Utilities
Cable,Electricity,High Speed Internet,Telephone

Building Specifications

Foundation Type
Slab
Roof
Metal
Exterior Finish
Vinyl
Flooring
Vinyl Plank

Looking for a Mortgage? Get Your Free Quote Started Today!

Rooms

LEVEL TYPE DIMENSIONS
Main Floor Living Room 16x18.6
Main Floor Kitchen 10.6x12.6
Main Floor Dining Room 10.6x11
Main Floor Laundry 6x10.6
Main Floor Foyer 5.6x10
Main Floor Bedroom 11x11
Main Floor Bath 1 5.6x9
Main Floor Primary Bedroom 13x14
Main Floor Ensuite Bath 1 5x10
Main Floor OTHER 6x6 (Closet)

Garage & Parking

Garage
Y
Details
21x22 Wired.

Sales History

Demographic Data

Demographic data is based on the dissemination area that contains the listing parcel . Dissemination Areas are small areas composed of one or more neighbouring dissemination blocks. All of Canada is divided into dissemination areas. Data source: Environics Analytics via ArcGIS Online, 2021

Population Size

923

Median Age

47.0

Avg Household Size

2.1

Avg House Income

$103K

The number of people for each age range.

How the population of this area is expected to change.

The highest level of education obtained by people within this area.

The maritial status of the people in this area.

The average household income within this area.

The number of people that rent versus own.

When the buildings in the area were constructed.

The number of children at home for the given age ranges.

The occupations of the people living here.

Maps

Mortgage Inquiries

Last Updated On: 8/28/2026 3:16:11 PM (UTC)


