
Description
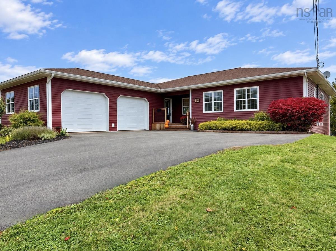
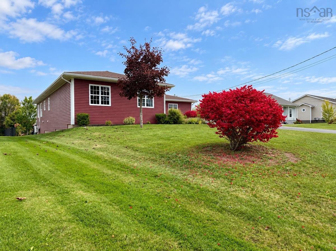
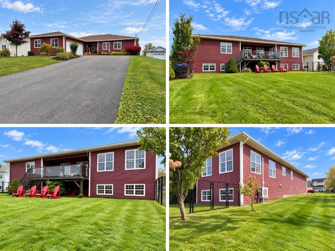
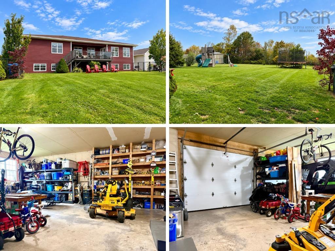
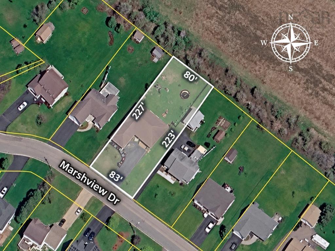
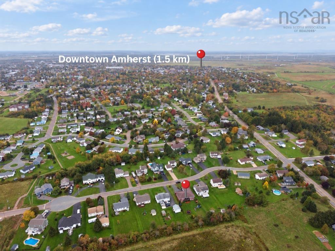
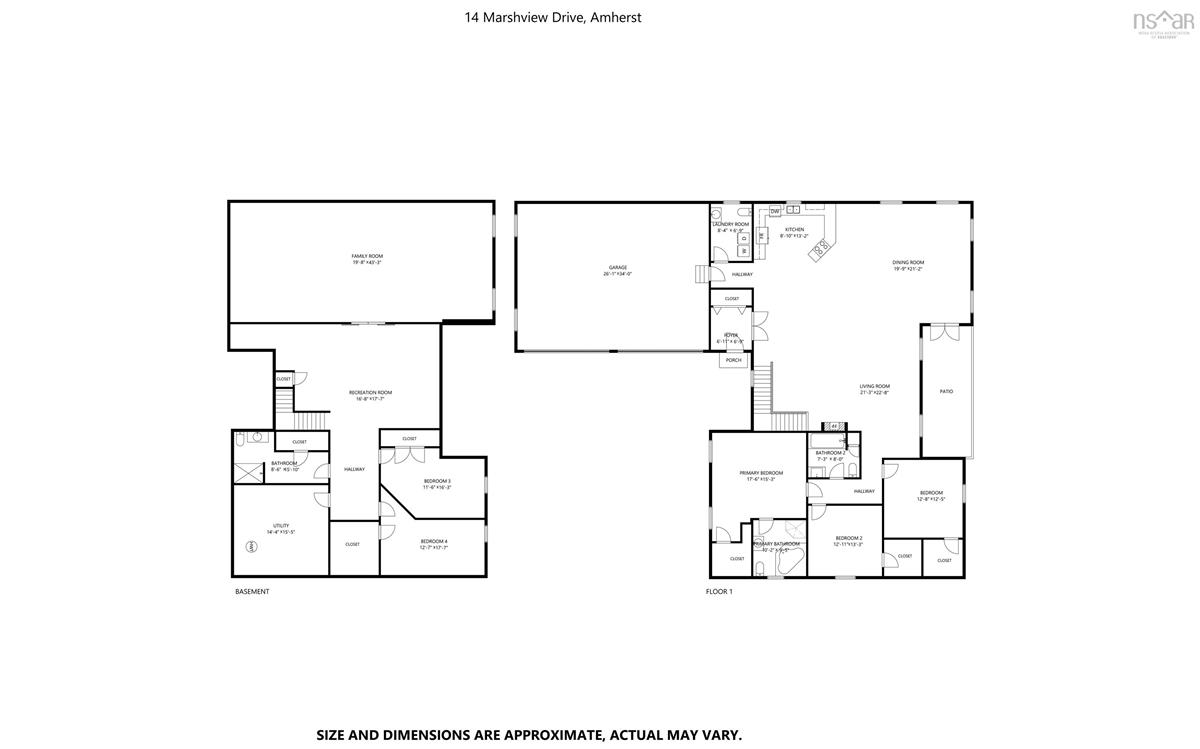
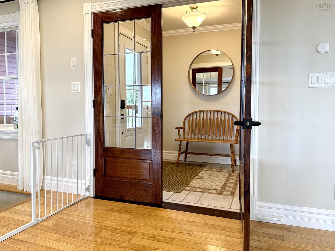
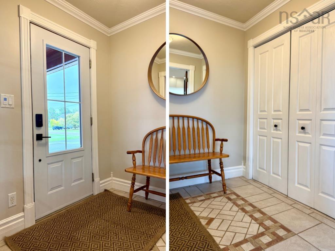
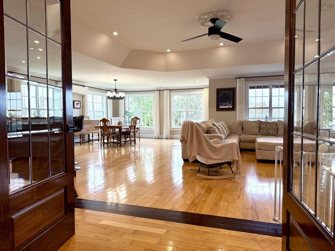
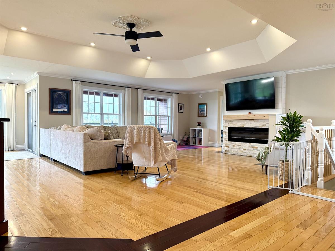
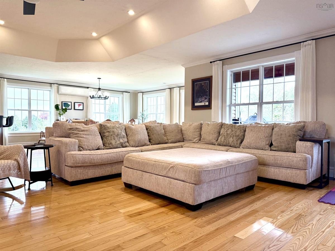
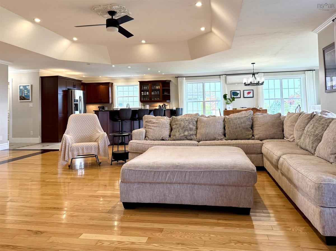
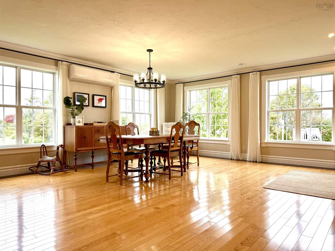
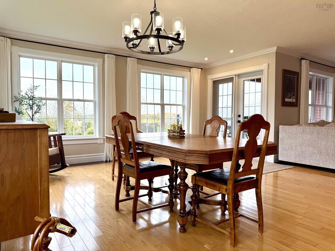
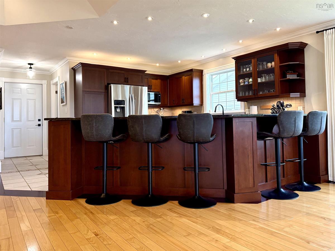
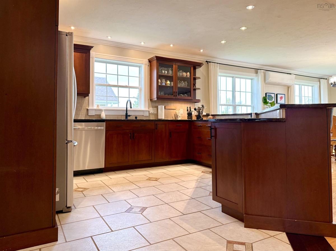
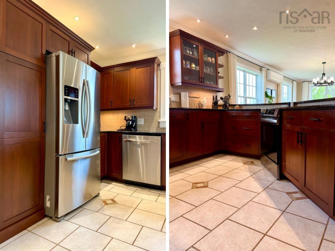
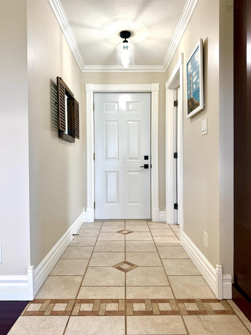
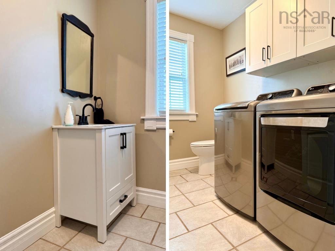
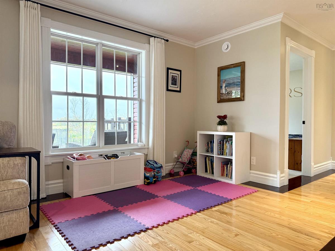
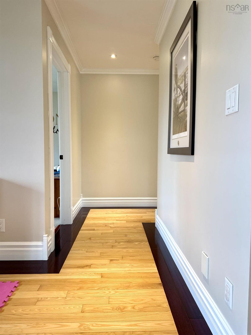
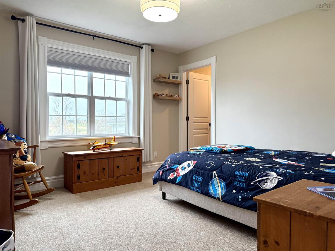
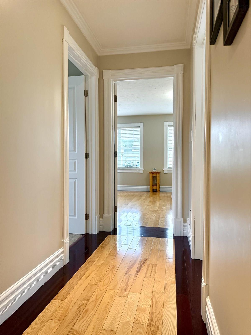
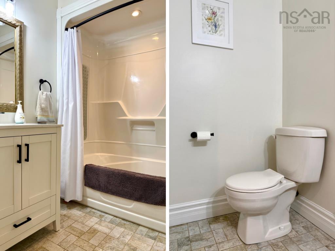
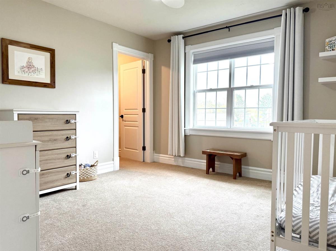
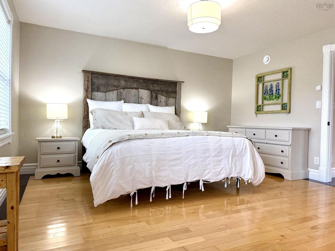
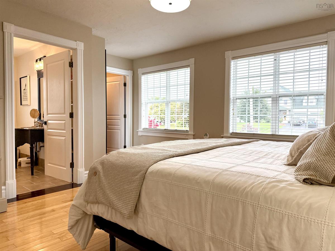
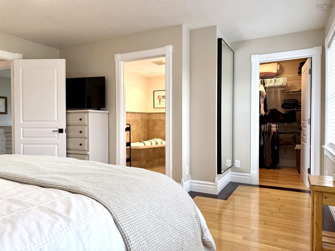
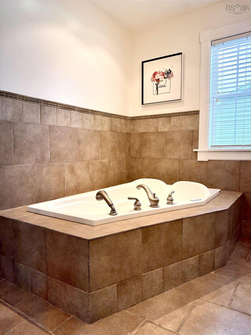
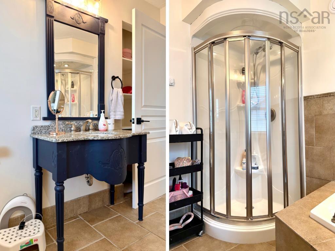
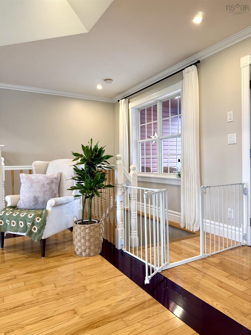
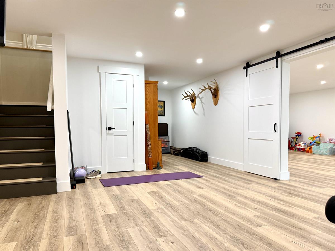
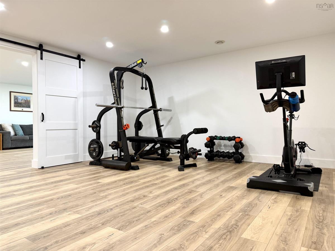
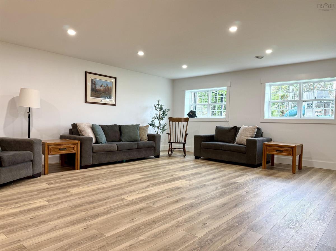
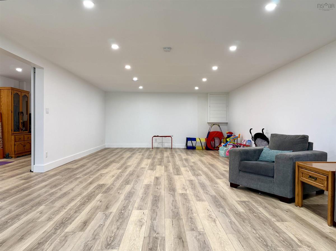
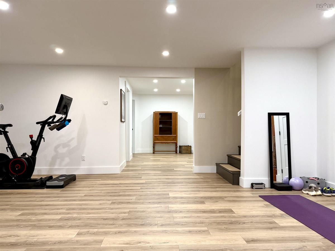
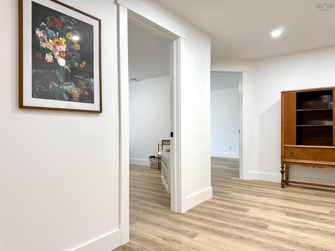
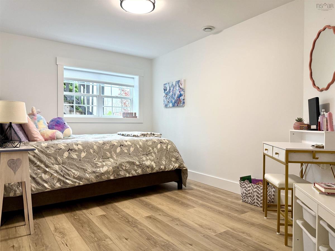
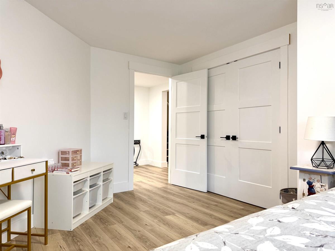
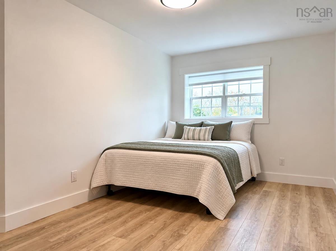
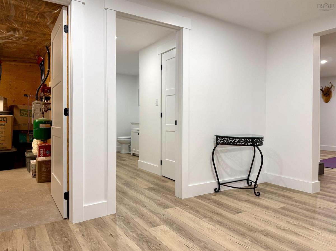
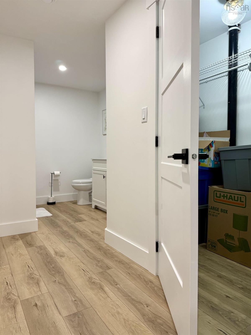
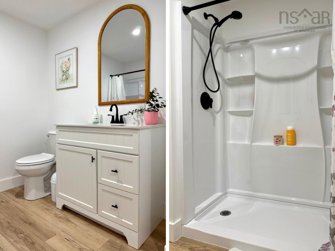
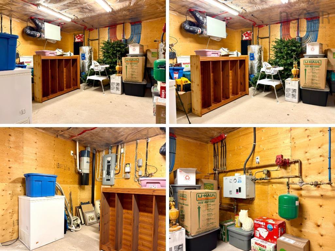
Space, quality and craftsmanship that would be hard to duplicate today! If you’re considering building, 14 Marshview Drive deserves a look. With 4,175 sq/ft of finished living space, landscaping and a paved drive already in place, this impressive bungalow offers an incredible alternative. Built in 2005 on a 17,528 sq/ft lot, the home provides 2,185 sq/ft on the main level alone! A spacious foyer welcomes you through French doors to the expansive open-concept living and dining area with beautiful hardwood floors and a custom tray ceiling. The cherry kitchen features granite countertops, a breakfast bar and excellent storage. Just off the attached 24x30 heated garage, you’ll find laundry and a convenient half bath. Two spacious guest bedrooms each offer walk-in closets, complemented by a full main bath. The generous primary suite features a walk-in closet and ensuite with a jetted tub! Finished within the past year, the lower level offers a large flex/exercise room at the foot of the stairs, a full-length family room with egress windows and potential for one or two additional bedrooms, two guest bedrooms and a new full bath. Two large storage closets and a spacious storage/utility room provide plenty of room for everything else. Quality finishes, exceptional space and a layout with room for the whole family! Check out the multimedia link for a 3D tour and book your showing today!
Listing Details
14 Marshview Drive, Amherst, B4H 4C1
ACTIVE
$629,900
202625311
Single Family
Detached
21
2,185 ft2
4,175 ft2
25336900
5
3
1
Municipal
Municipal
Cable,Electricity,High Speed Internet,Telephone
Building Specifications
Poured Concrete
Asphalt Shingle
Vinyl
Carpet,Ceramic,Hardwood,Linoleum,Vinyl Plank


