
12 Central Avenue, Amherst, (MLS® 202617616) REMAX NOVA
Google Play iOS Google Play iOS

12 Central Avenue, Amherst

3 2 1933 sqft
$289,900 For Sale

Description

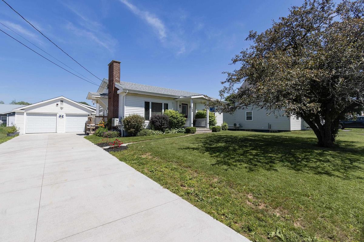
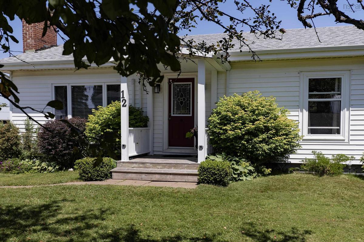
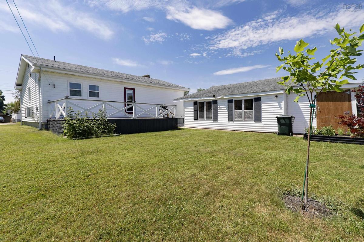
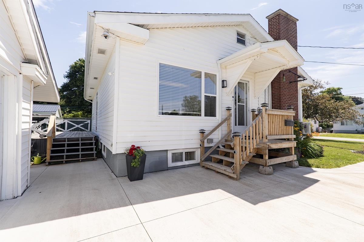
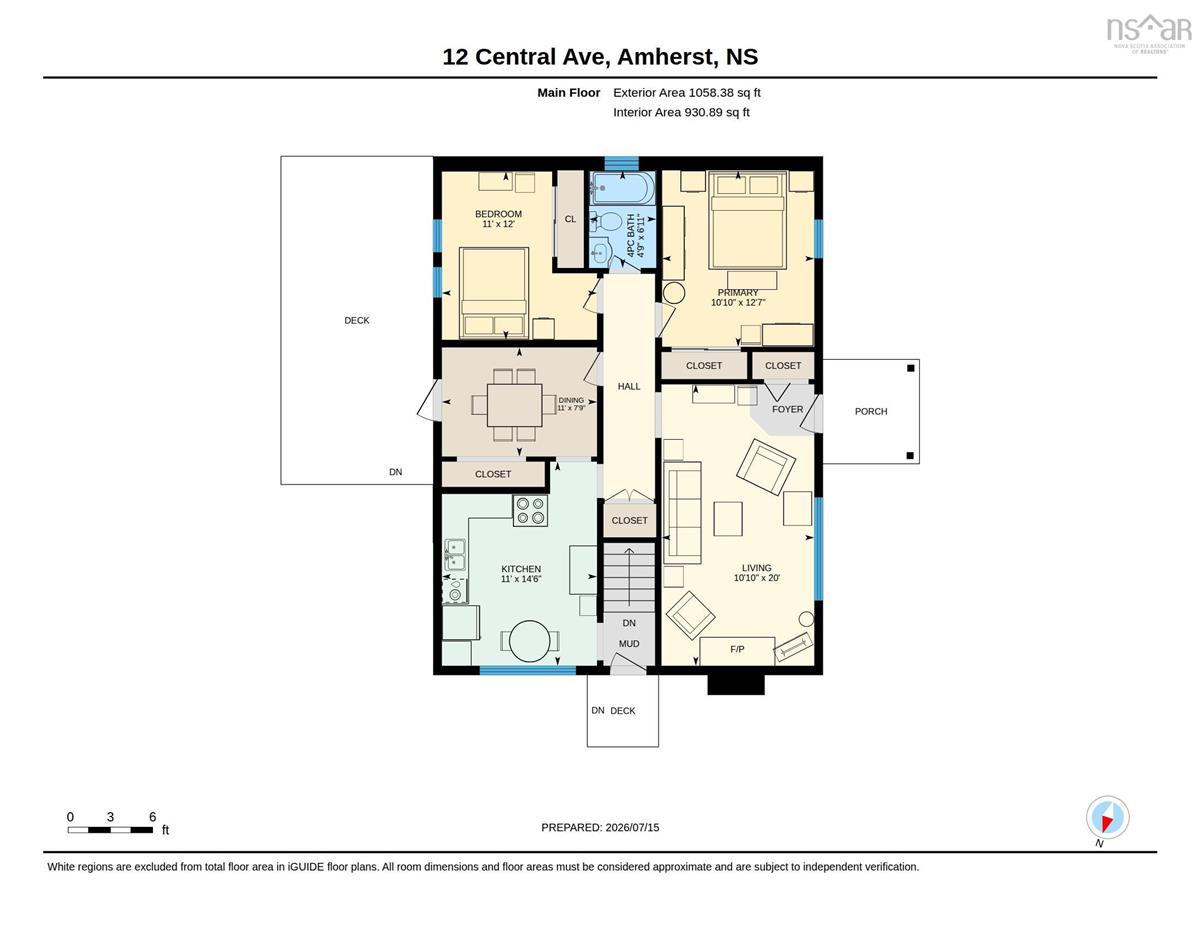
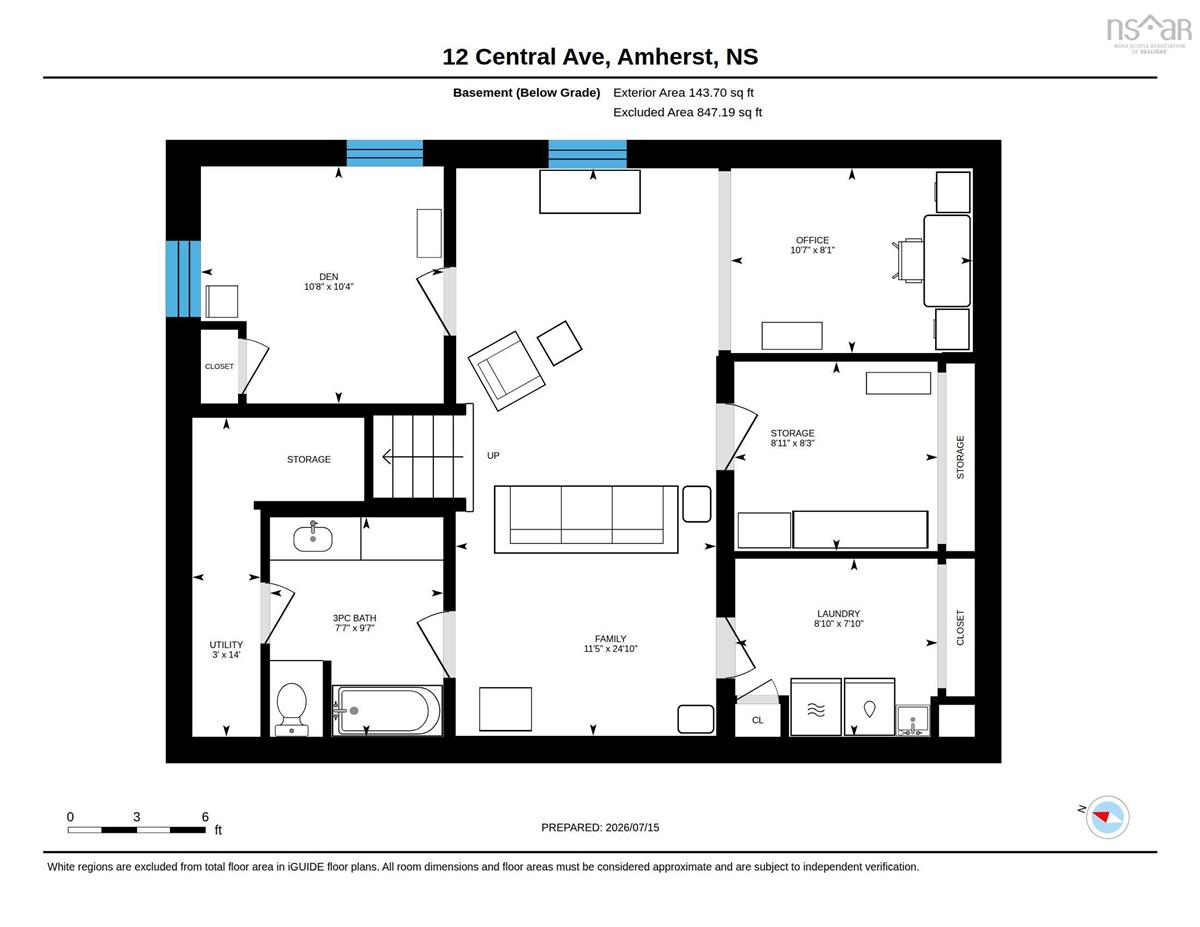
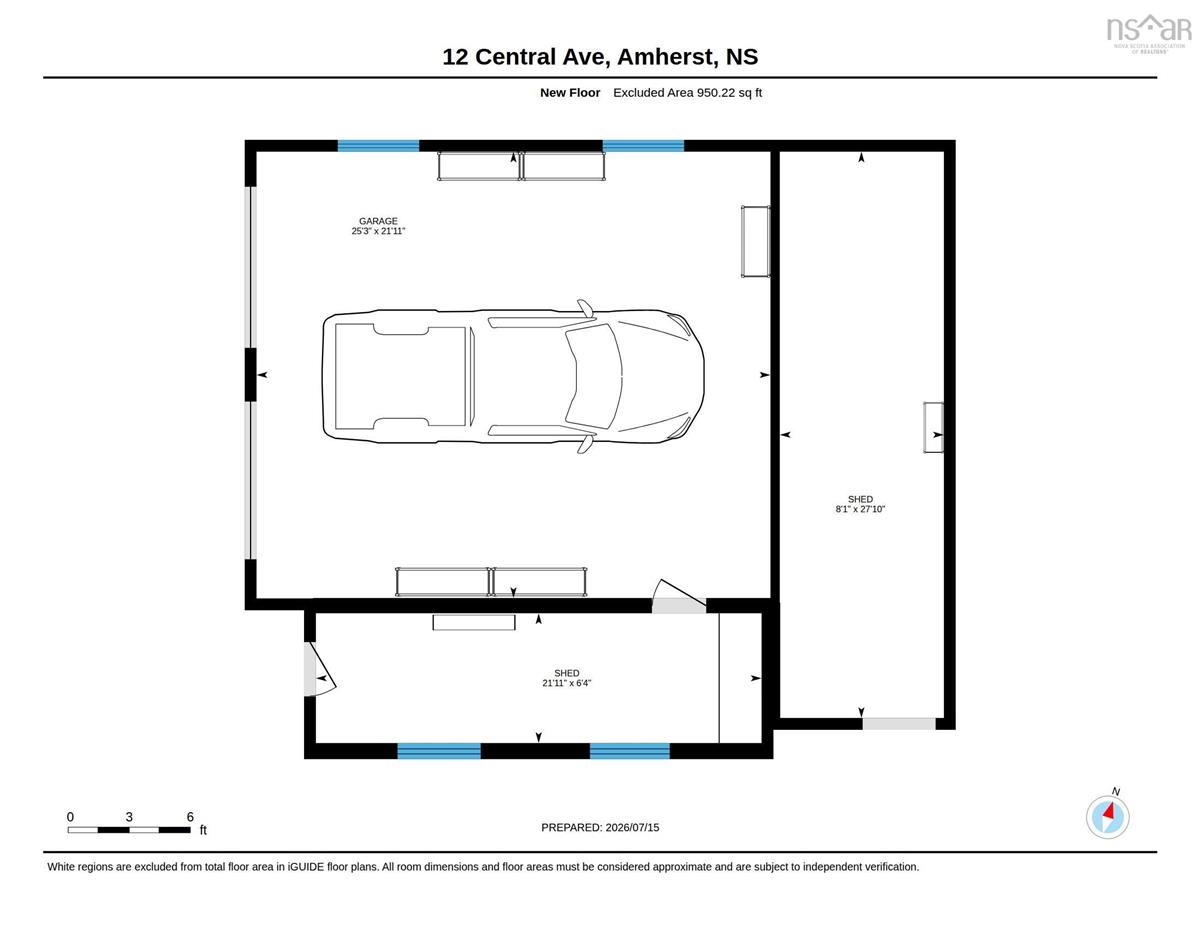
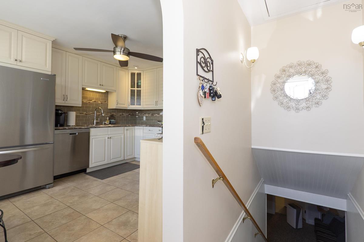
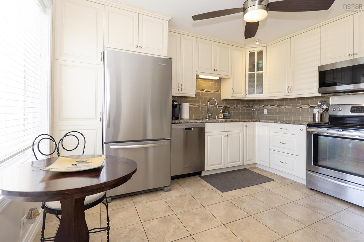
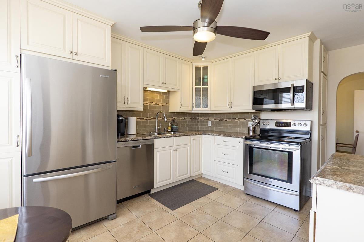
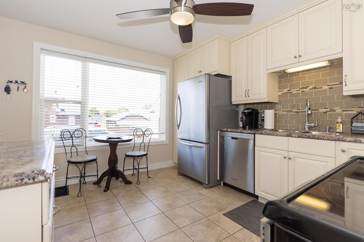
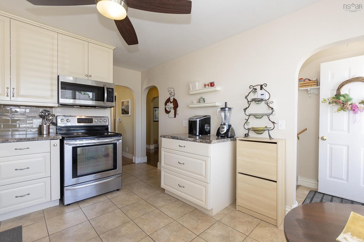
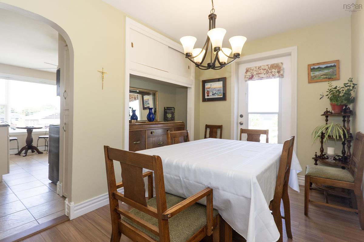
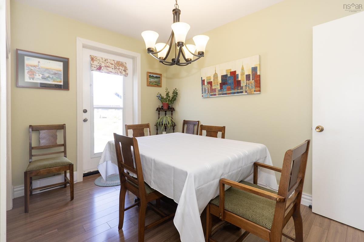
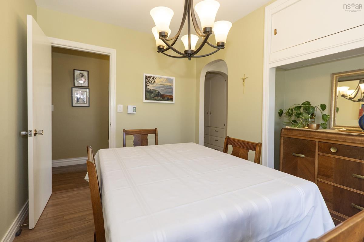
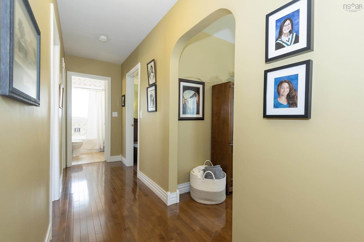
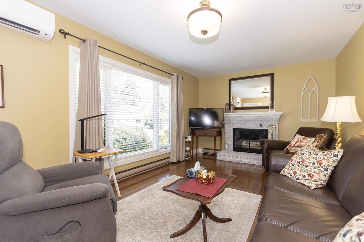
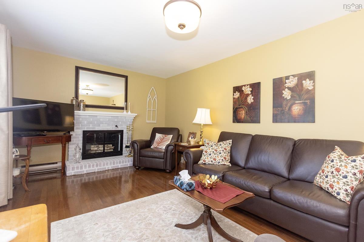
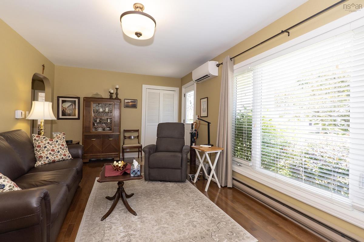
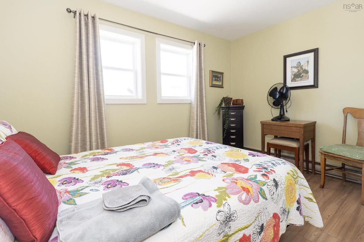
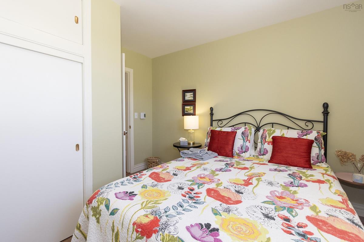
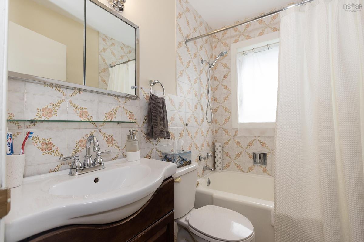
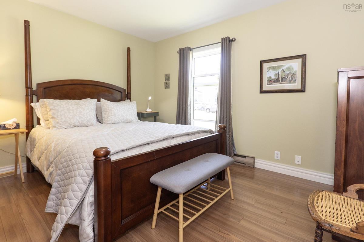
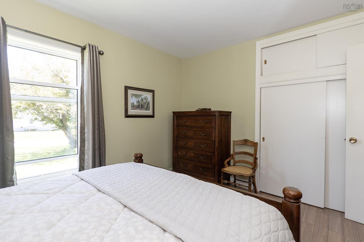
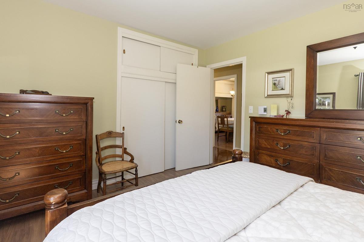
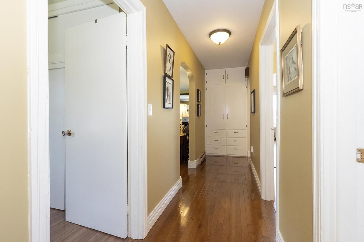
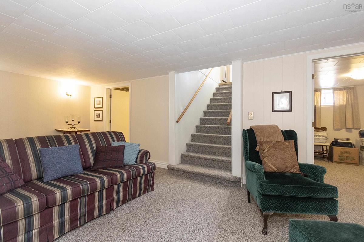
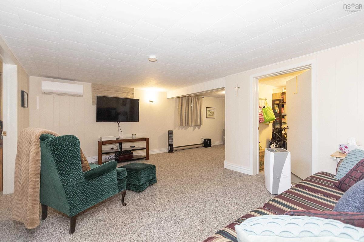
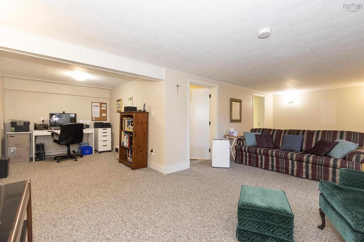
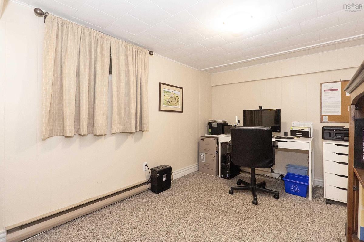
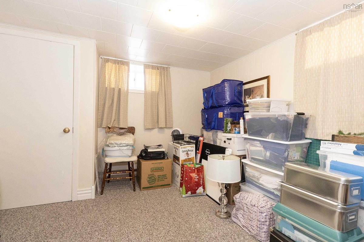
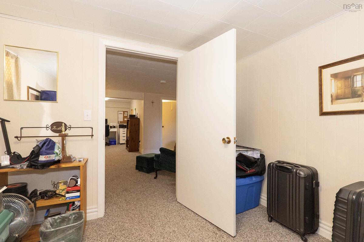
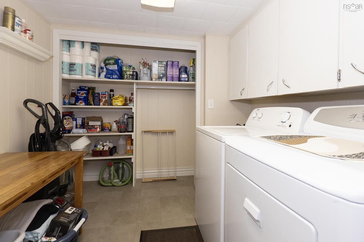
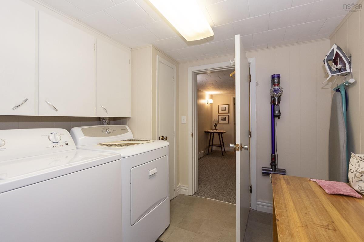
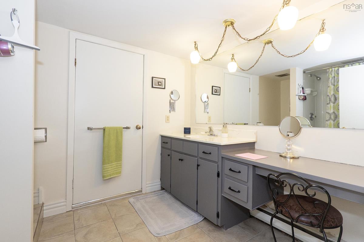
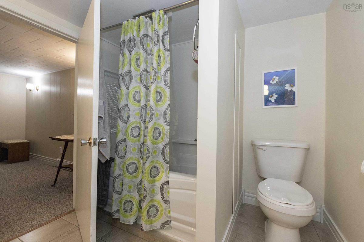
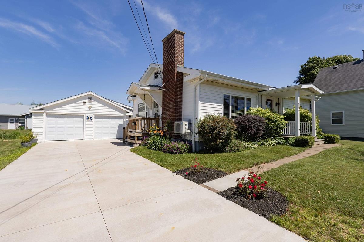
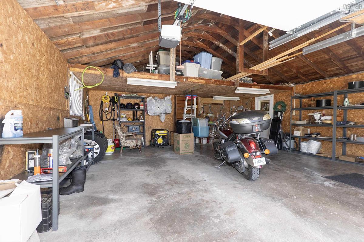
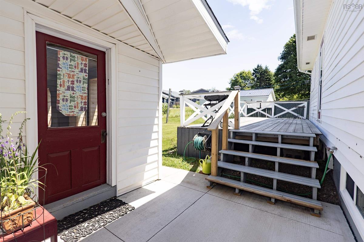
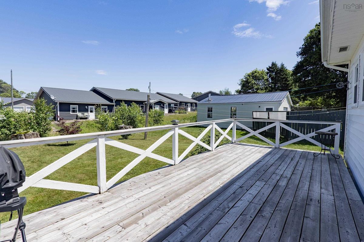
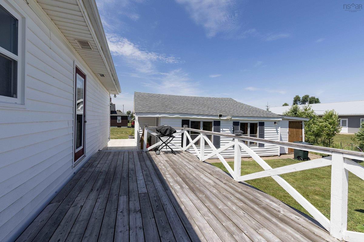
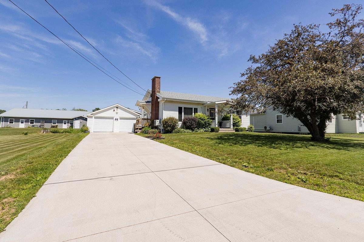
Charming and beautifully updated bungalow located at 12 Central Ave! This move-in-ready home features a bright, welcoming main floor flooded with natural light through large windows. The heart of the home is a fully renovated kitchen with in-floor heat, which flows seamlessly into a dining room—a versatile space that could easily be converted back into a third main-floor bedroom if desired. The inviting living room features a cozy wood fireplace, perfect for cooler evenings, and a ductless mini-split. Two comfortable bedrooms and a clean four-piece bathroom, with in-floor heat complete the main level. The fully developed basement significantly expands your living space, offering a massive family room with ductless mini-split, a dedicated home office area, a laundry room, a utility area (featuring a new panel and generator panel), and ample storage. It also includes a second four-piece bathroom and a flexible den/potential third bedroom (non-egress window). Step outside to enjoy great curb appeal featuring a concrete driveway and an exterior side entrance. The outdoor space is a true highlight, boasting a large back deck perfect for entertaining, two practical storage sheds, and a massive, detached double garage that provides excellent space for parking, a workshop, or extra storage.

Listing Details

Address
12 Central Avenue, Amherst, B4H 2Y6

Status
ACTIVE
Listing Price
$289,900
MLS®
202617616
Type
Single Family
Style
Detached
Age
66
Square Footage (MLA)
1,058  ft2
Total Fin SqFt (TLA)
1,933  ft2
PID
25012386
Bedrooms
3
Full Baths
2
Half Baths
0

Water
Municipal
Sewer
Municipal
Utilities
Cable,Electricity,High Speed Internet,Telephone

Building Specifications

Foundation Type
Poured Concrete
Roof
Asphalt Shingle
Exterior Finish
Vinyl
Flooring
Carpet,Ceramic,Hardwood,Laminate

Looking for a Mortgage? Get Your Free Quote Started Today!

Rooms

LEVEL TYPE DIMENSIONS
Basement Family Room 24'10" x 11'5"
Basement Den/Office 8'1" x 10'7"
Basement Bedroom 10'4" x 10'8"
Basement Storage 8'3" x 8'11"
Basement Laundry 7'10" x 8'10"
Basement Bath 2 9'7" x 7'7"
Main Floor Kitchen 11' x 14'6"
Main Floor Dining Room 11' x 7'9"
Main Floor Living Room 10'10" x 20'
Main Floor Bedroom 11' x 12'
Main Floor Bath 1 4'9" x 6'11"
Main Floor Primary Bedroom 10'10" x 12'7"

Garage & Parking

Garage
Y
Details
Detached Double 24x26+7x22+8x28

Sales History

Demographic Data

Demographic data is based on the dissemination area that contains the listing parcel . Dissemination Areas are small areas composed of one or more neighbouring dissemination blocks. All of Canada is divided into dissemination areas. Data source: Environics Analytics via ArcGIS Online, 2021

Population Size

463

Median Age

58.6

Avg Household Size

1.8

Avg House Income

$62K

The number of people for each age range.

How the population of this area is expected to change.

The highest level of education obtained by people within this area.

The maritial status of the people in this area.

The average household income within this area.

The number of people that rent versus own.

When the buildings in the area were constructed.

The number of children at home for the given age ranges.

The occupations of the people living here.

Tax Assessment

Year Amount % Change
2024 $145,700 ---
2023 $95,700 ---
2022 $82,400 ---
2021 $88,700 ---
2020 $85,900 ---
2019 $86,500 ---
2018 $86,100 ---
2017 $84,900 ---
2016 $85,200 ---
2015 $84,500 ---
2014 $84,700 ---
2013 $84,500 ---
2012 $82,700 ---

Maps

Mortgage Inquiries

Last Updated On: 7/15/2026 4:29:45 PM (UTC)


