
614 Southampton Road, Amherst Point, (MLS® 202620054) REMAX NOVA
Google Play iOS Google Play iOS

614 Southampton Road, Amherst Point

4 2 1701 sqft
$139,900 For Sale

Description

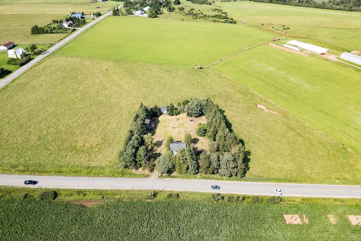
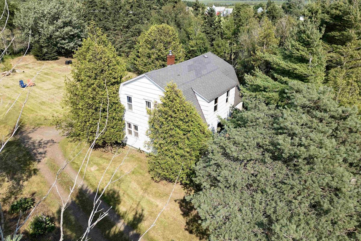
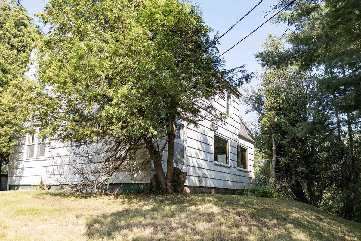
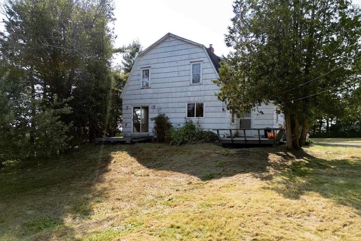
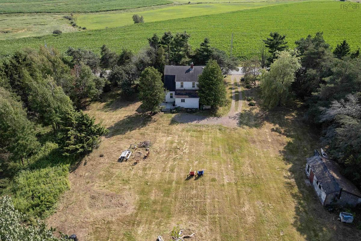
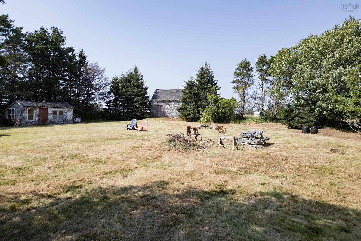
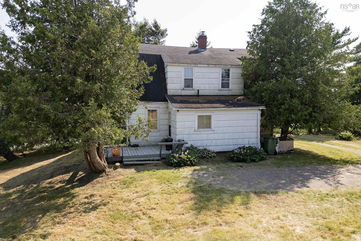
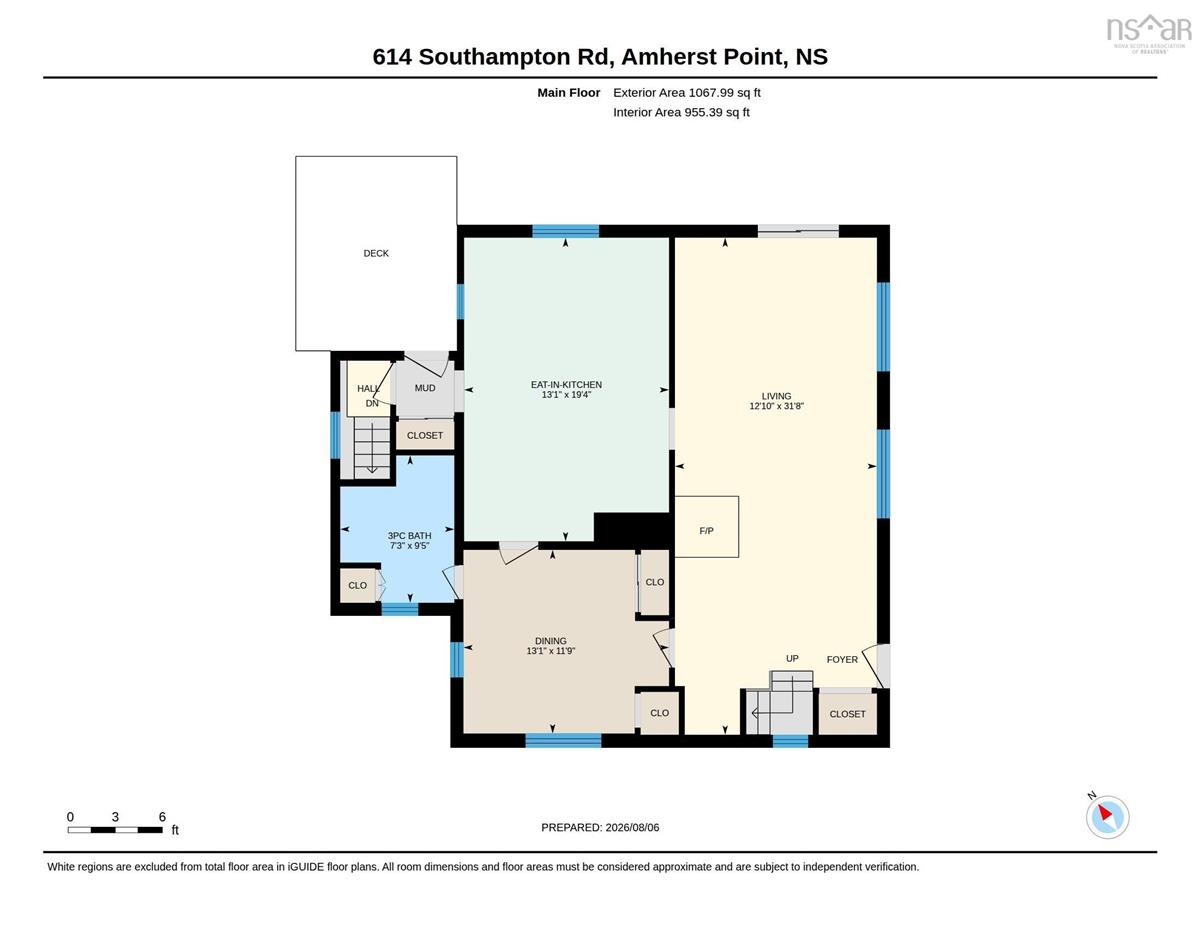
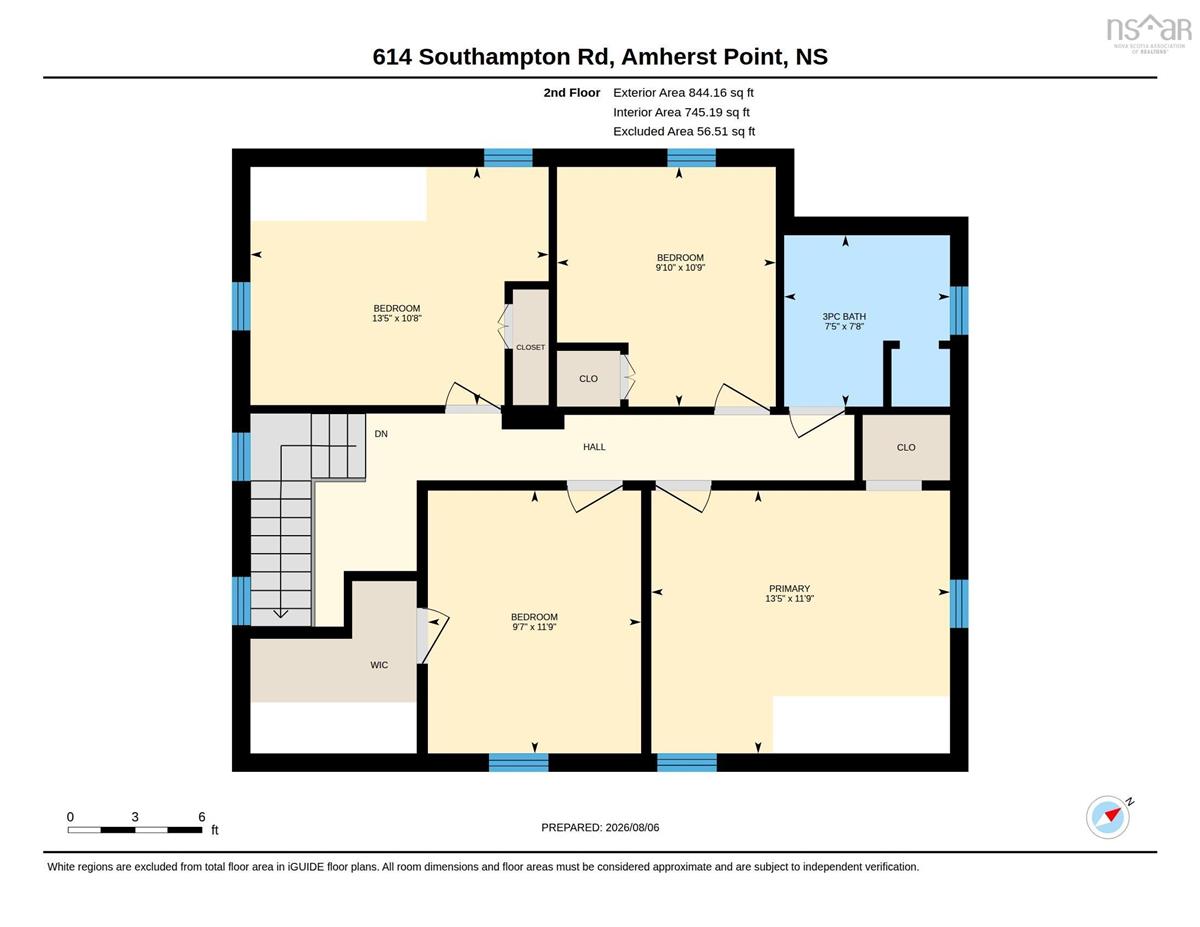
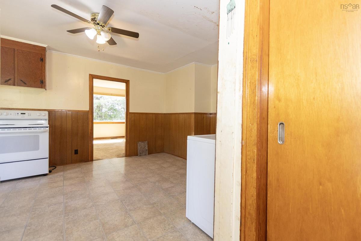

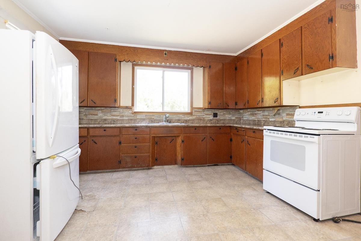
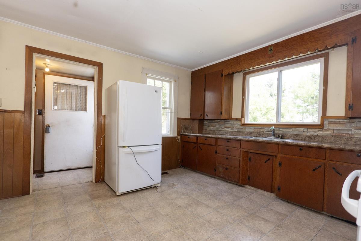
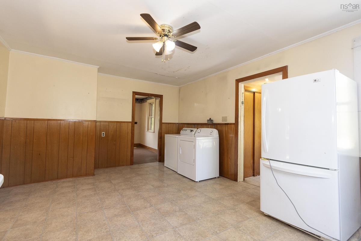
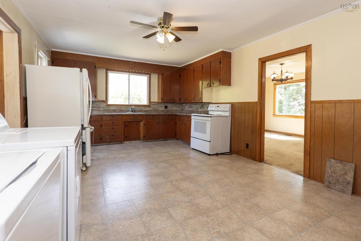
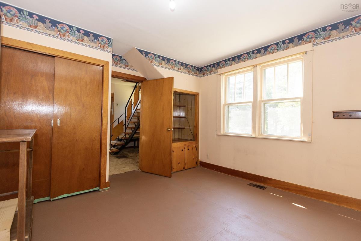
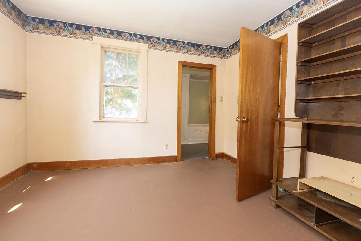
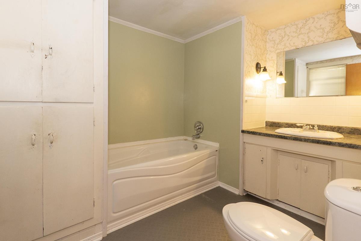
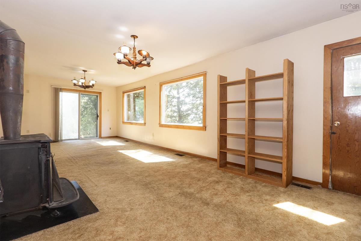
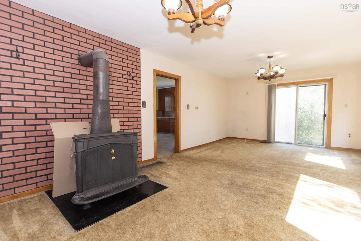
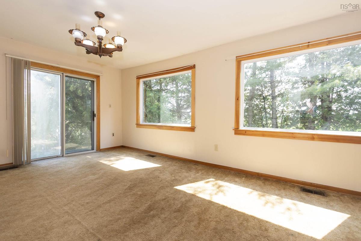
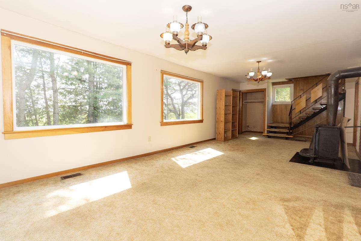
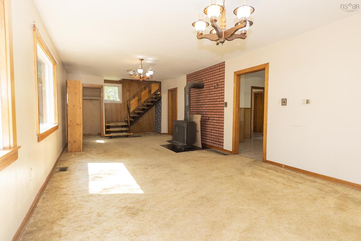
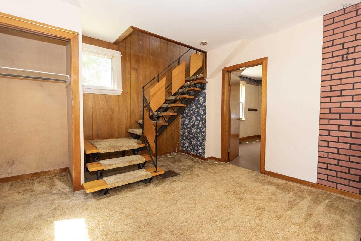
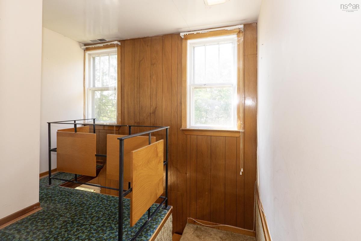
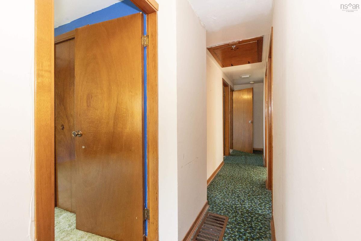
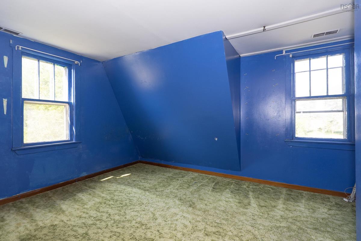
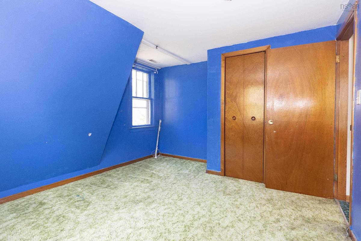
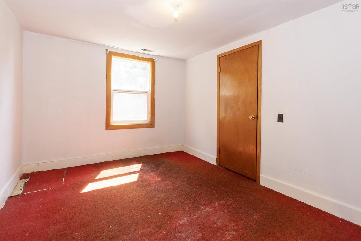
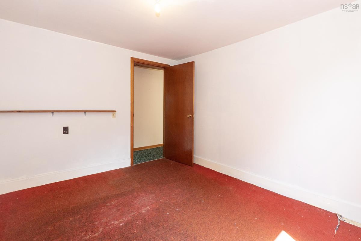
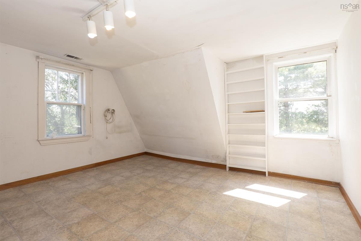
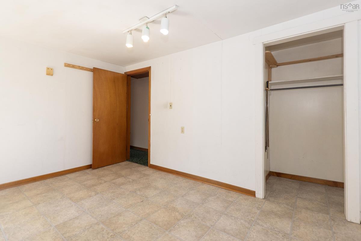
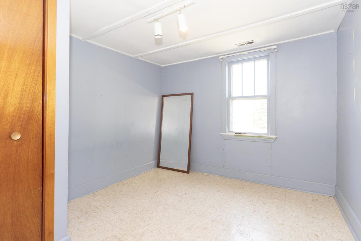
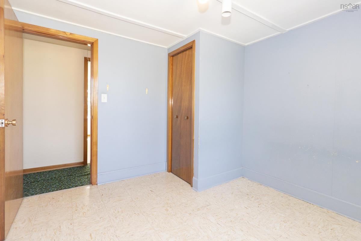
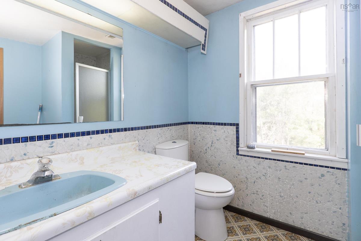
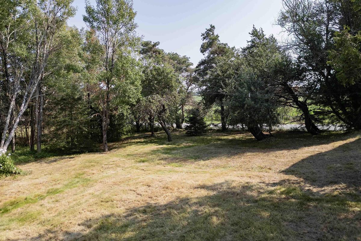
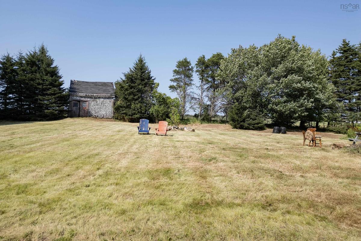
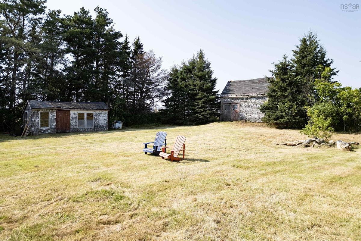
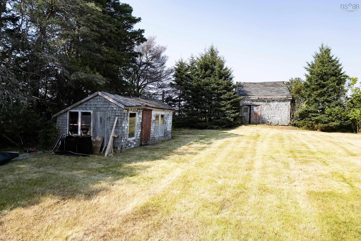
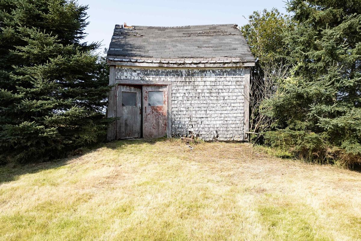

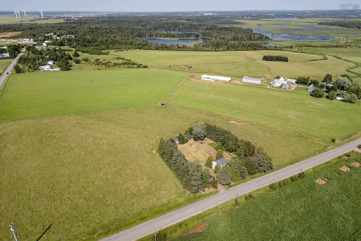
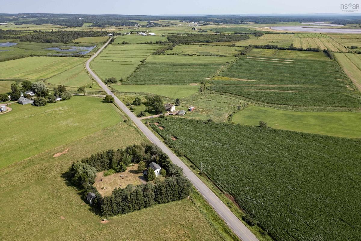
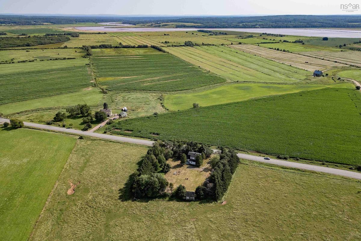
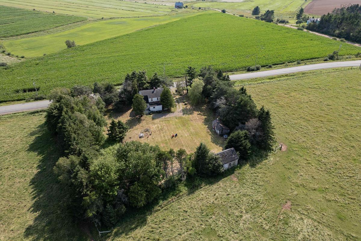
Charming Fixer-Upper in Quaint Country Setting! Discover incredible potential on this unique 1.13-acre property, beautifully framed by a mature tree line and neighboring rolling cattle fields. Enjoy panoramic views stretching across open fields, tidal marshes, and the Bay of Fundy beyond. Ideally situated just minutes from the Amherst Point Migratory Bird Sanctuary and a quick 5-minute drive from downtown Amherst, this home offers the perfect balance of rural tranquility and convenient access to town amenities—a fantastic project for handy buyers, investors, or anyone looking to transform a classic layout into their dream home. The main floor features a large eat-in kitchen, a formal dining room (which could easily serve as a den or main-floor bedroom), a 3-piece bathroom, and an expansive 12x31 living room ideal for entertaining or family gatherings. Upstairs, you will find 4 generous bedrooms and a second 3-piece bathroom. The property is being sold "As is, where is". Bring your design ideas and vision—opportunities with views like this don't come along often!

Listing Details

Address
614 Southampton Road, Amherst Point, B4H 3Y4

Status
ACTIVE
Listing Price
$139,900
MLS®
202620054
Type
Single Family
Style
Detached
Age
69
Square Footage (MLA)
1,701  ft2
Total Fin SqFt (TLA)
1,701  ft2
PID
25044868
Bedrooms
4
Full Baths
2
Half Baths
0

Water
Well
Sewer
Septic
Utilities
Cable,Electricity,High Speed Internet,Telephone

Building Specifications

Foundation Type
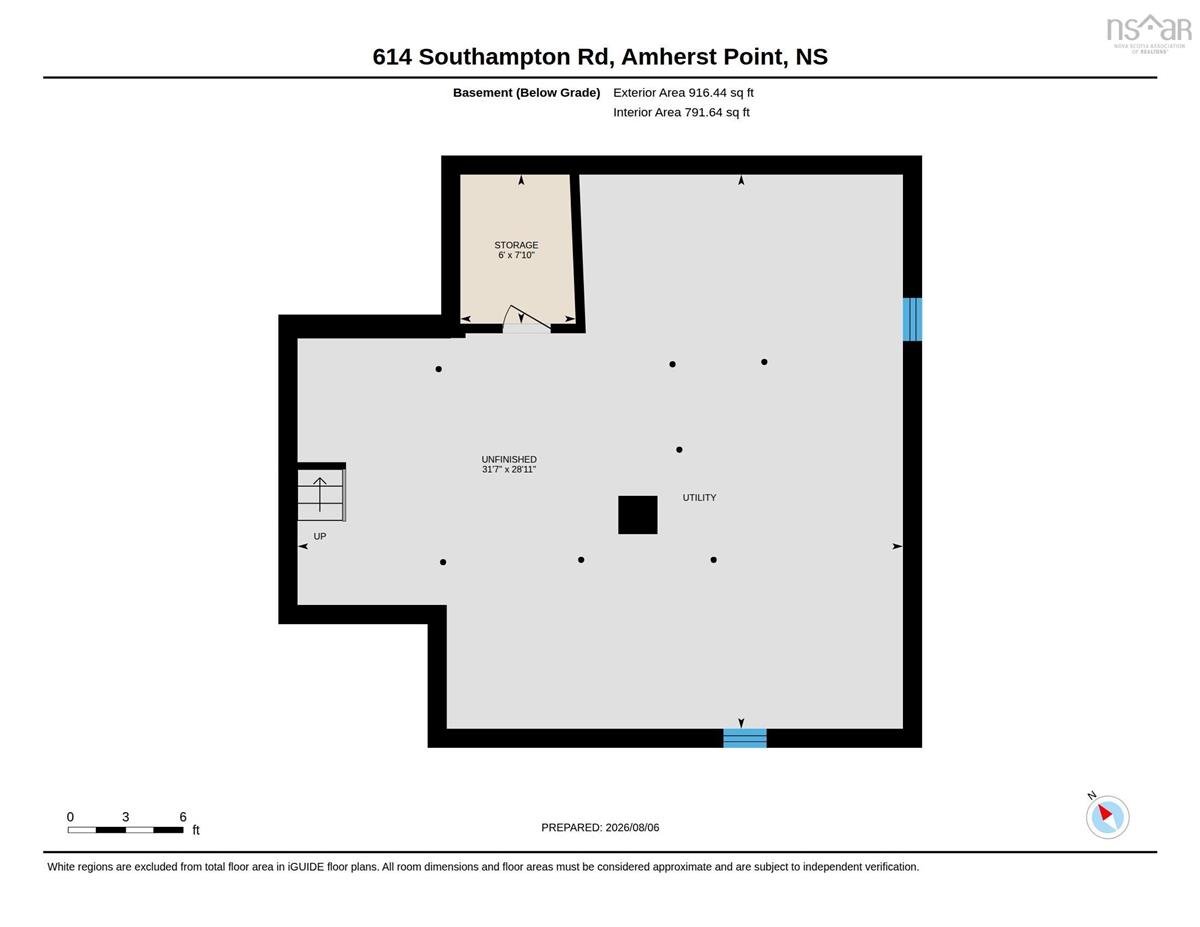
Stone
Roof
Asphalt Shingle
Exterior Finish
Wood Siding
Flooring
Carpet,Laminate,Vinyl

Looking for a Mortgage? Get Your Free Quote Started Today!

Rooms

LEVEL TYPE DIMENSIONS
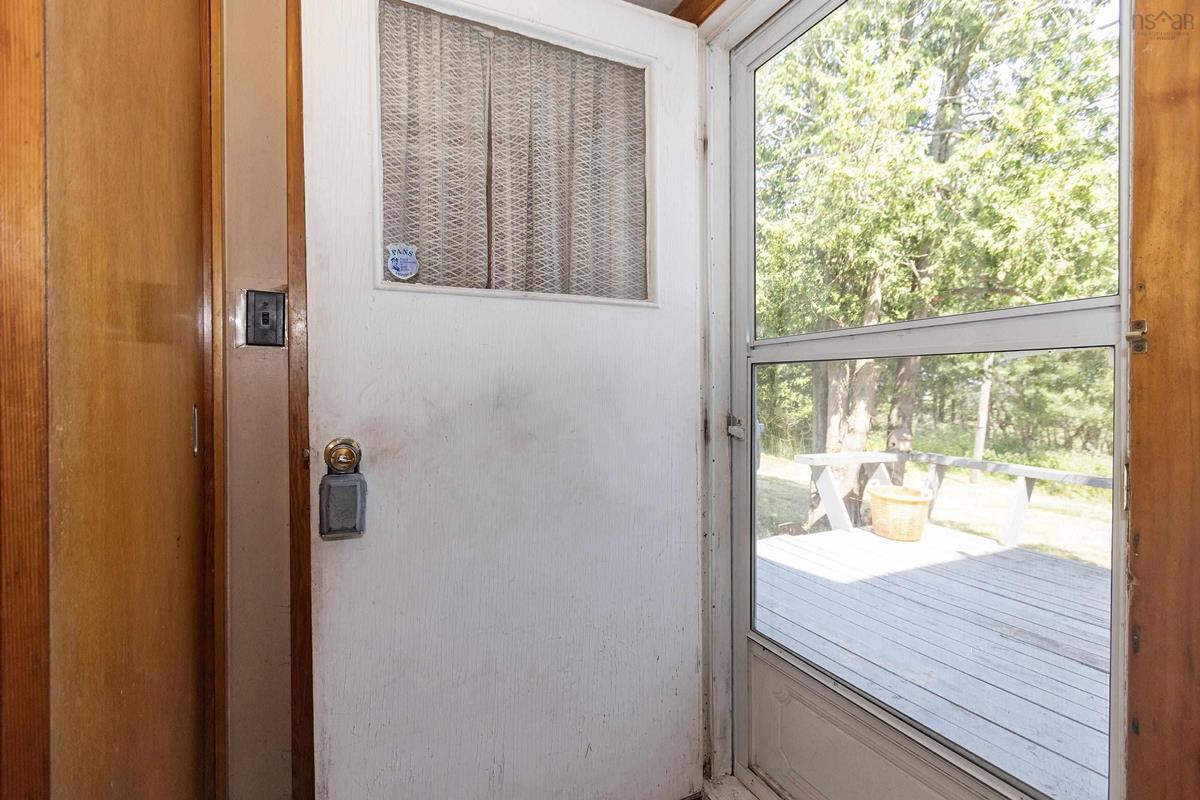
Main Floor Mud Room 3'8" x 3'6"
Main Floor Eat In Kitchen 13'1" x 19'4"
Main Floor Dining Room 13'1" x 11'9"
Main Floor Bath 1 7'3" x 9'5"
Main Floor Living Room 12'10" x 31'8"
2nd Level Bedroom 10'8" x 13'5"
2nd Level Bedroom 11'9" x 9'7"
2nd Level Bedroom 10'9" x 9'10"
2nd Level Primary Bedroom 11'9" x 13'5"
2nd Level Bath 2 7'8" x 7'5"

Garage & Parking

Garage
N
Details
---

Sales History

Demographic Data

Demographic data is based on the dissemination area that contains the listing parcel . Dissemination Areas are small areas composed of one or more neighbouring dissemination blocks. All of Canada is divided into dissemination areas. Data source: Environics Analytics via ArcGIS Online, 2021

Population Size

431

Median Age

53.5

Avg Household Size

2.0

Avg House Income

$87K

The number of people for each age range.

How the population of this area is expected to change.

The highest level of education obtained by people within this area.

The maritial status of the people in this area.

The average household income within this area.

The number of people that rent versus own.

When the buildings in the area were constructed.

The number of children at home for the given age ranges.

The occupations of the people living here.

Tax Assessment

Year Amount % Change
2024 $201,500 ---
2023 $172,900 ---
2022 $159,000 ---
2021 $146,100 ---
2020 $144,900 ---
2019 $143,700 ---
2018 $143,400 ---
2017 $143,200 ---
2016 $140,700 ---
2015 $139,500 ---
2014 $271,000 ---
2013 $133,900 ---
2012 $127,800 ---

Maps

Mortgage Inquiries

Last Updated On: 8/8/2026 7:04:49 PM (UTC)


