
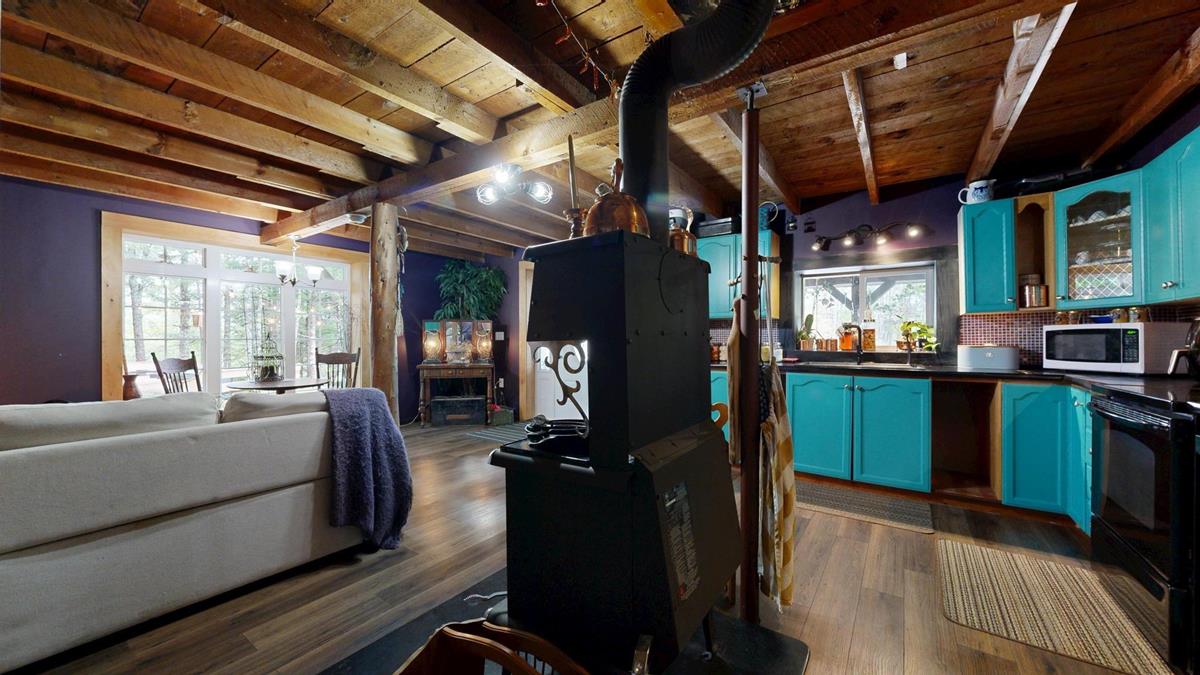
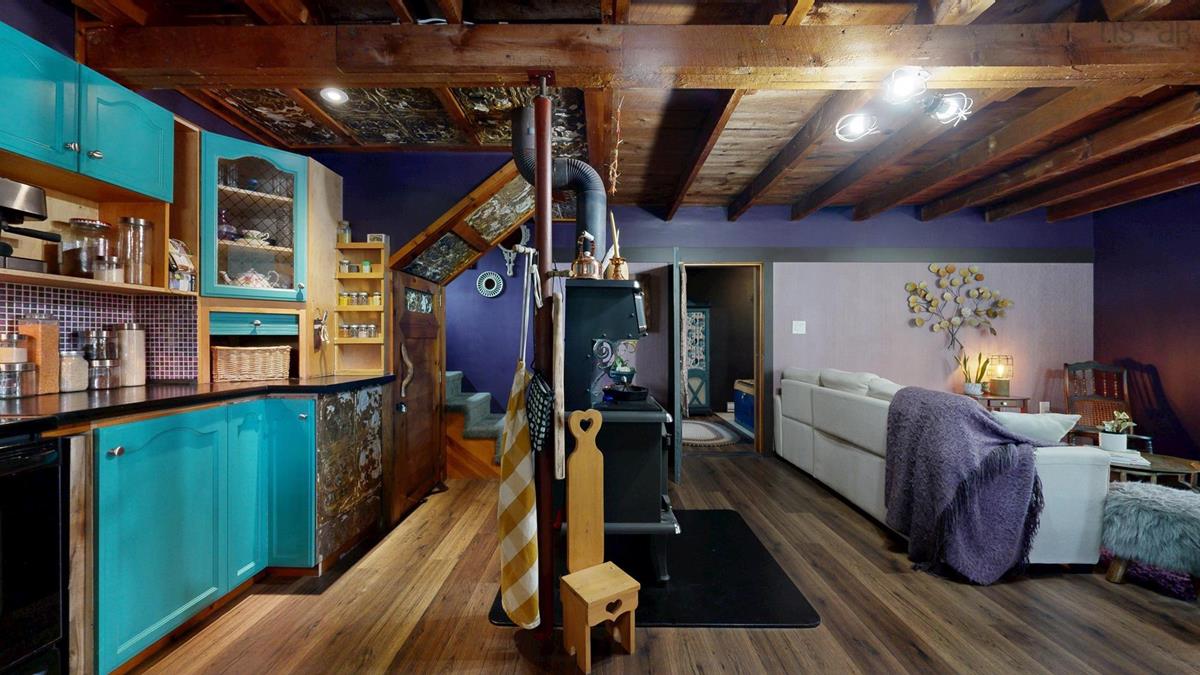
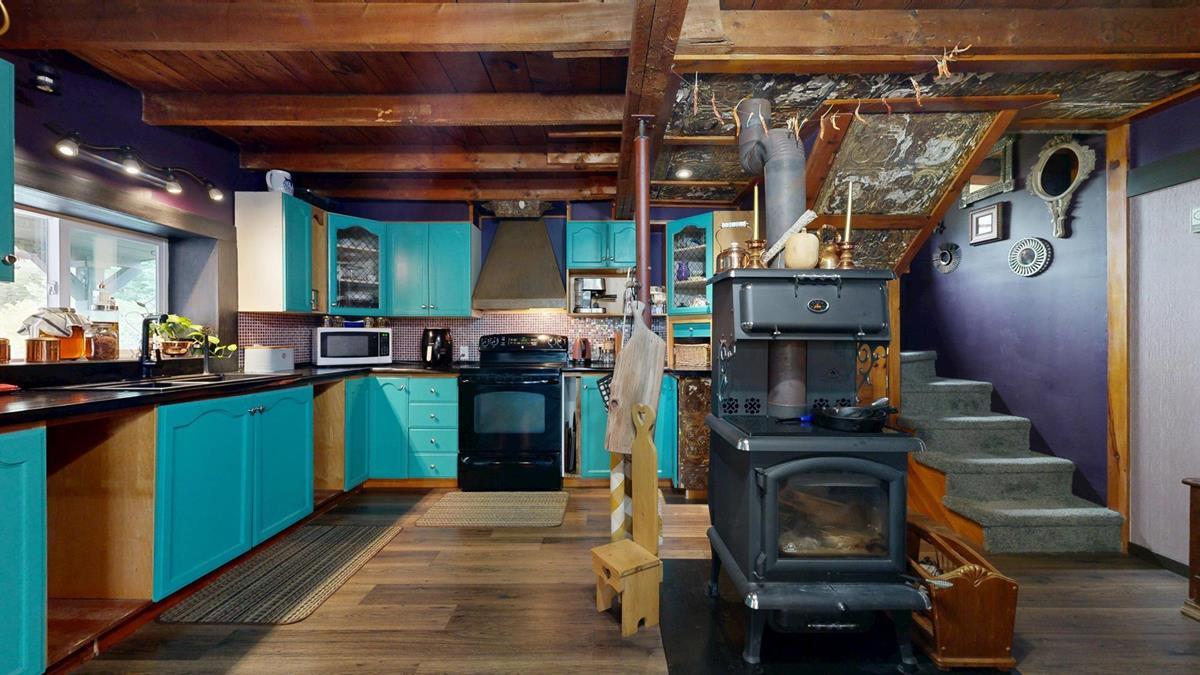
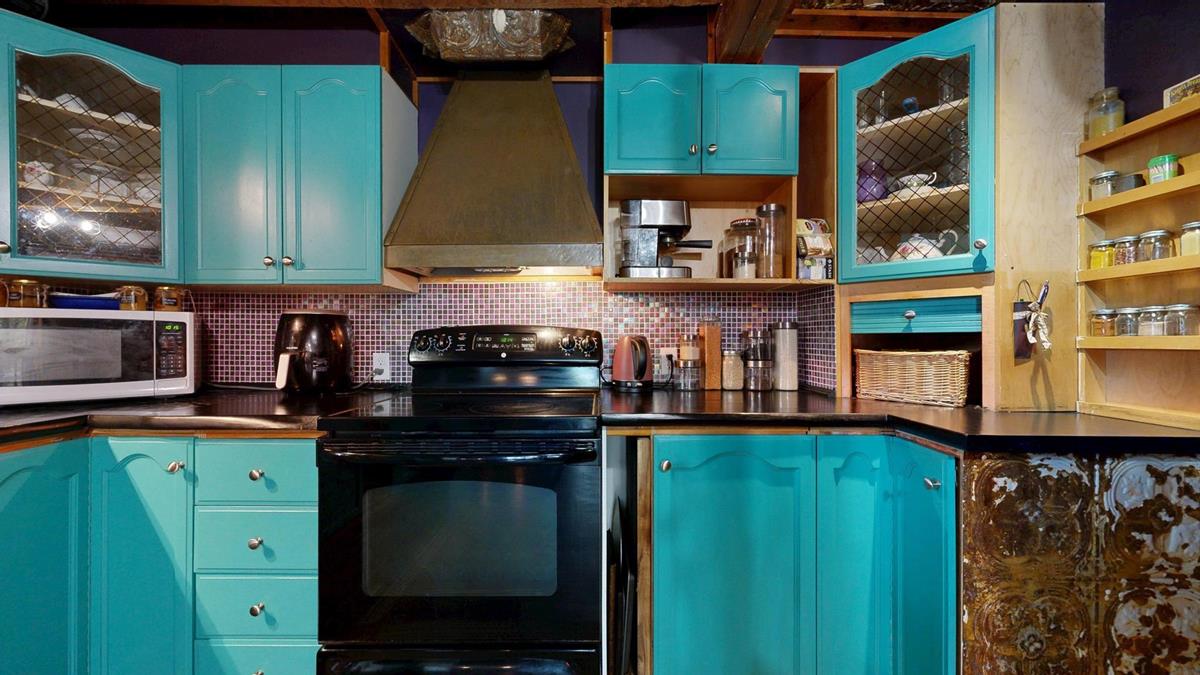
1694 Highway 3, Allendale, (MLS® 202625059) REMAX NOVA
Google Play iOS Google Play iOS

1694 Highway 3, Allendale

2 2 1086 sqft
$369,000 For Sale

Description

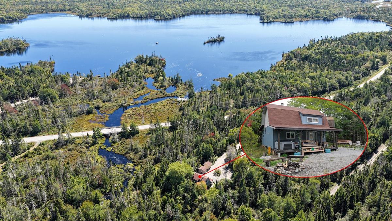
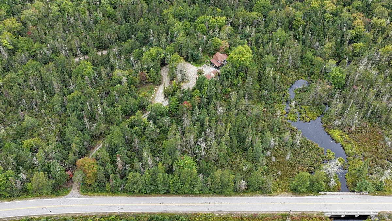
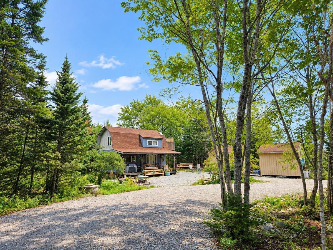
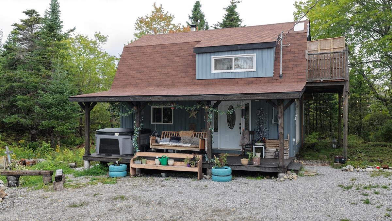
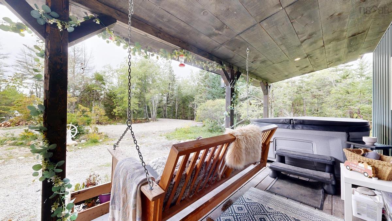
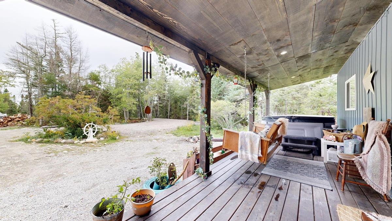
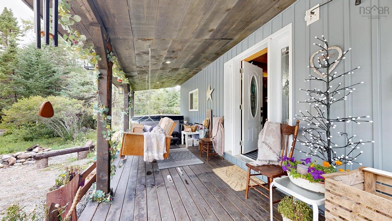
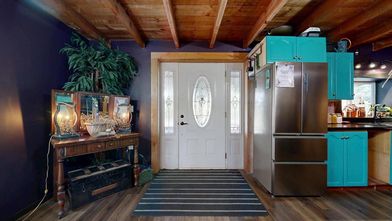
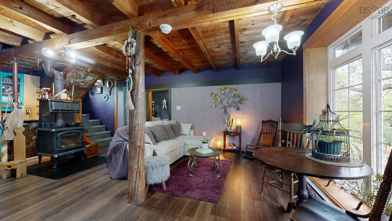
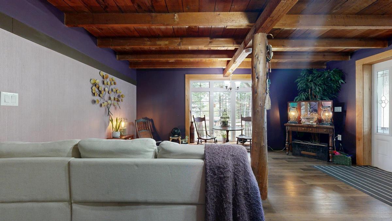
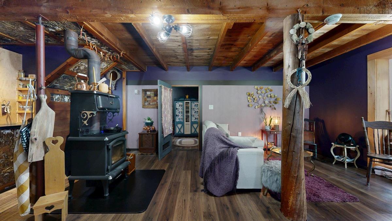
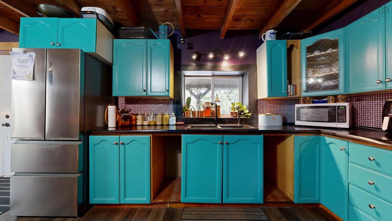
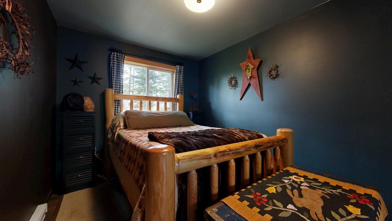
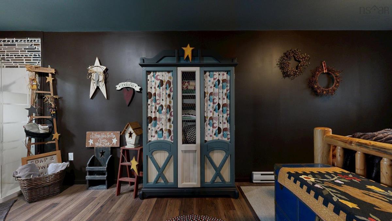
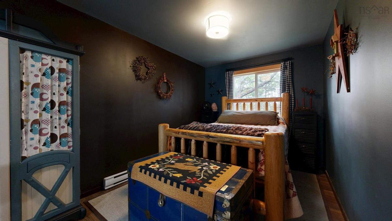
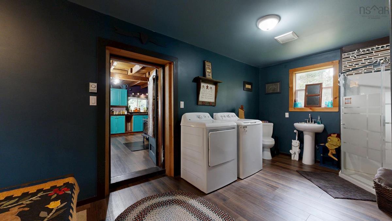
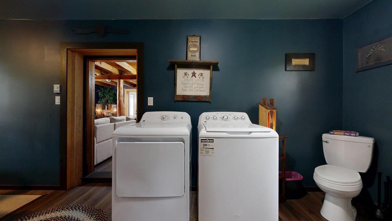
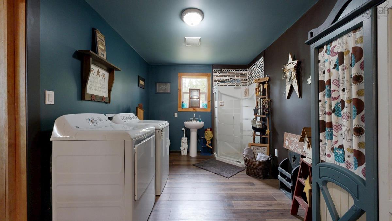
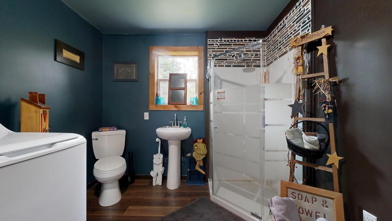
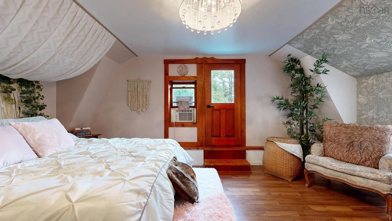
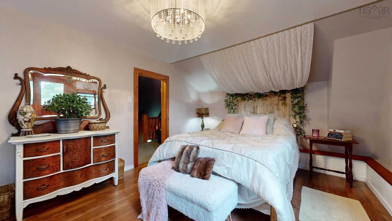
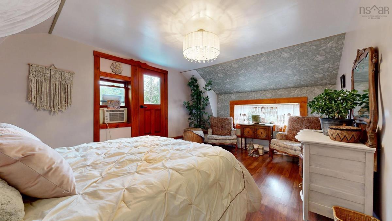
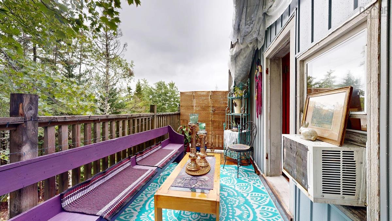
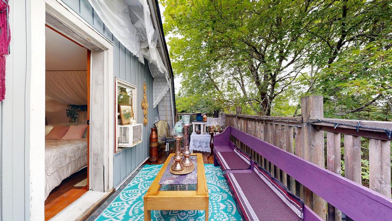
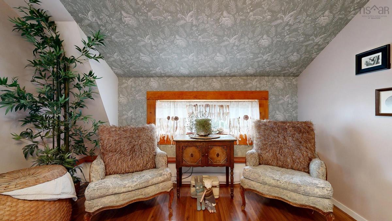
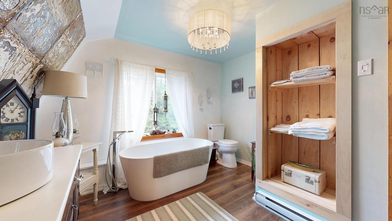
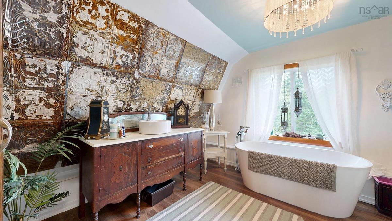
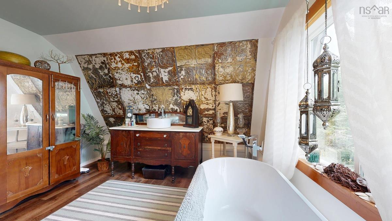
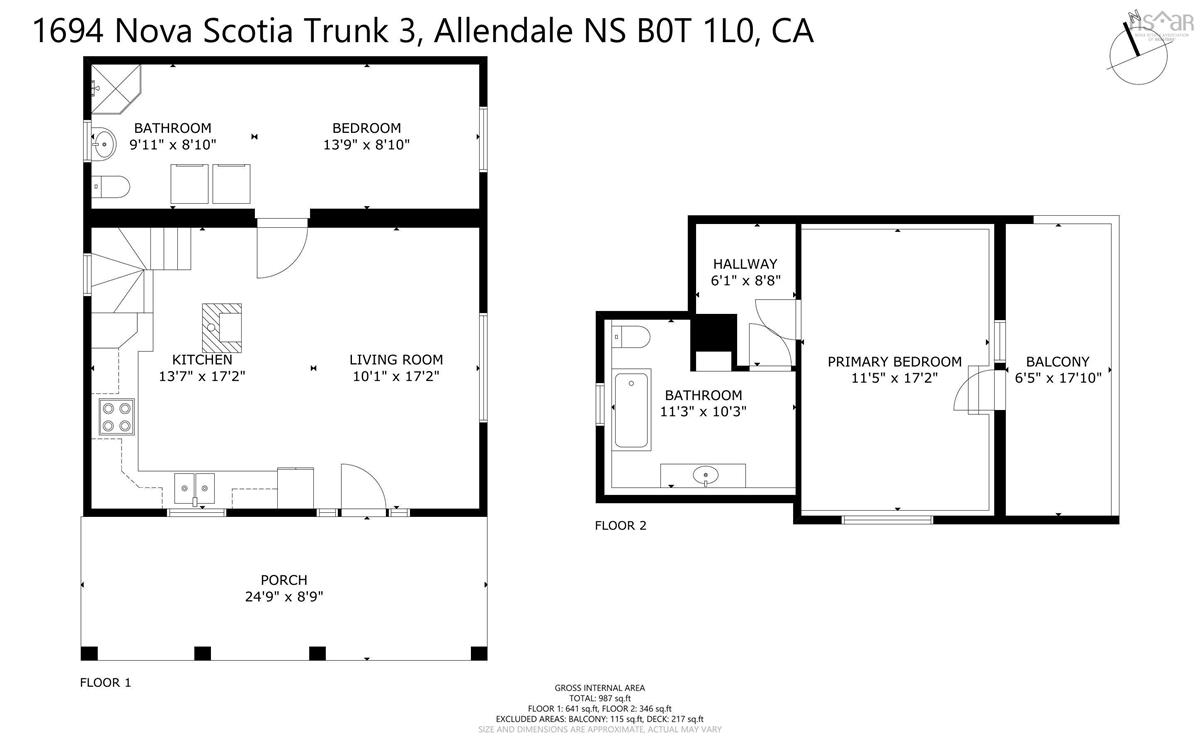
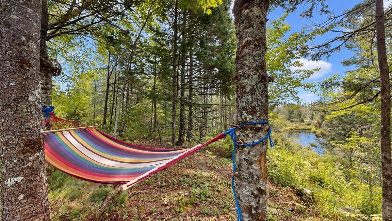
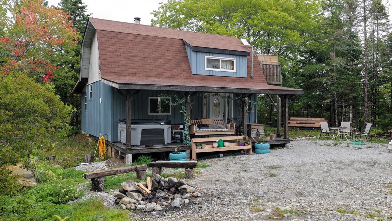
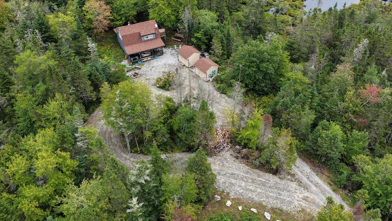
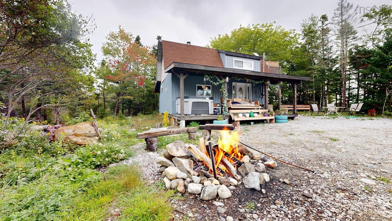
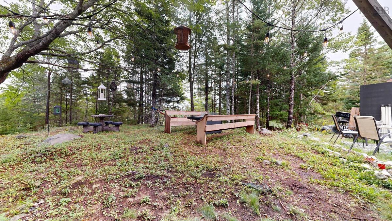
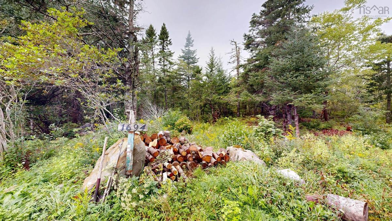
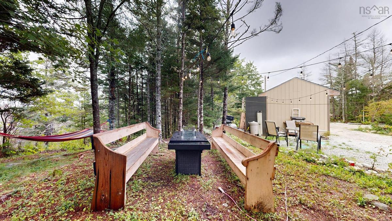
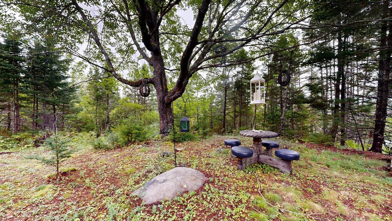
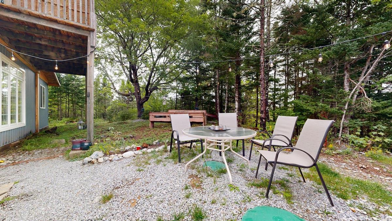
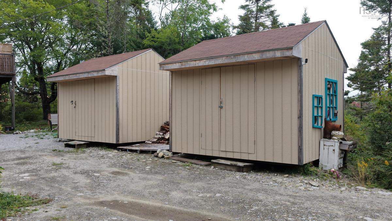
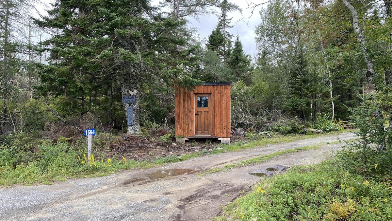
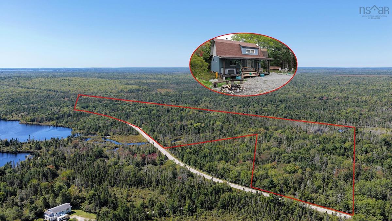
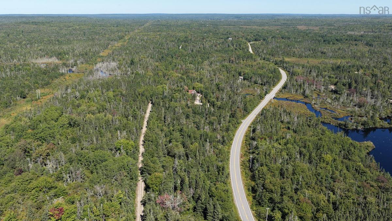
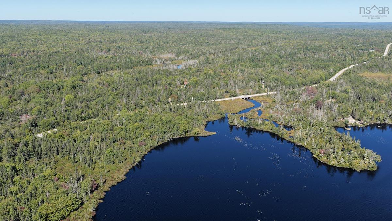
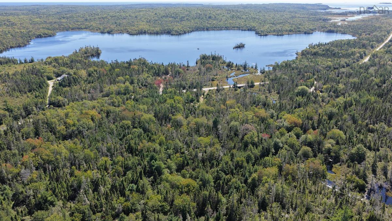
Tucked away at the end of a long driveway, this renovated 2-bedroom retreat is a nature lover's paradise. It offers plenty of privacy, nature, and opportunities for adventurers. A babbling brook flows alongside the property on its way toward beautiful Walls Lake. The home features an inviting open-concept main living area, with a main-floor bedroom suite complete with laundry and a 3-piece bath with walk-in shower. Upstairs, the second bedroom offers its own private balcony overlooking the Walls Brook, while the spacious full bathroom is the perfect place to unwind in the large soaker tub. With extensive renovations including a new septic system and an addition, this home is sure to impress. Outdoor living is a highlight, with a covered veranda featuring a hot tub and oversized swing, along with outdoor lighting, a fire pit, and several seating areas. The hammock is positioned to take in the views and sounds of the brook below, a perfect place to enjoy a book. Three outbuildings provide plenty of room for storage or hobbies. Adding even more appeal, the Rails to Trails path runs through the back portion of the property, offering the potential to create your own access for walking, biking, or ATV adventures. Currently operating successfully as an Airbnb, this property gives the opportunity to enjoy a private woodland getaway while also generating income. Whether you're looking for a year-round home, vacation retreat, or investment property, it’s worth a closer look.

Listing Details

Address
1694 Highway 3, Allendale, B0T 1L0

Status
ACTIVE
Listing Price
$369,000
MLS®
202625059
Type
Single Family
Style
Detached
Age
48
Square Footage (MLA)
1,086  ft2
Total Fin SqFt (TLA)
1,086  ft2
PID
80136187
Bedrooms
2
Full Baths
2
Half Baths
0

Water
Dug,Well
Sewer
Septic
Utilities
Cable,Electricity,High Speed Internet,Telephone

Building Specifications

Foundation Type
Piers
Roof
Asphalt Shingle
Exterior Finish
Vinyl
Flooring
Hardwood,Laminate

Looking for a Mortgage? Get Your Free Quote Started Today!

Rooms

LEVEL TYPE DIMENSIONS
Main Floor Porch 25' x 9'
Main Floor Living Room 10'1" x 17'2"
Main Floor Eat In Kitchen 13'7" x 17'2"
Main Floor Bedroom 8'10" x 13'9"
Main Floor Laundry/Bath 8'10" x 9'11"
2nd Level Bedroom 11' 5" x 17'2"
2nd Level Bath 1 11'3" x 10'3"

Virtual Tour

Garage & Parking

Garage
N
Details
---

Inclusions & Exclusions

Inclusions
Negotiable

Sales History

Demographic Data

Demographic data is based on the dissemination area that contains the listing parcel . Dissemination Areas are small areas composed of one or more neighbouring dissemination blocks. All of Canada is divided into dissemination areas. Data source: Environics Analytics via ArcGIS Online, 2021

Population Size

393

Median Age

50.6

Avg Household Size

2.2

Avg House Income

$67K

The number of people for each age range.

How the population of this area is expected to change.

The highest level of education obtained by people within this area.

The maritial status of the people in this area.

The average household income within this area.

The number of people that rent versus own.

When the buildings in the area were constructed.

The number of children at home for the given age ranges.

The occupations of the people living here.

Tax Assessment

Year Amount % Change
2026 $113,200 ---
2025 $114,800 ---
2024 $81,200 ---
2023 $7,200 ---
2022 $7,200 ---
2021 $7,200 ---
2020 $7,200 ---
2019 $7,200 ---
2018 $7,200 ---
2017 $7,200 ---
2016 $6,800 ---
2015 $6,800 ---
2014 $13,600 ---
2013 $6,800 ---
2012 $6,200 ---

Maps

Mortgage Inquiries

Last Updated On: 10/4/2026 4:17:05 AM (UTC)


