145 Glenwood Drive, Allen Heights, (MLS® 202628292) REMAX NOVA
Google Play iOS Google Play iOS

145 Glenwood Drive, Allen Heights

3 2 3634 sqft
$1,599,900 For Sale

Description

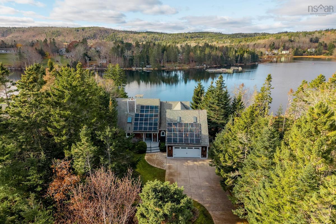
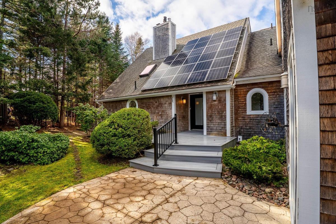
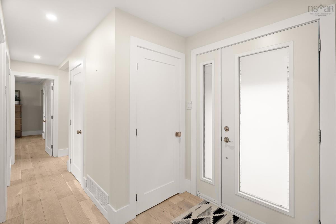
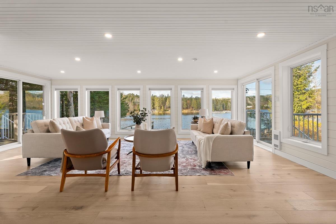
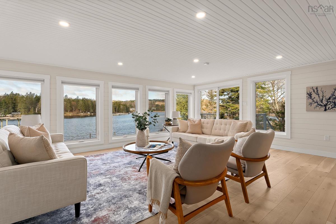
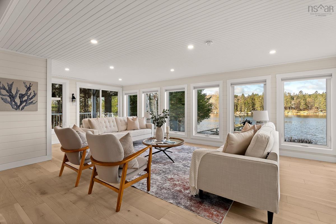
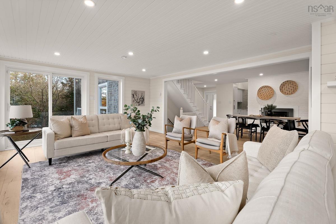
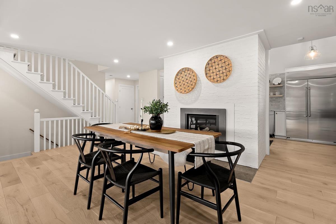
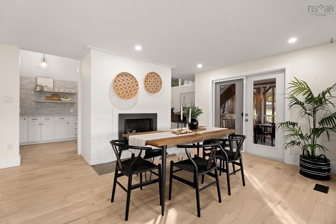
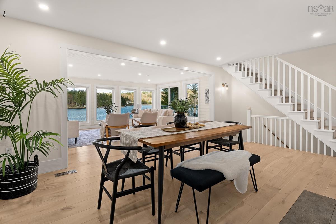
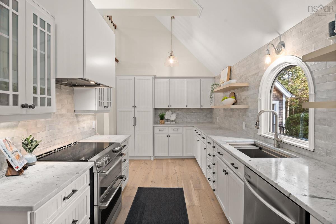
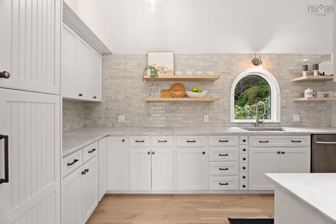
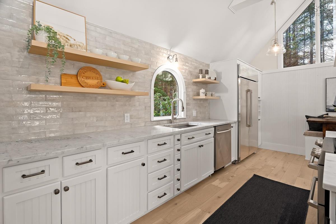
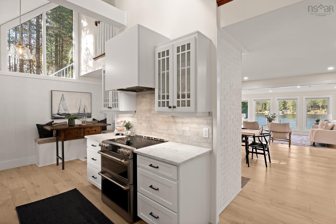
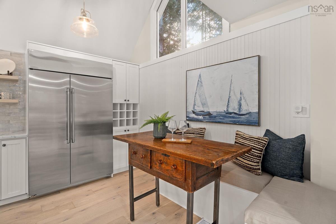
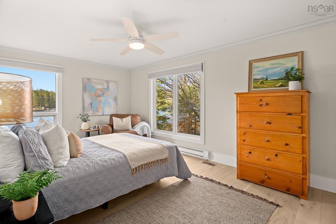
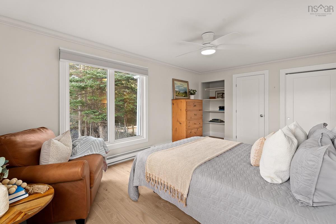
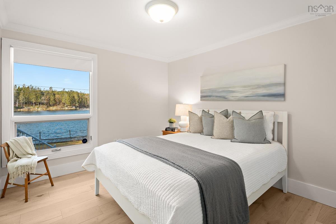
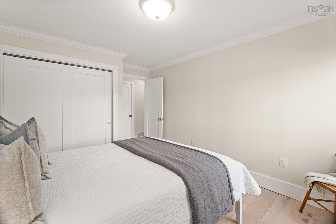
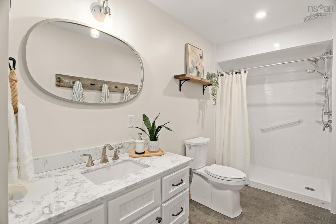
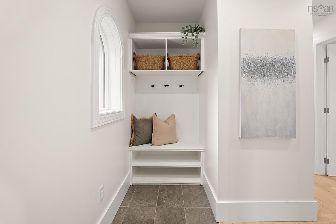
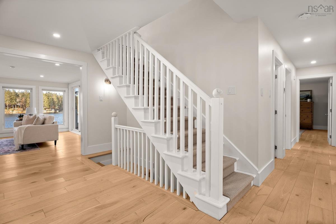
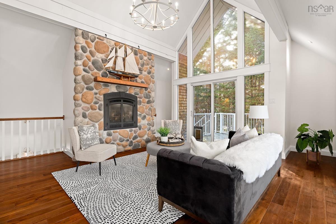
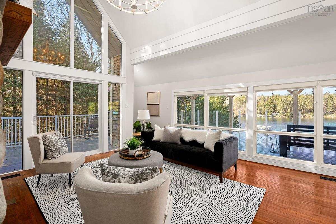
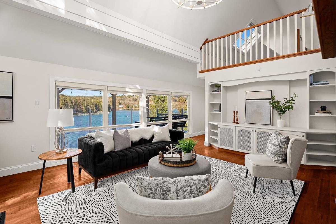
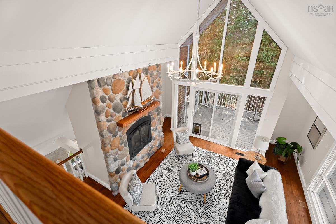
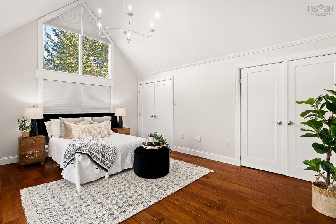
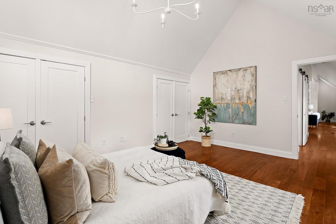
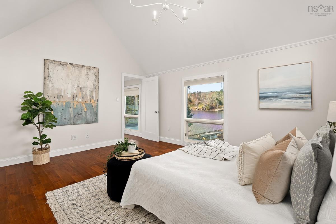
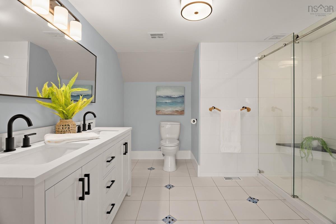
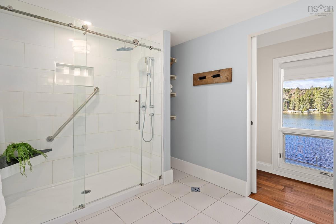
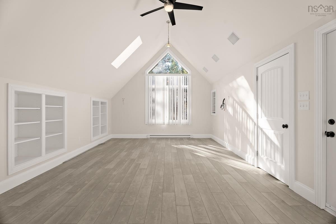
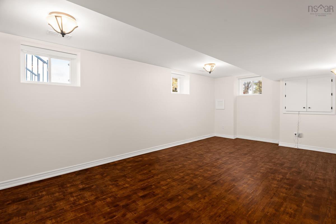
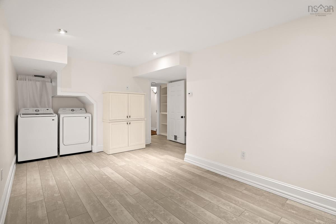
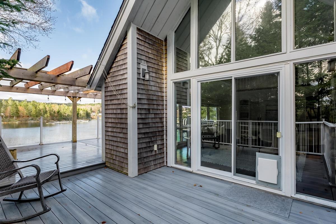
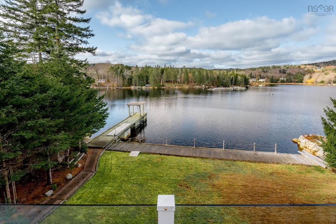
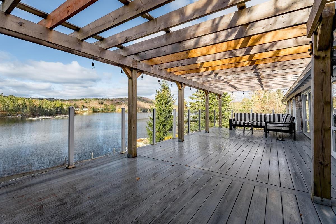
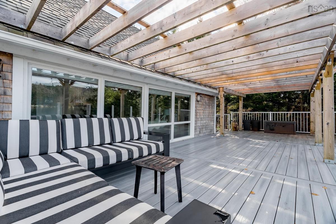
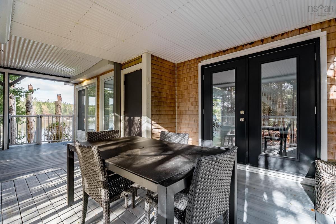
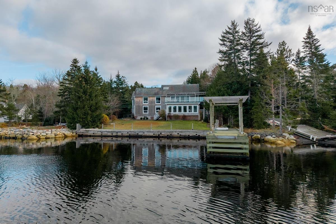
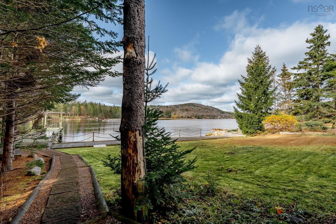
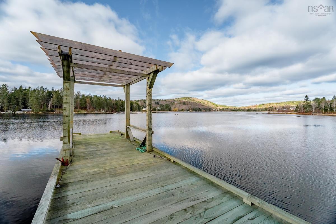
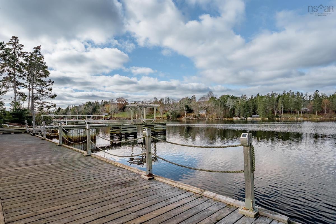
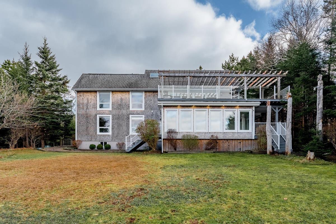
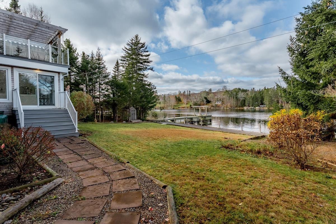
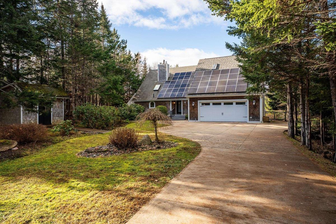
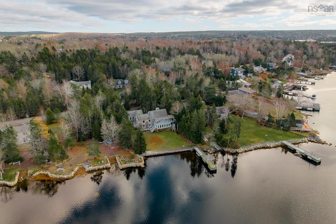
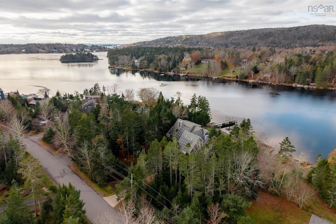
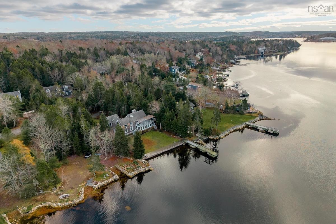
You could be living here in time to have a magical seaside Christmas! This well maintained and updated 3 BR, 2 bath home in Allen Heights has ocean views from almost every room and is ready for a new owner. This spacious family home features an open living/dining area with floor to ceiling windows, a propane fireplace, access to a covered deck (perfect for entertaining and dining al fresco), a modern kitchen with a cozy dining nook, as well as 2 good sized bedroom and a full bath - all on the main level. You'll love the airy and spacious feel of the second level with more floor to ceiling windows, cathedral ceilings in the primary bedroom and the family room, a second propane fireplace and access to the wraparound deck with clear railings and expansive views of the bay. This level also features another full bath and a sweet loft area overlooking the family room. Looking for an office or a large rec room for the kids to let loose? There's an amazing flex room above the garage with built in shelving/cabinets, cathedral ceiling and its own deck. As well, there's more finished space in the basement with a large laundry room and another den/office space. As wonderful as the home is, you'll love the grounds even more, featuring evergreens at the edges providing privacy, lovely landscaping with perennial shrubs in front, a concrete drive and walkways, lots of sheds for toy & tool storage, easy access to the water with wooden decking and a long wharf on the sheltered bay (included floating dock has been removed for the season), and composite decking providing lots of comfortable space for visiting guests. All this plus a ducted heat pump providing year round heating and cooling and solar panels adding efficiency. Located just minutes from all the amenities in Upper Tantallon and close to commuter routes, this is your opportunity for oceanfront living with the location you desire.

Listing Details

Address
145 Glenwood Drive, Allen Heights, B3Z 2E7

Status
ACTIVE
Listing Price
$1,599,900
MLS®
202628292
Type
Single Family
Style
Detached
Age
50
Square Footage (MLA)
3,131  ft2
Total Fin SqFt (TLA)
3,634  ft2
PID
00640953
Bedrooms
3
Full Baths
2
Half Baths
0

Water
Dug
Sewer
Septic
Utilities
Cable,Electricity,High Speed Internet,Telephone

Building Specifications

Foundation Type
Poured Concrete
Roof
Asphalt Shingle
Exterior Finish
Wood Shingles
Flooring
Ceramic,Engineered Hardwood,Hardwood,Laminate

Looking for a Mortgage? Get Your Free Quote Started Today!

Rooms

LEVEL TYPE DIMENSIONS
Basement Den/Office 24x14.6+/-JOGS
Basement Laundry 16x9+JOGS
Basement Den/Office 24x14.6+/-JOGS
Basement Laundry 16x9+JOGS
Main Floor Living Room 14.6x23
Main Floor Dining Room 14x10.8
Main Floor Kitchen 20.6x8.8+JOG
Main Floor Bedroom 17x10.10+JOG
Main Floor Bedroom 11.4x10.11
Main Floor Bath 1 5.4x11
Main Floor Foyer 6.8x5.7
Main Floor Mud Room 9.3x3.3
Main Floor Living Room 14.6x23
Main Floor Dining Room 14x10.8
Main Floor Kitchen 20.6x8.8+JOG
Main Floor Bedroom 17x10.10+JOG
Main Floor Bedroom 11.4x10.11
Main Floor Bath 1 5.4x11
Main Floor Foyer 6.8x5.7
Main Floor Mud Room 9.3x3.3
2nd Level Primary Bedroom 16x12.2
2nd Level Family Room 13.8x15.10+JOGS
2nd Level Bath 2 7.7x7.7+JOGS
2nd Level Games Room 23x13.10
2nd Level Primary Bedroom 16x12.2
2nd Level Family Room 13.8x15.10+JOGS
2nd Level Bath 2 7.7x7.7+JOGS
2nd Level Games Room 23x13.10
3rd Level OTHER 5.4x10.2

Garage & Parking

Garage
Y
Details
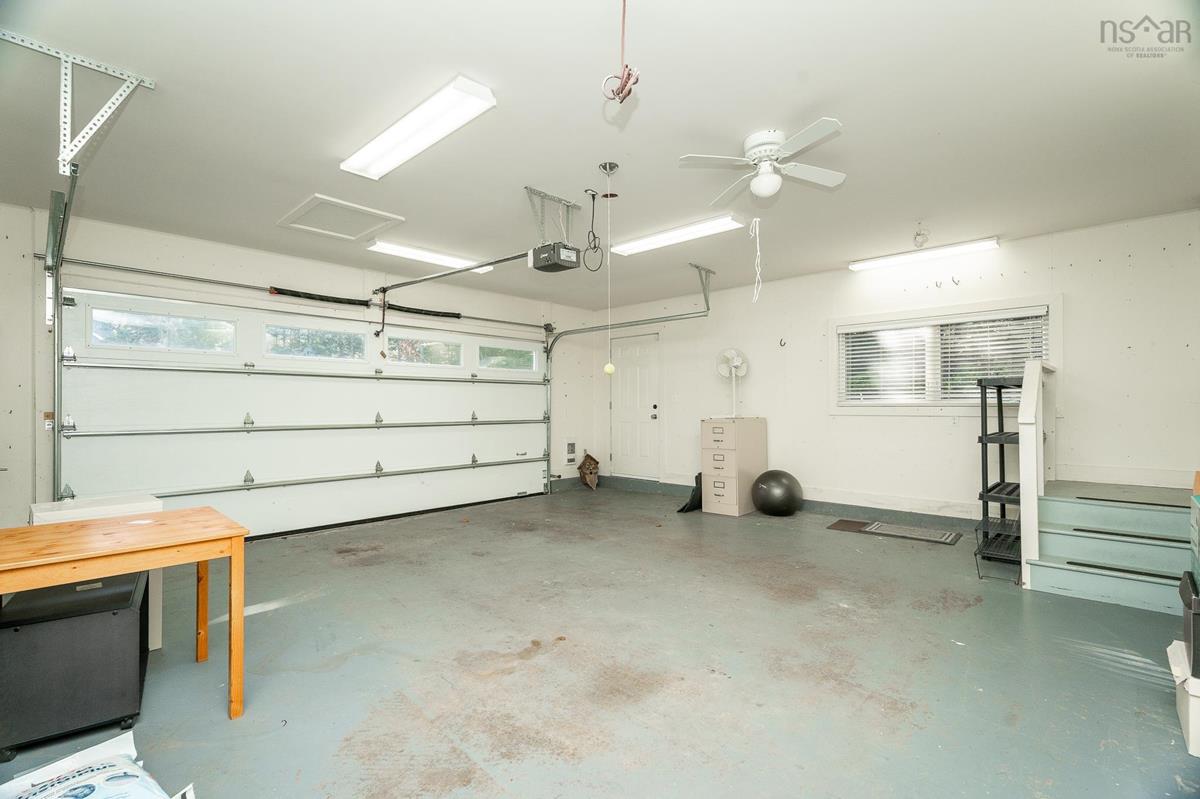
Attached, Double

Inclusions & Exclusions

Inclusions
Table in Dining Nook

Sales History

Halifax Regional Municipality Data

Zoning
R-A
By-Law Code:
By-Law Area
Planning Districts 1 & 3
By-Law Code: SMB
Polling District
Prospect Road – St. Margarets
Concillor: Nancy Hartling
Waste Collection
MONDAY
Contractor: Green For Life

Demographic Data

Demographic data is based on the dissemination area that contains the listing parcel . Dissemination Areas are small areas composed of one or more neighbouring dissemination blocks. All of Canada is divided into dissemination areas. Data source: Environics Analytics via ArcGIS Online, 2021

Population Size

868

Median Age

53.4

Avg Household Size

2.3

Avg House Income

$370K

The number of people for each age range.

How the population of this area is expected to change.

The highest level of education obtained by people within this area.

The maritial status of the people in this area.

The average household income within this area.

The number of people that rent versus own.

When the buildings in the area were constructed.

The number of children at home for the given age ranges.

The occupations of the people living here.

Tax Assessment

Year Amount % Change
2026 $1,333,600 ---
2025 $1,292,500 ---
2024 $1,273,700 ---
2023 $1,019,300 ---
2022 $783,100 ---
2021 $725,300 ---
2020 $733,500 ---
2019 $668,900 ---
2018 $528,400 ---
2017 $536,200 ---
2016 $542,500 ---
2015 $521,400 ---
2014 $516,000 ---
2013 $506,700 ---
2012 $395,500 ---

Maps

Mortgage Inquiries

Last Updated On: 11/19/2026 1:38:05 PM (UTC)