
266 Hunts Lake Road, Aldersville, (MLS® 202618031) REMAX NOVA
Google Play iOS Google Play iOS

266 Hunts Lake Road, Aldersville

2 1 946 sqft
$349,900 For Sale

Description

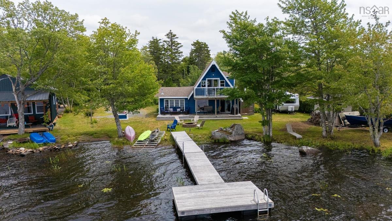
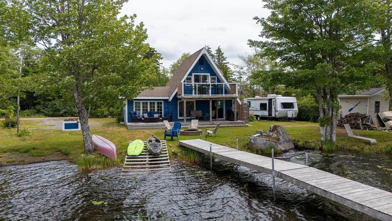
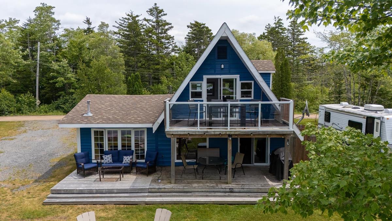
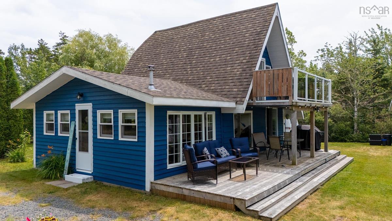
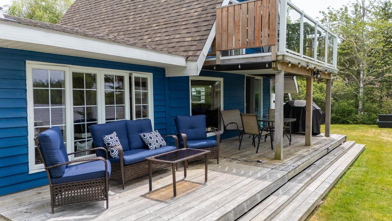
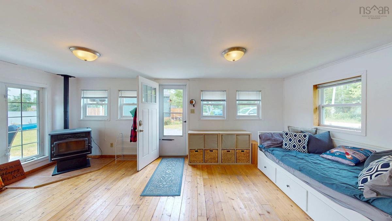
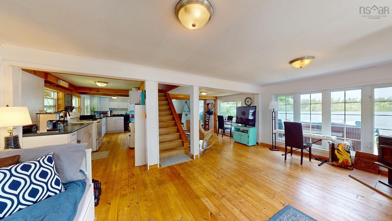
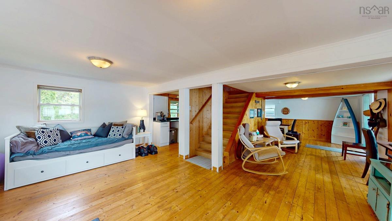
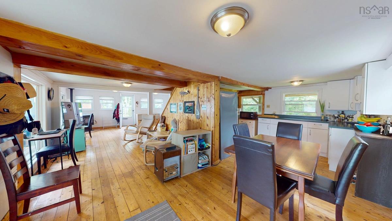
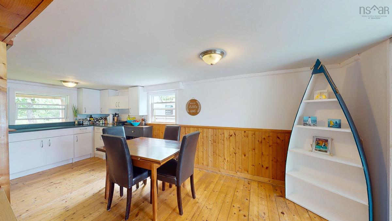
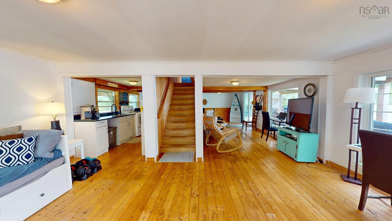
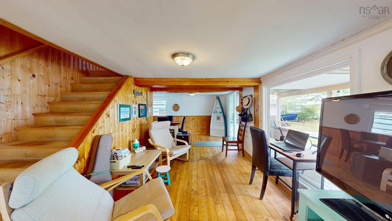
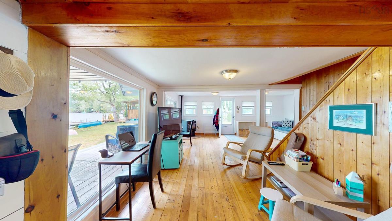
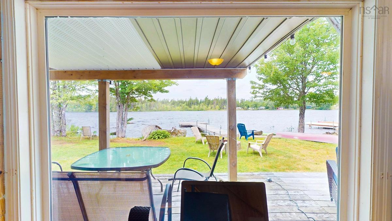
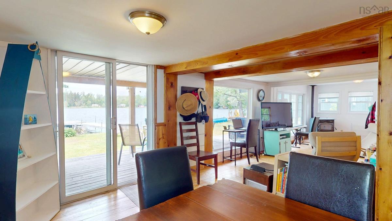
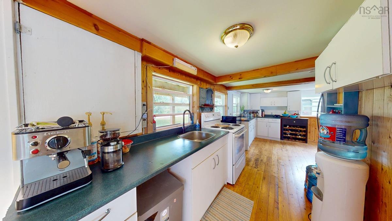
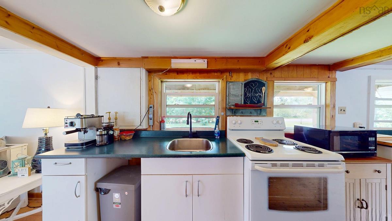
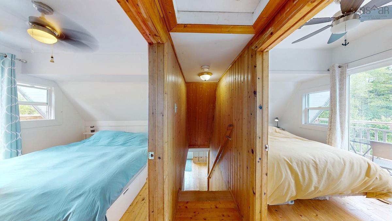
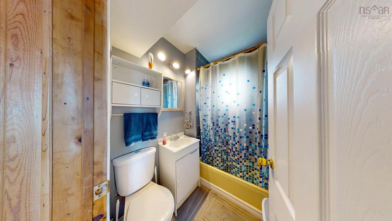
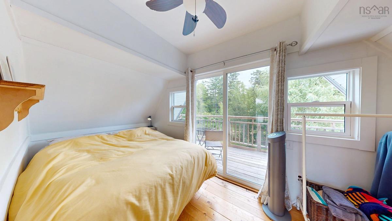
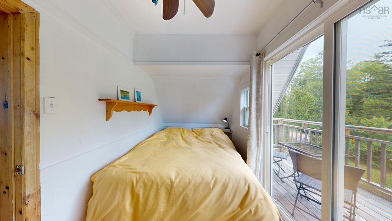
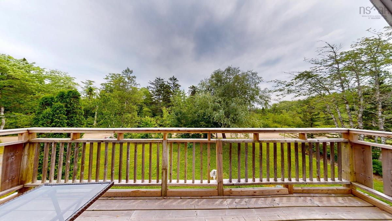
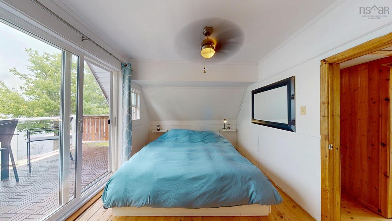
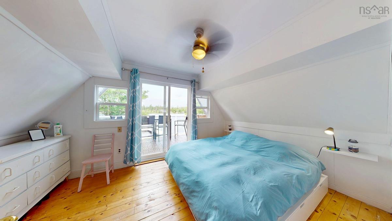
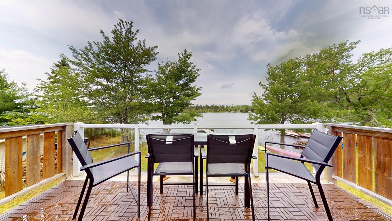
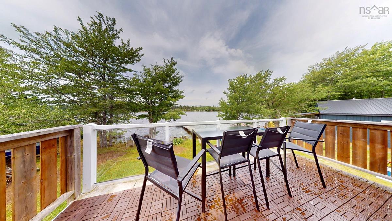
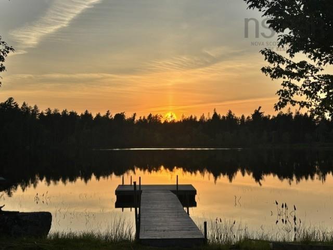
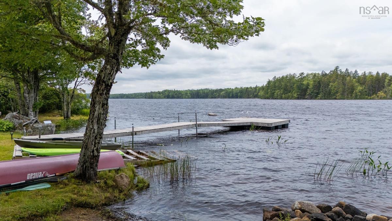
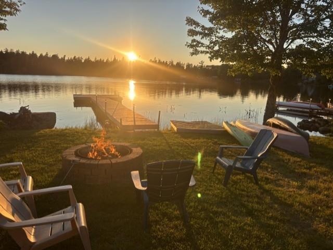
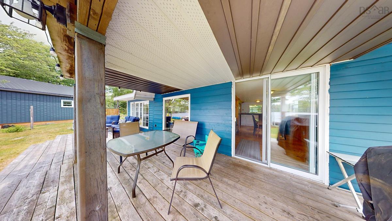
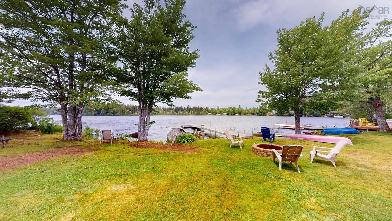
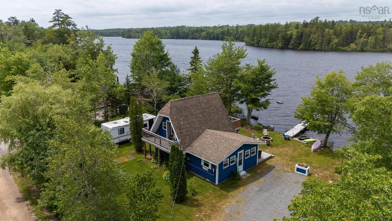
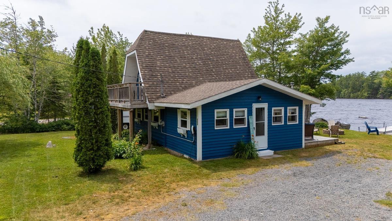
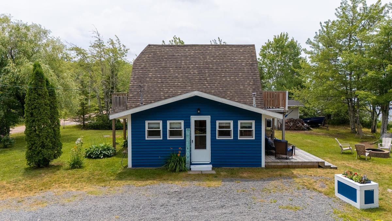
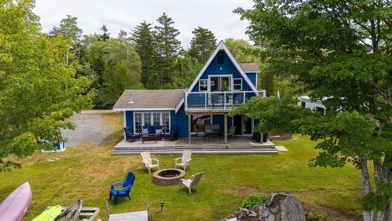
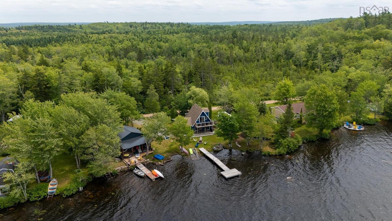
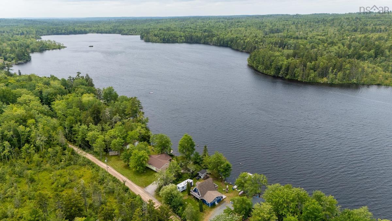
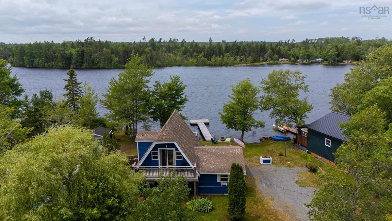
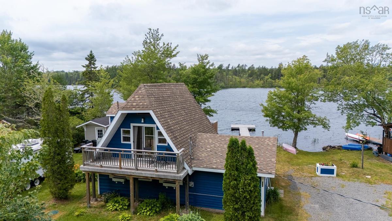
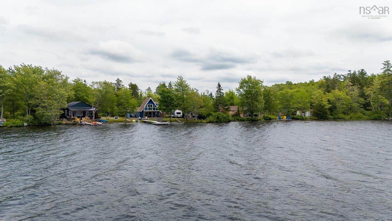
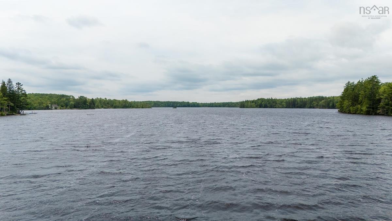
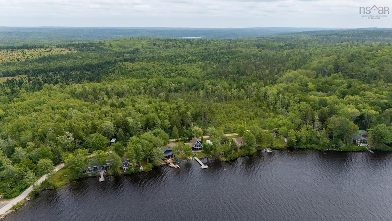
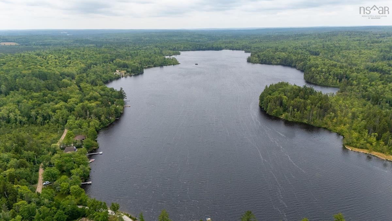
Welcome to 266 Hunts Lake Road, a picturesque waterfront oasis on one of Lunenburg County's best kept secrets - Hunts Lake! Located just 30 minutes from the Valley, this recently updated two-bedroom one bath cottage features 100 ft of direct waterfrontage, providing excellent swimming and fishing right from your very own floating dock! The interior is light and airy thanks to the many windows that let in the view of the lake, and the softwood floors and accents bring the space warmth and comfort. And for those cool spring and fall mornings and evenings, a pellet stove is on site to chase the chill away. Upstairs you will find a 4 piece bath as well as two ample bedrooms, both featuring attached decks and sliding screen doors, with the deck off the primary providing unparalleled views of the evening sunsets and the lake below - the perfect place to start your day with a coffee and a good book! The outside offers lots of space to store your kayaks and canoes, and a baby barn is on site to keep your yard tools organized. This property also features a new septic system and outside shower, as well a covered patio overlooking the lake, the perfect spot to barbecue and find some shade on those hot summer afternoons. As an added bonus, a 2004 Citation Lite 25LI trailer is included in this transaction as overflow accommodations for any guests who might stop by for an overnight visit! Opportunities to own lakeside properties like this do not happen everyday, so don't delay and book your showing today!

Listing Details

Address
266 Hunts Lake Road, Aldersville, B0T 1L0

Status
ACTIVE
Listing Price
$349,900
MLS®
202618031
Type
Single Family
Style
Detached
Age
46
Square Footage (MLA)
946  ft2
Total Fin SqFt (TLA)
946  ft2
PID
60122413
Bedrooms
2
Full Baths
1
Half Baths
0

Water
Pond/Lake
Sewer
Septic
Utilities
Electricity,High Speed Internet,Telephone

Building Specifications

Foundation Type
Block Concrete,Poured Concrete
Roof
Asphalt Shingle
Exterior Finish
Wood Siding
Flooring
Ceramic,Softwood

Looking for a Mortgage? Get Your Free Quote Started Today!

Rooms

LEVEL TYPE DIMENSIONS
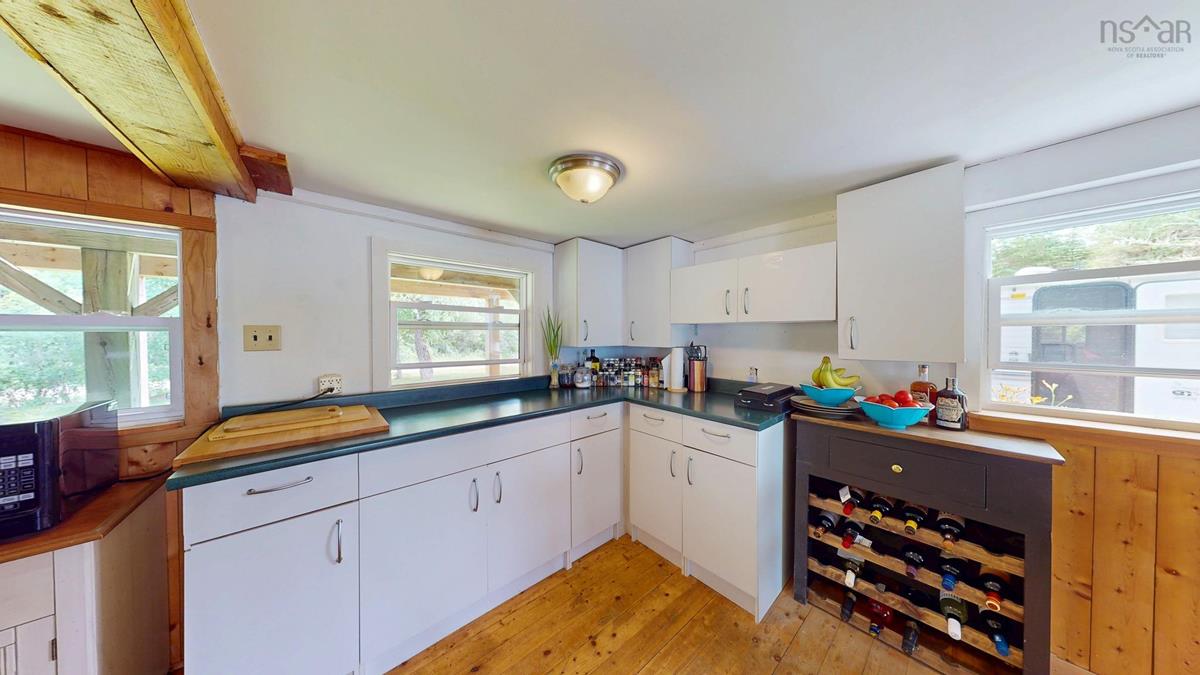
Main Floor Kitchen 19'3"x9'
Main Floor Living Room 19'x11'4"
Main Floor Dining Nook 9'10"x7'7"
Main Floor Den/Office 19'x9'
2nd Level Bedroom 11'6"x6'2"
2nd Level Bedroom 14'4"x9'6"
2nd Level Bath 1 5'8"x4'5"

Virtual Tour

Garage & Parking

Garage
N
Details
---

Inclusions & Exclusions

Inclusions
Appliances in "as is where is" condition, 2004 Citation Lite 25LI travel trailer (not inspected)
Exclusions
Electric Car Charger

Sales History

Demographic Data

Demographic data is based on the dissemination area that contains the listing parcel . Dissemination Areas are small areas composed of one or more neighbouring dissemination blocks. All of Canada is divided into dissemination areas. Data source: Environics Analytics via ArcGIS Online, 2021

Population Size

169

Median Age

59.5

Avg Household Size

2.3

Avg House Income

$87K

The number of people for each age range.

How the population of this area is expected to change.

The highest level of education obtained by people within this area.

The maritial status of the people in this area.

The average household income within this area.

The number of people that rent versus own.

When the buildings in the area were constructed.

The number of children at home for the given age ranges.

The occupations of the people living here.

Tax Assessment

Year Amount % Change
2024 $192,000 ---
2023 $131,100 ---
2022 $93,600 ---
2021 $87,200 ---
2020 $82,300 ---
2019 $82,300 ---
2018 $81,400 ---
2017 $82,500 ---
2016 $82,000 ---
2015 $59,100 ---
2014 $58,500 ---
2013 $57,500 ---
2012 $51,900 ---

Maps

Mortgage Inquiries

Last Updated On: 7/20/2026 4:32:20 PM (UTC)


