
7320 Hornes Road, Albert Bridge, (MLS® 202626684) REMAX NOVA
Google Play iOS Google Play iOS

7320 Hornes Road, Albert Bridge

3 1 1722 sqft
$187,500 For Sale

Description

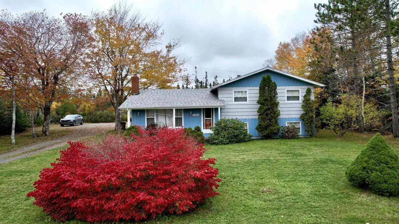
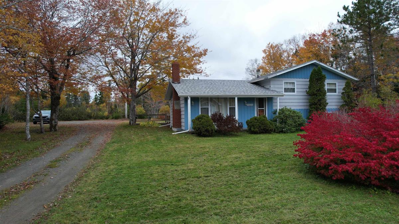
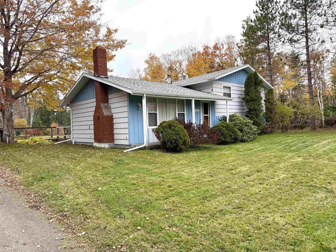
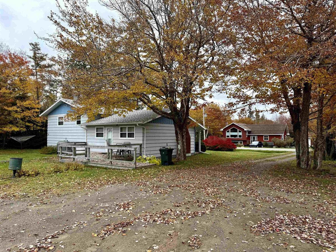
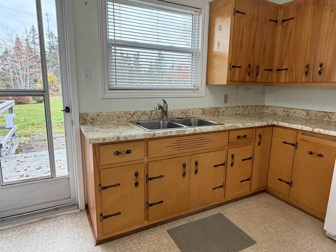
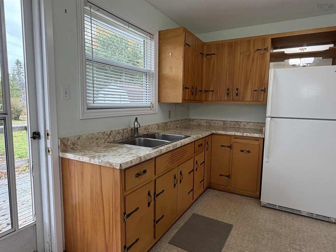
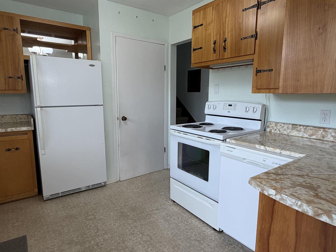
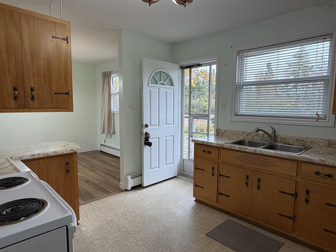
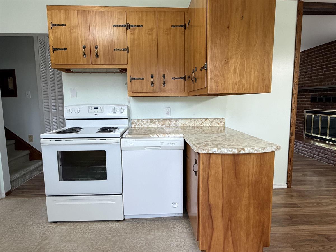
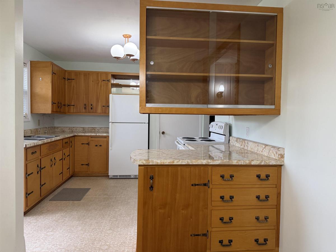
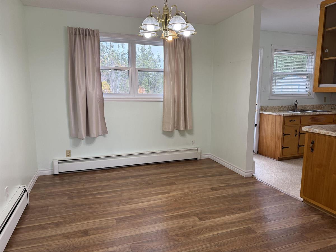
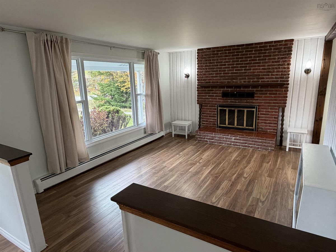
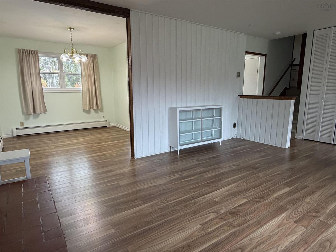
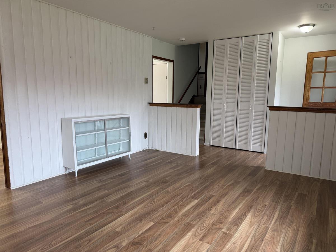
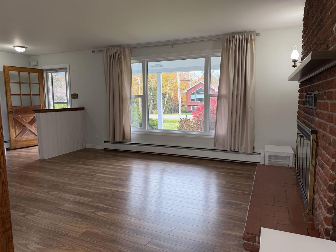
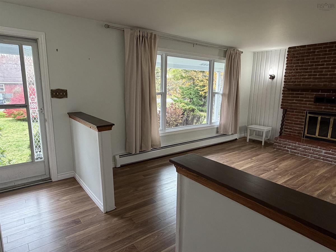
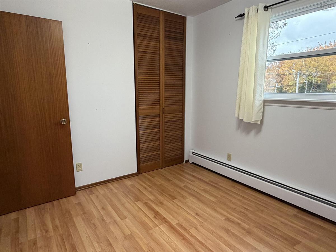
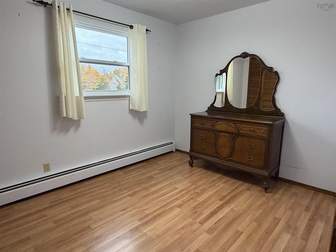
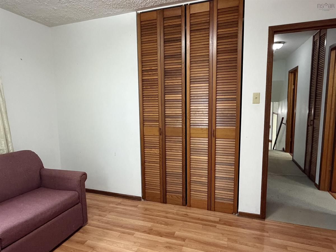
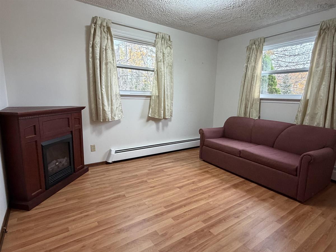
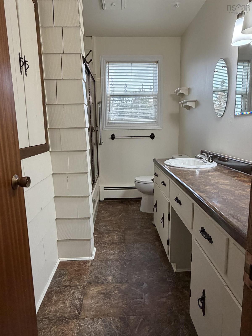
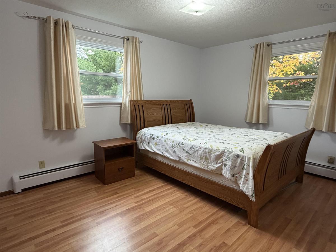
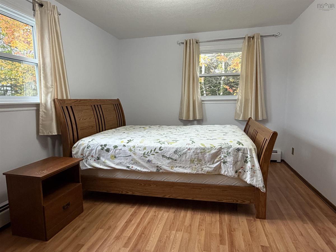
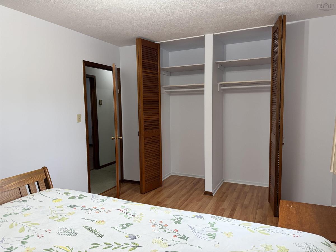
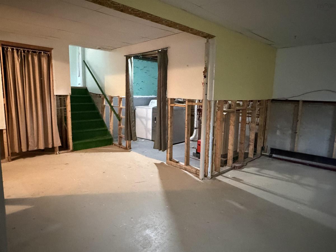
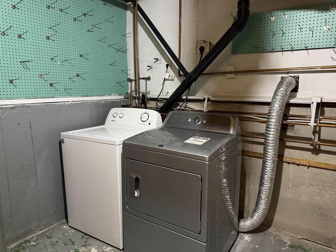
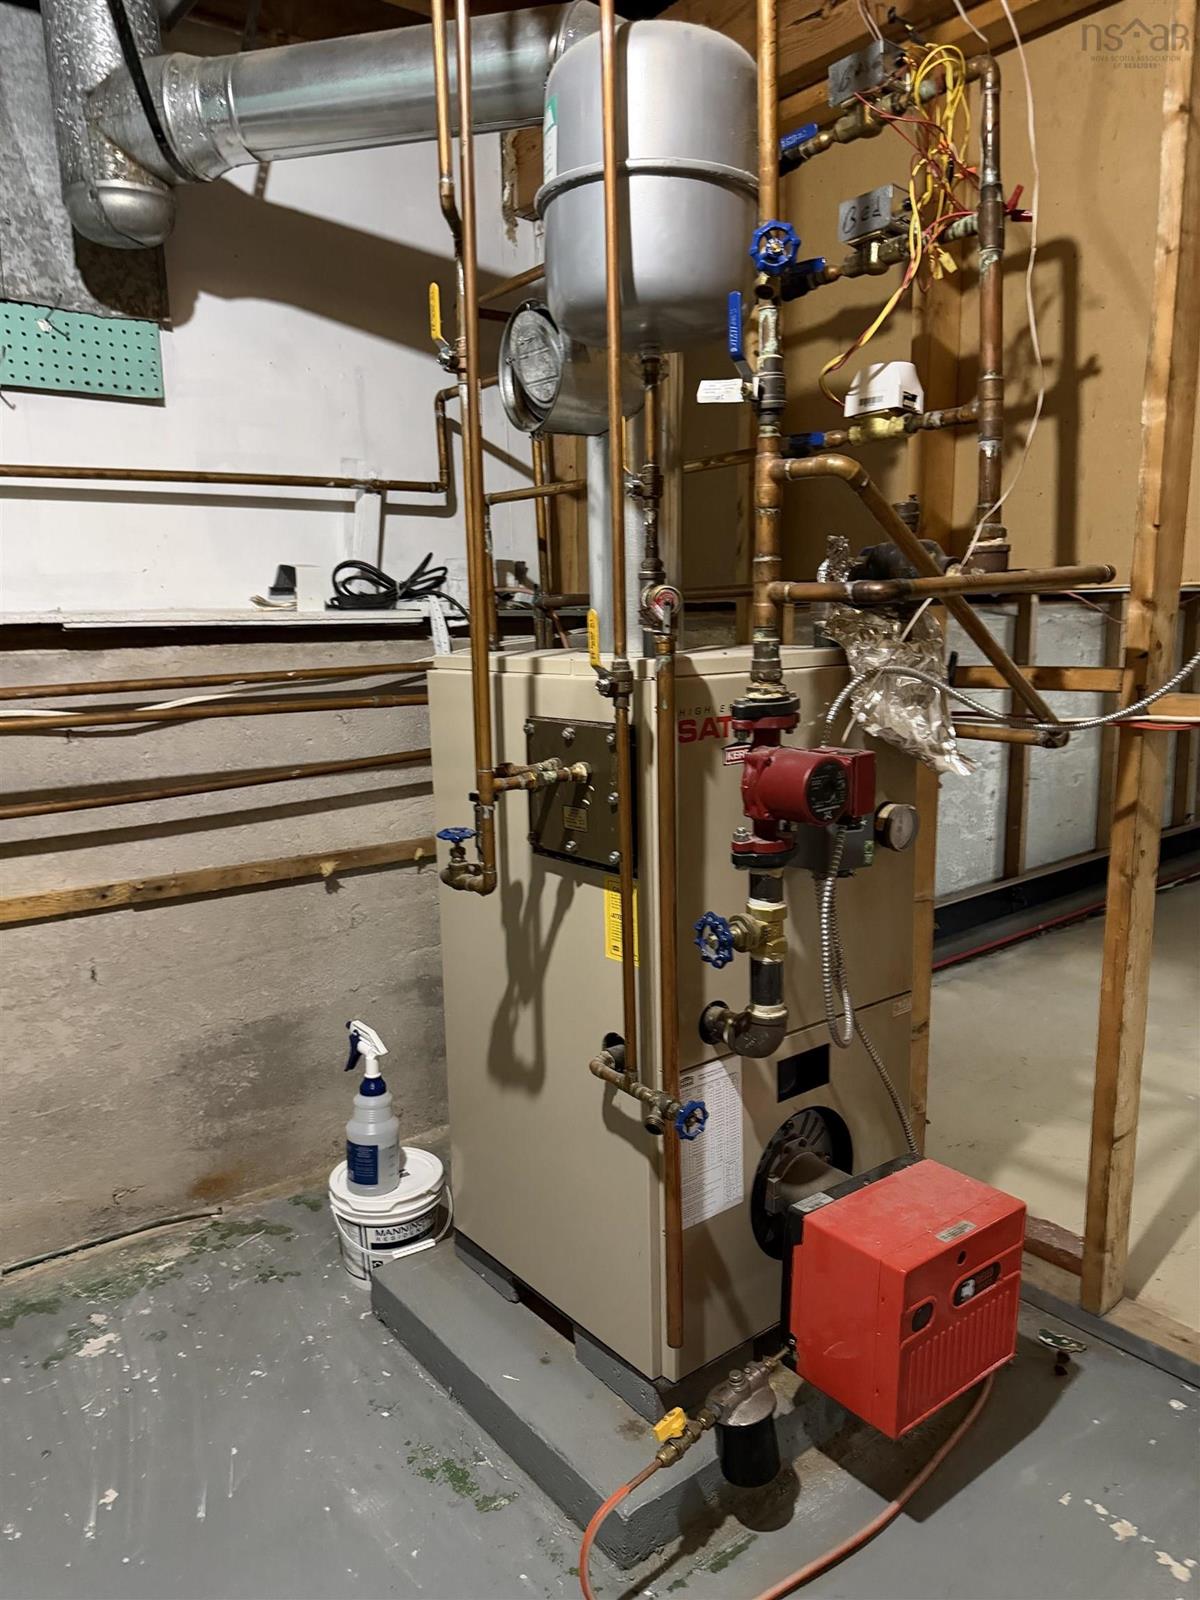
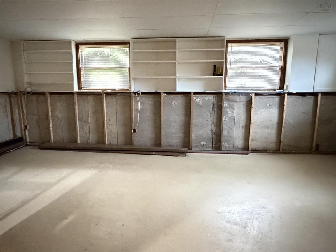
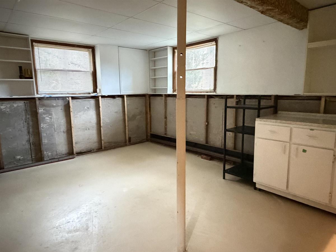
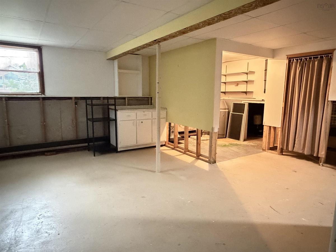
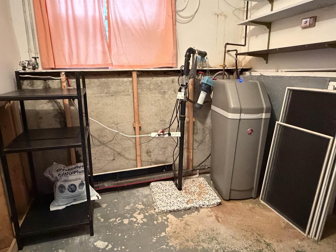
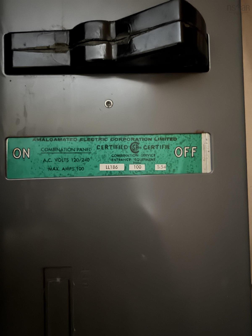
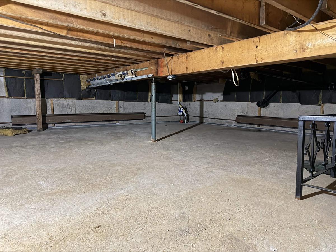
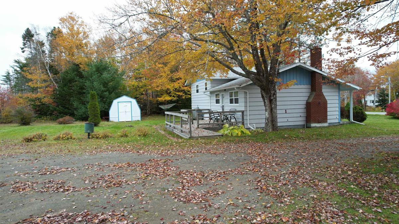
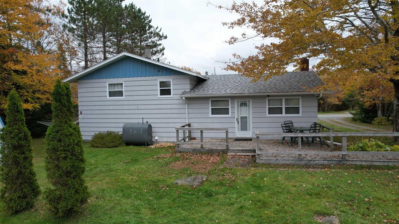
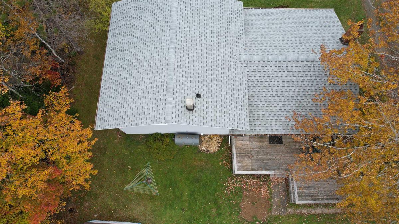
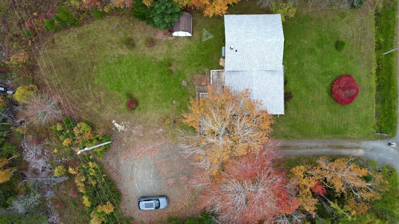
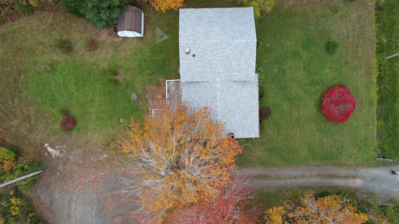
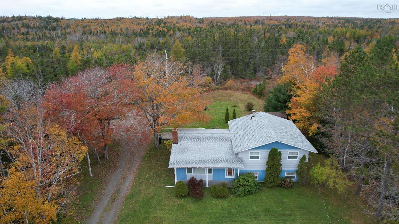
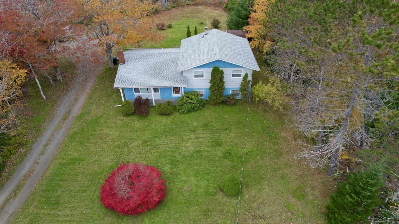
Charming home in a great location! This 3 level split is ready and waiting for its new owner(s) to write its next chapter. Situated on 2 lots totaling 34,100 sq ft there is plenty of space available for additions that you may like to add in the future. Entering at the front you come into a foyer area with closet that is open to the living room. From here the dining room is located to the back of the home and opens to the kitchen (appliances-fridge, stove, dishwasher will remain at close) The back door is in the kitchen and conveniently leads to the deck area, making bbq'ing or hanging laundry, convenient. Moving to the upper level there is a 4pce bathroom with a large vanity and cupboards for storing linens and essentials. The primary bedroom is at the back corner of the home and has a double closet. The remaining 2 bedrooms with single closets are at the front of the home. The lower level houses the laundry, furnace and well components. This area recently had some water during a power outage when the owner was away. Any affected drywall has been removed and the area is ready for you to set up to your needs. A crawl space area is also accessed from here and makes a great storage space for seasonal items. **The fireplace and chimney are NOT operational and will need to be addressed/repaired by the new owner ** Contact your agent today for a private showing.

Listing Details

Address
7320 Hornes Road, Albert Bridge, B1K 3B7

Status
ACTIVE
Listing Price
$187,500
MLS®
202626684
Type
Single Family
Style
Detached
Square Footage (MLA)
1,194  ft2
Total Fin SqFt (TLA)
1,722  ft2
PID
15364805
Bedrooms
3
Full Baths
1
Half Baths
0

Water
Drilled Well
Sewer
Septic
Utilities
Cable,Electricity,High Speed Internet,Telephone

Building Specifications

Foundation Type
Poured Concrete,Other
Roof
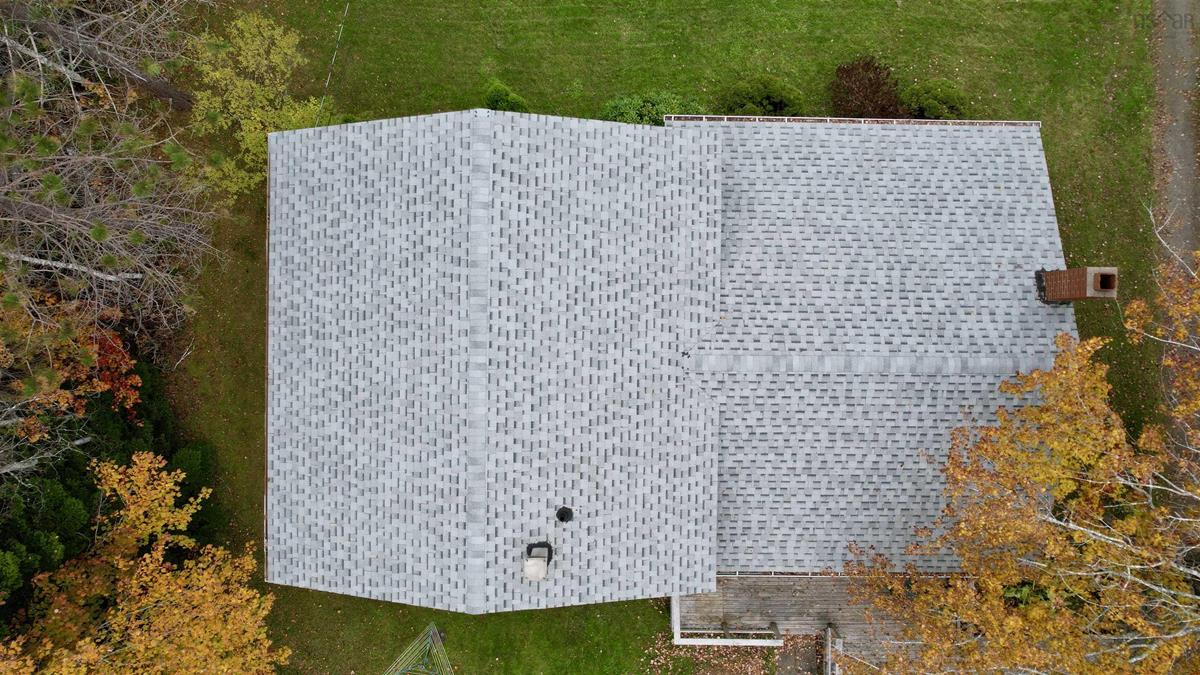
Asphalt Shingle,Concrete
Exterior Finish
Wood Shingles
Flooring
Laminate

Looking for a Mortgage? Get Your Free Quote Started Today!

Rooms

LEVEL TYPE DIMENSIONS
Lower Level Laundry 11.6 x 7
Lower Level Rec Room 22.4 x 14
Lower Level Utility 8 x 7.6
Main Floor Kitchen 11.6 x 10.6
Main Floor Dining Room 10.6 x 9.9
Main Floor Living Room 15.6 x 12.3
Main Floor Foyer 5.4x4.6+7.9x3
2nd Level Bath 1 10.6 x 5
2nd Level Bedroom 10.6 x9
2nd Level Bedroom 12.4 x 9.10
2nd Level Primary Bedroom 10.6 x 13.8

Garage & Parking

Garage
N
Details
---

Inclusions & Exclusions

Inclusions
Fridge,stove,dishwasher,washer,dryer
Exclusions
Personally belongings

Sales History

Demographic Data

Demographic data is based on the dissemination area that contains the listing parcel . Dissemination Areas are small areas composed of one or more neighbouring dissemination blocks. All of Canada is divided into dissemination areas. Data source: Environics Analytics via ArcGIS Online, 2021

Population Size

383

Median Age

49.9

Avg Household Size

2.4

Avg House Income

$96K

The number of people for each age range.

How the population of this area is expected to change.

The highest level of education obtained by people within this area.

The maritial status of the people in this area.

The average household income within this area.

The number of people that rent versus own.

When the buildings in the area were constructed.

The number of children at home for the given age ranges.

The occupations of the people living here.

Tax Assessment

Year Amount % Change
2026 $212,600 ---
2025 $194,800 ---
2024 $166,600 ---
2023 $139,700 ---
2022 $127,000 ---
2021 $119,700 ---
2020 $119,300 ---
2019 $116,200 ---
2018 $114,900 ---
2017 $115,400 ---
2016 $117,600 ---
2015 $117,100 ---
2014 $228,400 ---
2013 $105,200 ---
2012 $103,900 ---

Maps

Mortgage Inquiries

Last Updated On: 10/27/2026 12:47:54 AM (UTC)


