
2315 Trout Brook Road, Albert Bridge, (MLS® 202625195) REMAX NOVA
Google Play iOS Google Play iOS

2315 Trout Brook Road, Albert Bridge

3 1 1464 sqft
$465,000 For Sale

Description

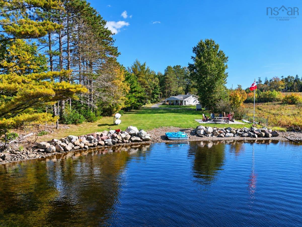
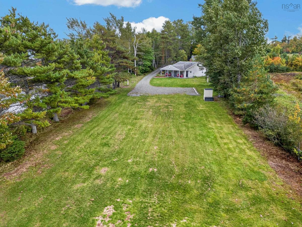
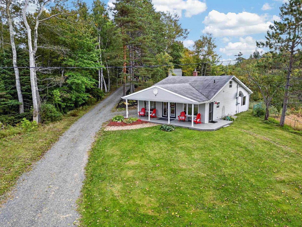
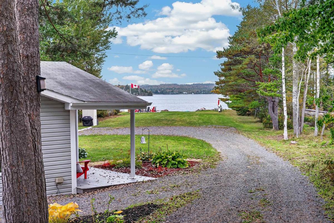
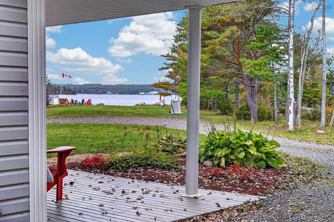
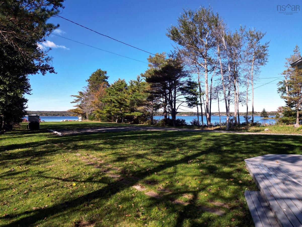
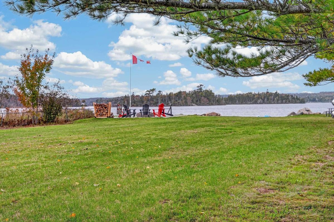
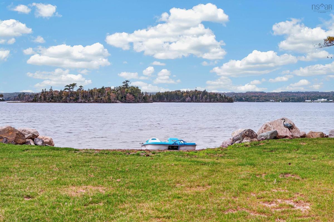
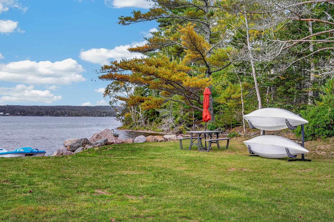
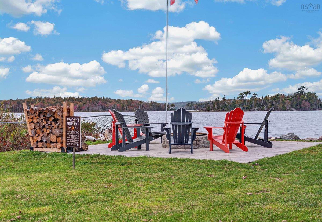
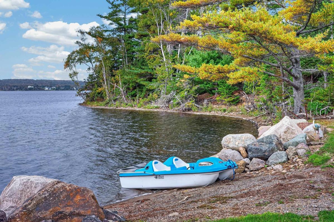
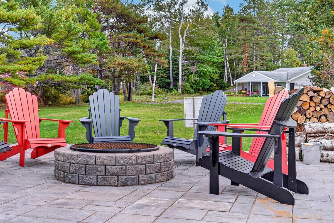
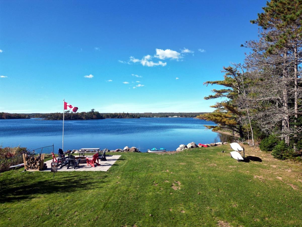
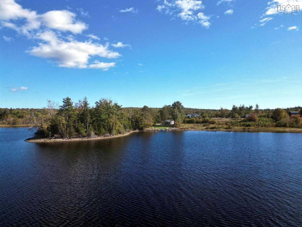
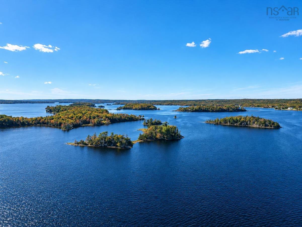
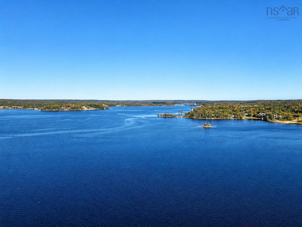
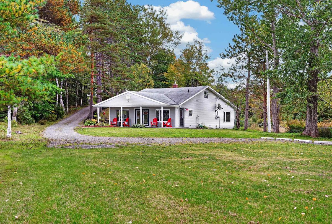
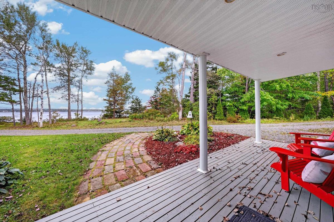
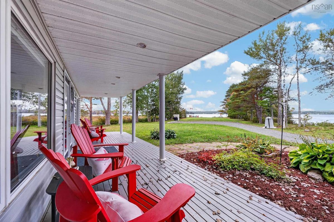
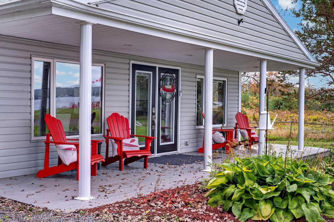
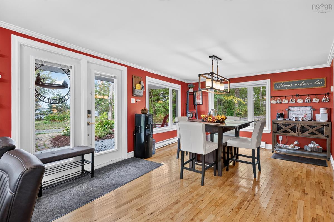
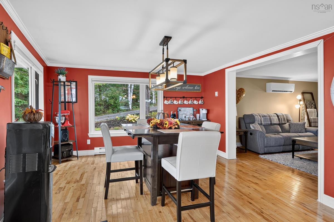
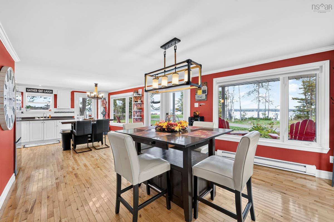
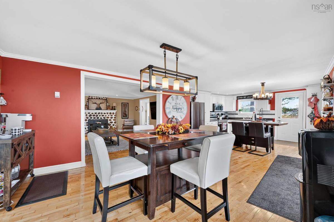
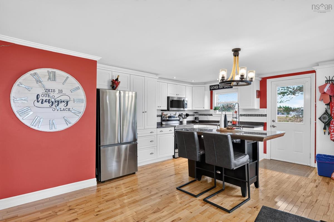
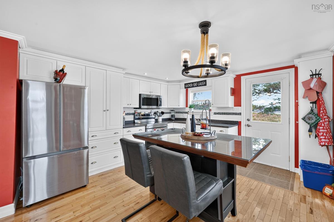
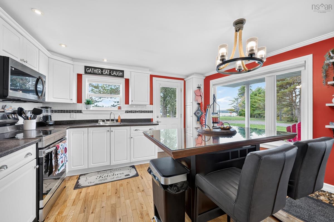
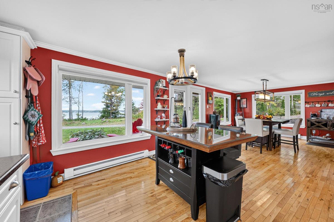
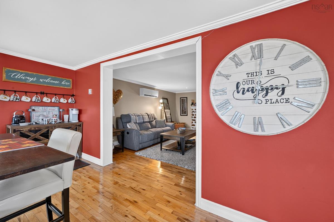
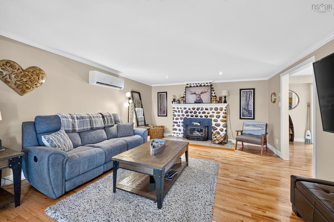
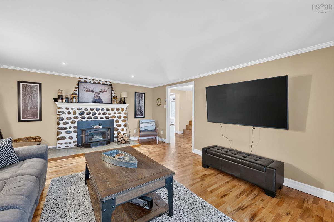
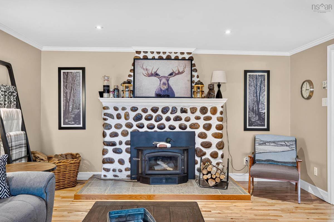
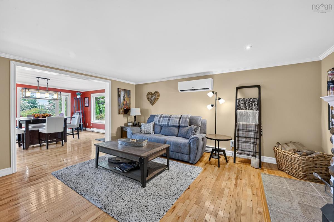
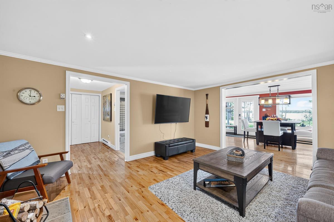
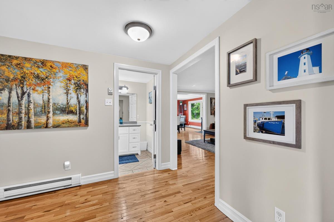
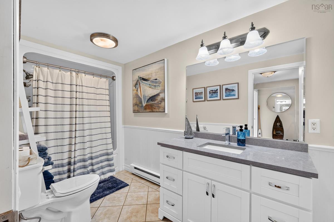
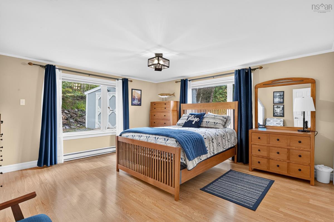
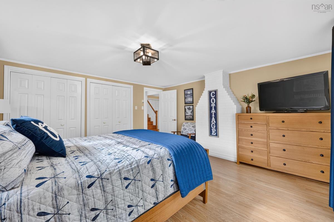
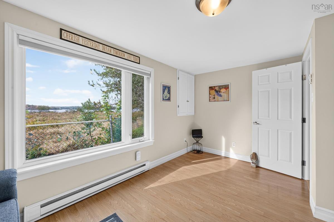
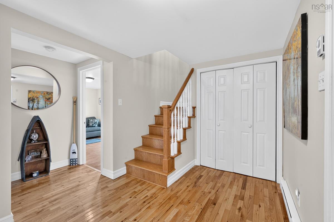
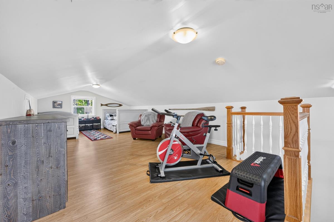
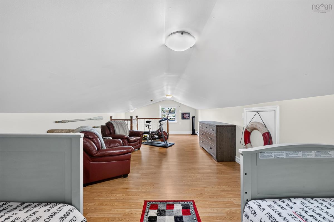
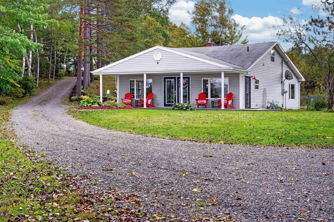
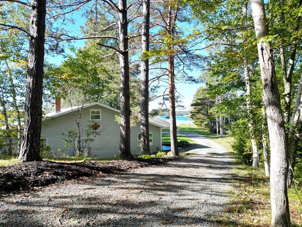
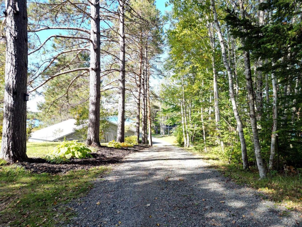
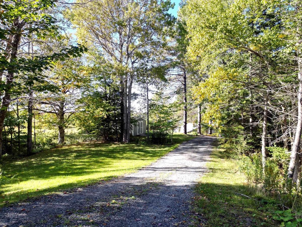
Location, location, location! Introducing 2315 Trout Brook Road, located in Albert Bridge and situated on the scenic Mira River. This stunning property features nearly an acre of land and an impressive 96 ft of waterfront with panoramic views! This charming home offers 1,464 sq ft of living space and features a contemporary kitchen with new S/S appliances, a dining area filled with natural light and beautiful views of the river. The living room features a beach stone fireplace with wood-burning insert, a 4-pc main bath, and two spacious bedrooms, with the primary bedroom offering double closets. The loft is a big bonus and is currently used as a 3rd bedroom. The main living area features hardwood floors, crown mouldings, and a recently installed heat pump for year-round comfort. The landscaped yard is level, with plenty of greenery and mature trees, offering unparalleled privacy and serenity. Gently sloping toward the water's edge, you'll find a sandy beach, boat launch, and armour stone along the shoreline. Western exposure ensures stunning sunsets over the water, creating a picturesque backdrop for every evening. This is truly a rare opportunity to own your own piece of paradise along the Mira River, directly across from the boat club, with all the best water activities right in your front yard!

Listing Details

Address
2315 Trout Brook Road, Albert Bridge, B1K 1N1

Status
ACTIVE
Listing Price
$465,000
MLS®
202625195
Type
Single Family
Style
Detached
Age
19
Square Footage (MLA)
1,464  ft2
Total Fin SqFt (TLA)
1,464  ft2
PID
15341357
Bedrooms
3
Full Baths
1
Half Baths
0

Water
Dug
Sewer
Septic
Utilities
Cable,Electricity,High Speed Internet,Telephone

Building Specifications

Foundation Type
Block Concrete,Poured Concrete,Perimeter Wall
Roof
Asphalt Shingle
Exterior Finish
Vinyl
Flooring
Hardwood,Laminate,Tile

Looking for a Mortgage? Get Your Free Quote Started Today!

Rooms

LEVEL TYPE DIMENSIONS
Main Floor Kitchen 17x13.2
Main Floor Living Room 13.11x16.8
Main Floor Dining Room 10.7x12
Main Floor Bath 1 12.8x5.07
Main Floor Primary Bedroom 14.9x14.6
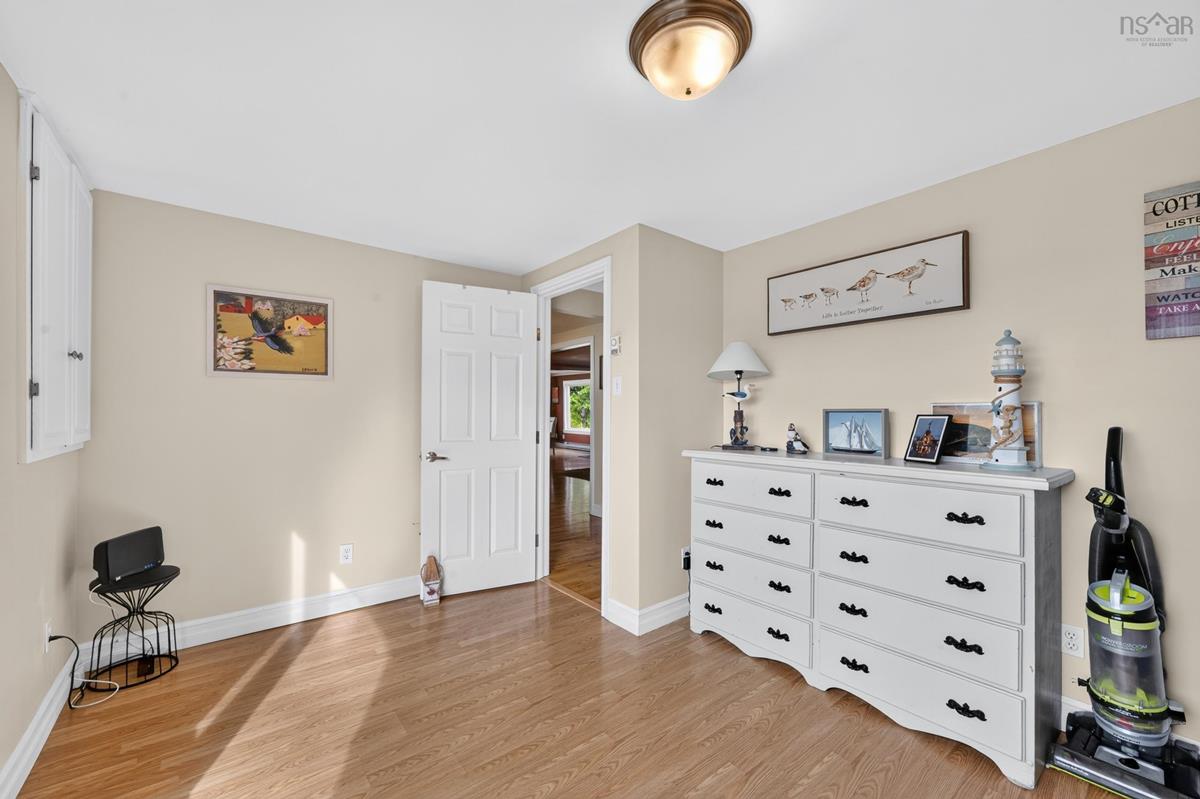
Main Floor Bedroom 9.10x14.8
2nd Level Bedroom 12.10x27.3 (Loft)

Garage & Parking

Garage
N
Details
---

Inclusions & Exclusions

Inclusions
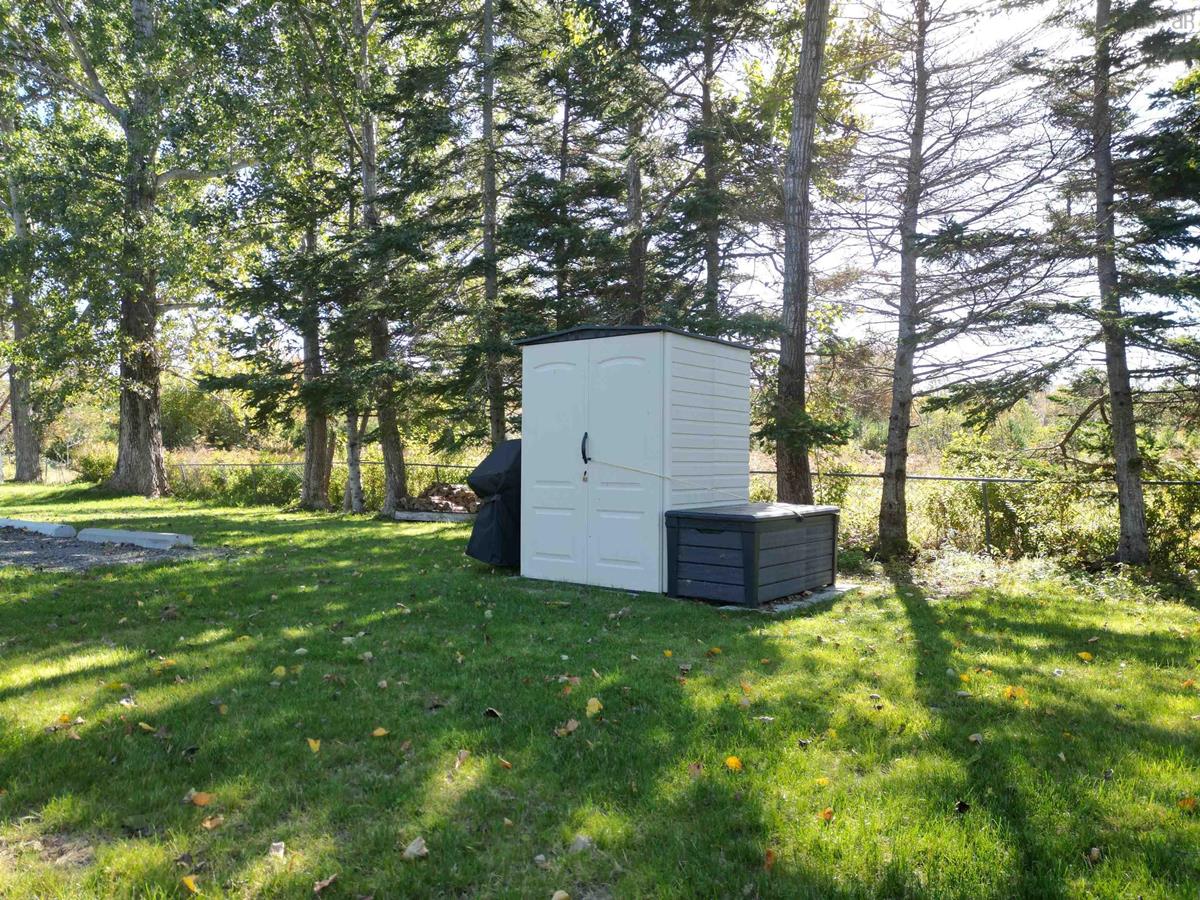
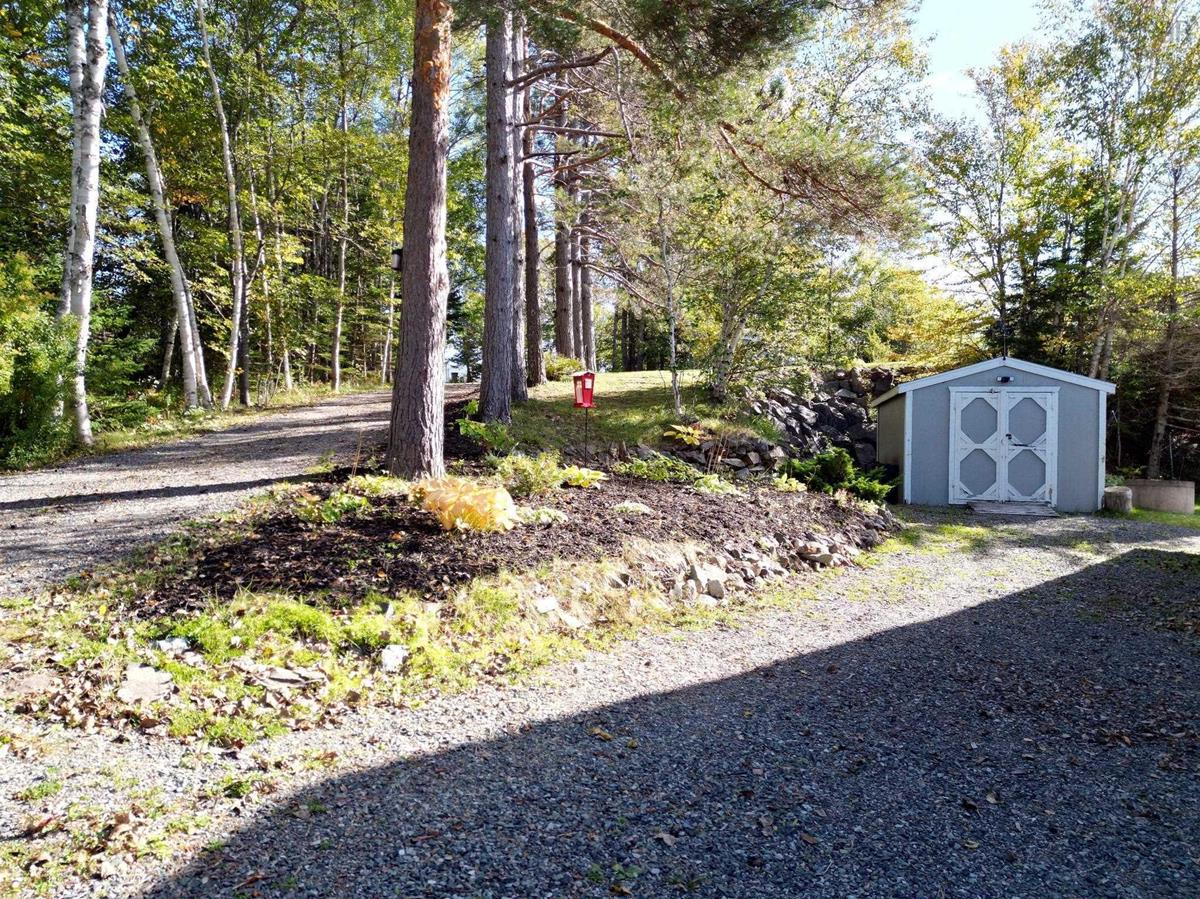
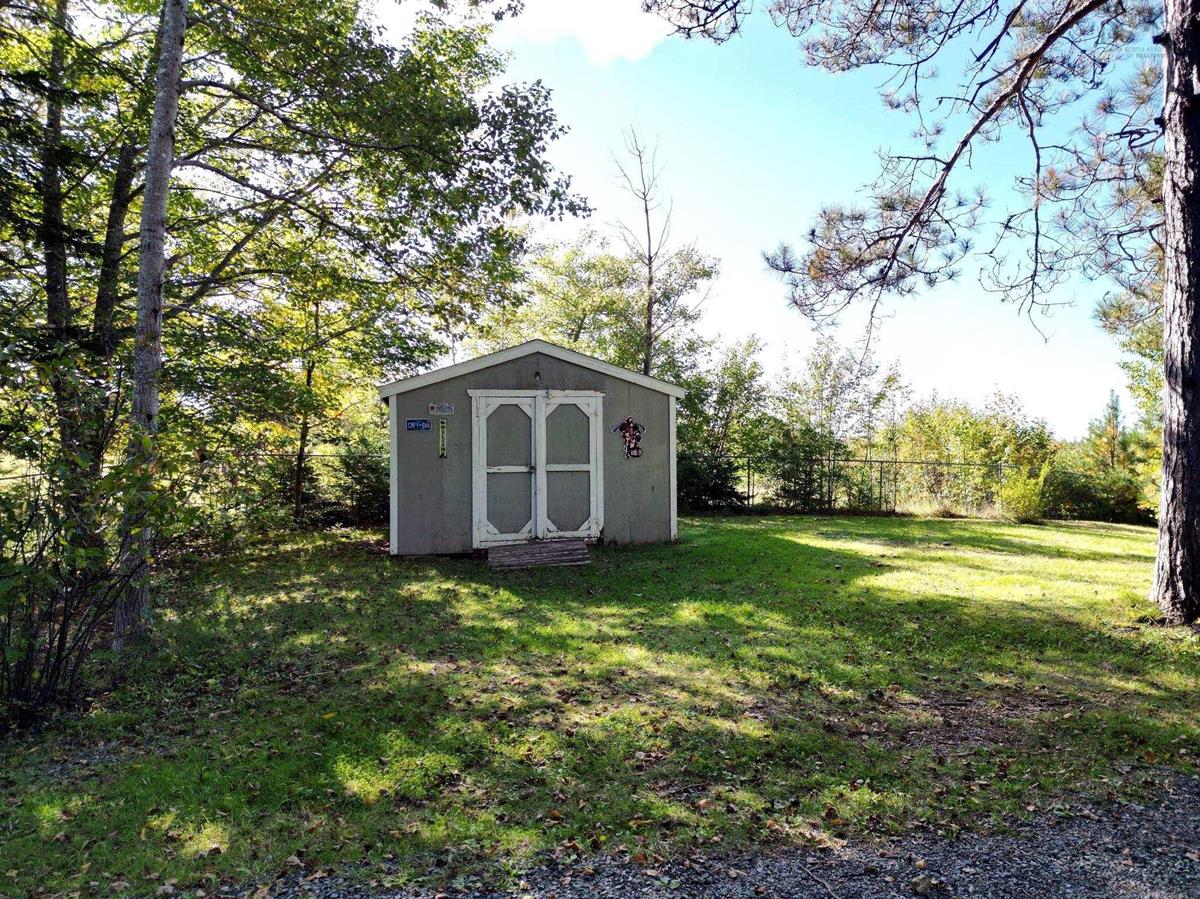
Generator, Sheds (2)

Sales History

Demographic Data

Demographic data is based on the dissemination area that contains the listing parcel . Dissemination Areas are small areas composed of one or more neighbouring dissemination blocks. All of Canada is divided into dissemination areas. Data source: Environics Analytics via ArcGIS Online, 2021

Population Size

1002

Median Age

53.8

Avg Household Size

2.2

Avg House Income

$102K

The number of people for each age range.

How the population of this area is expected to change.

The highest level of education obtained by people within this area.

The maritial status of the people in this area.

The average household income within this area.

The number of people that rent versus own.

When the buildings in the area were constructed.

The number of children at home for the given age ranges.

The occupations of the people living here.

Tax Assessment

Year Amount % Change
2026 $469,200 ---
2025 $422,000 ---
2024 $401,200 ---
2023 $365,100 ---
2022 $199,100 ---
2021 $186,600 ---
2020 $184,400 ---
2019 $181,500 ---
2018 $178,100 ---
2017 $174,700 ---
2016 $174,100 ---
2015 $173,600 ---
2014 $341,000 ---
2013 $168,600 ---
2012 $156,100 ---

Maps

Mortgage Inquiries

Last Updated On: 10/6/2026 10:36:43 AM (UTC)


