
1219 West Advocate Road, Advocate, (MLS® 202618229) REMAX NOVA
Google Play iOS Google Play iOS

1219 West Advocate Road, Advocate

3 2 1989 sqft
$205,000 For Sale

Description

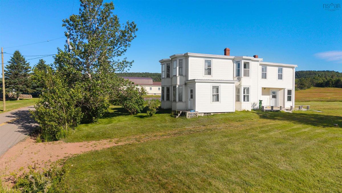
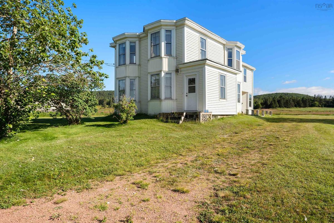
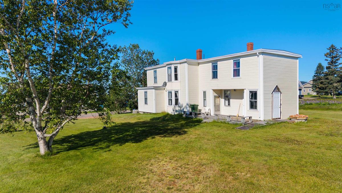
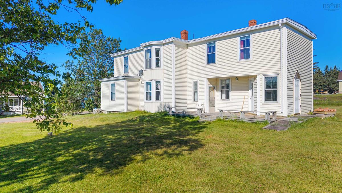
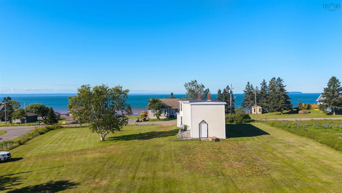
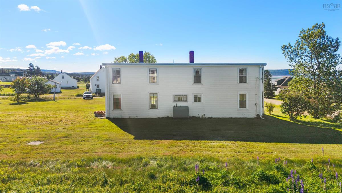
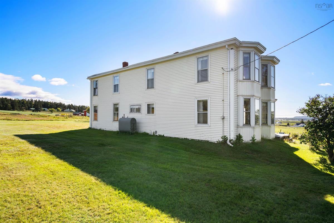
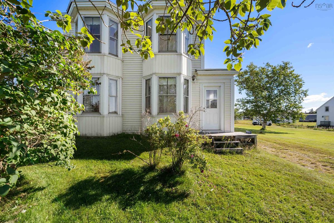
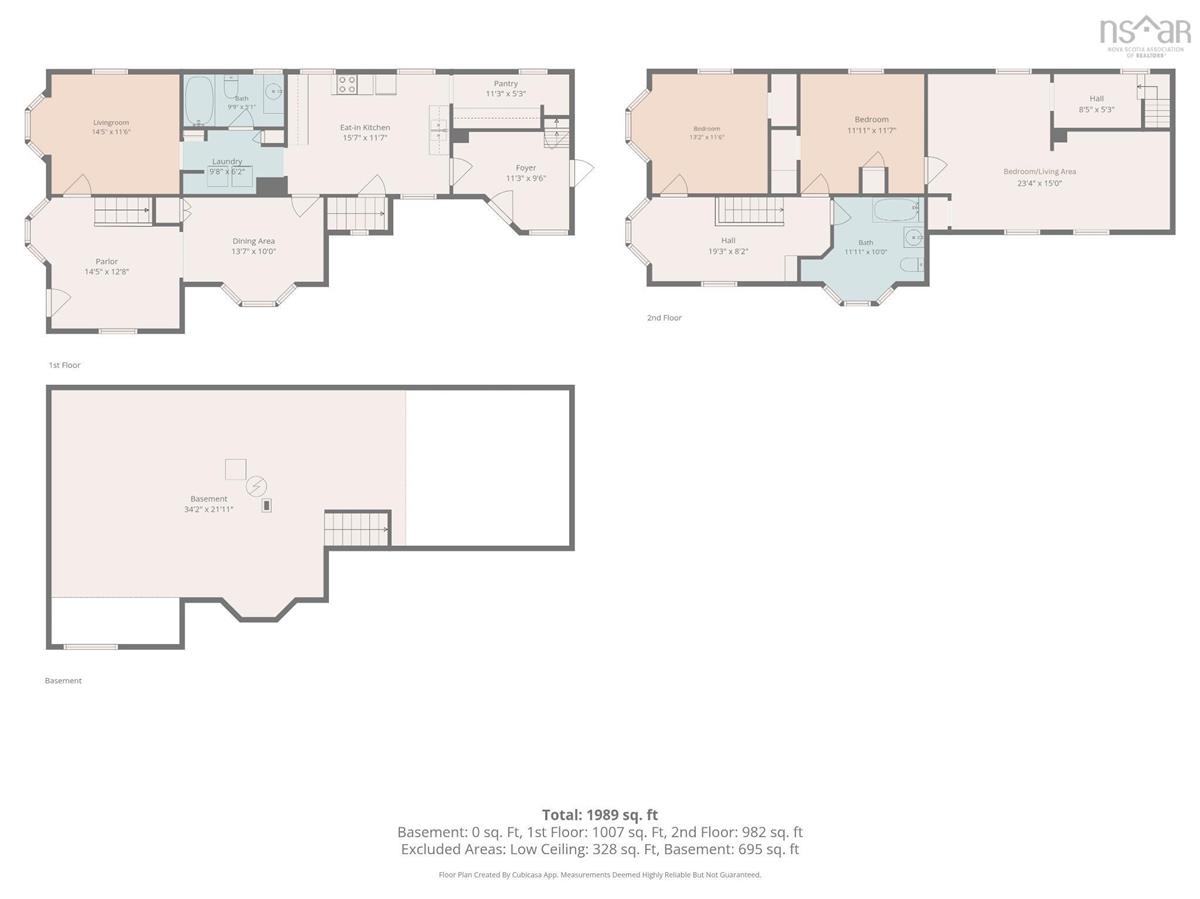
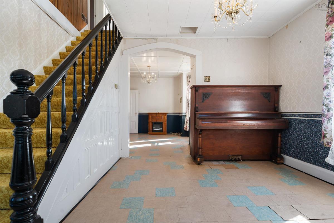
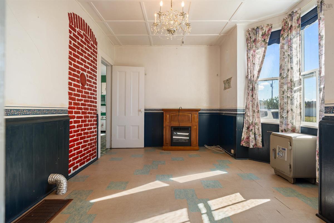
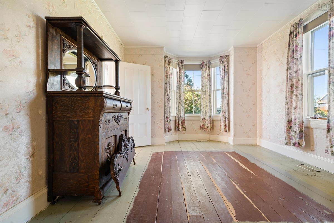
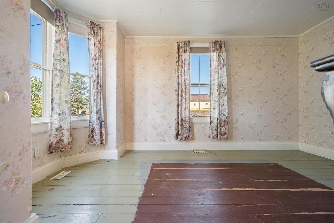
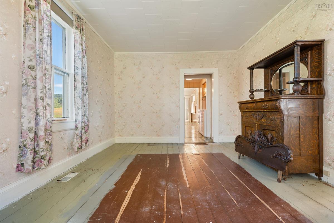
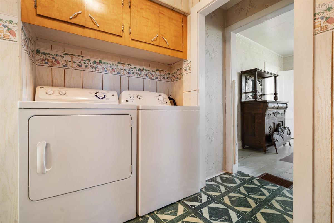
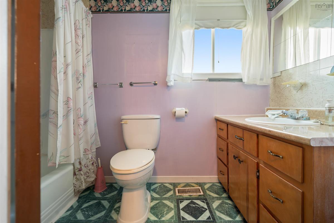
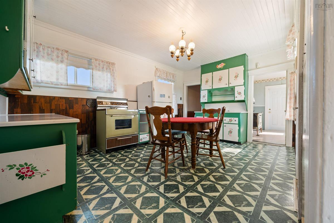
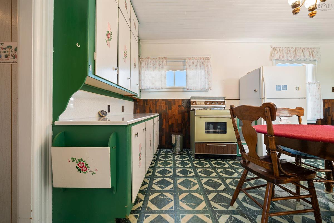
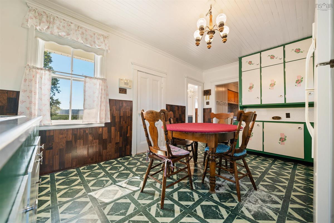
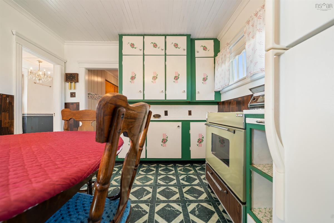
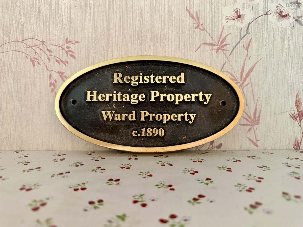
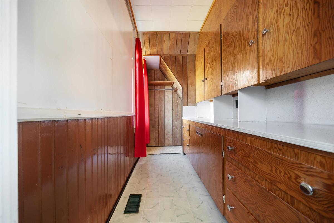
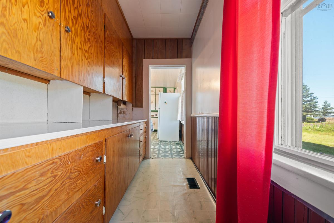
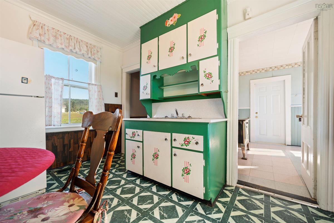
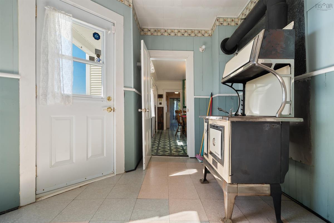
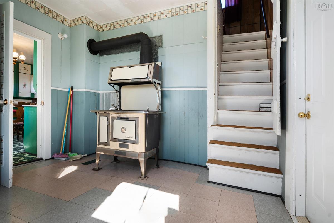
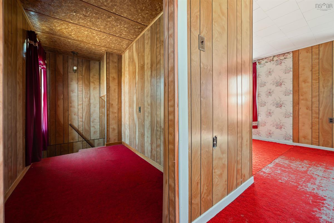
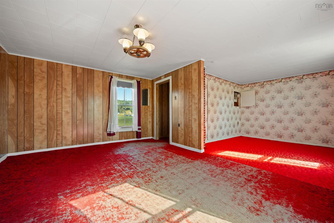
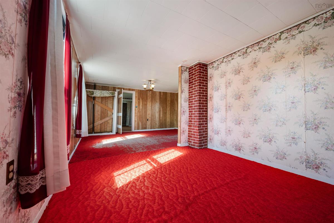
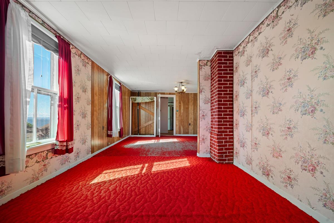
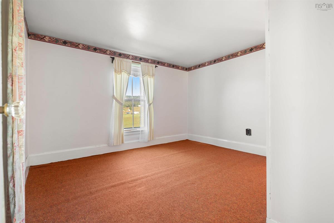
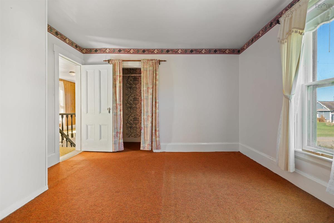
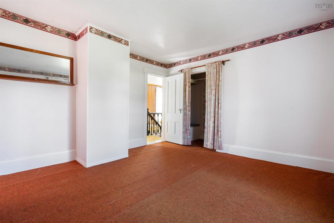
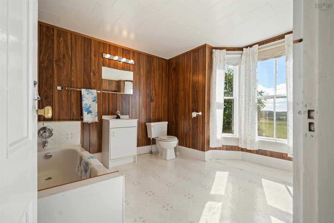
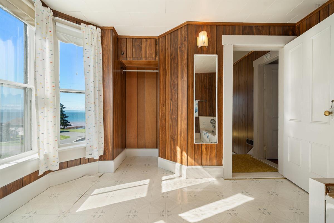
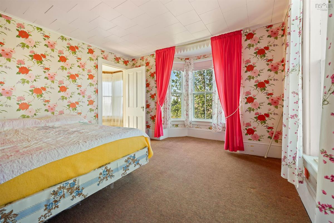
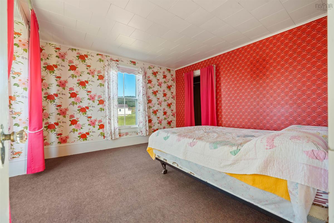
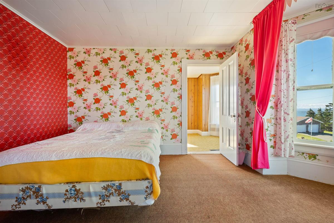
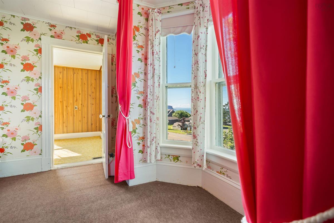
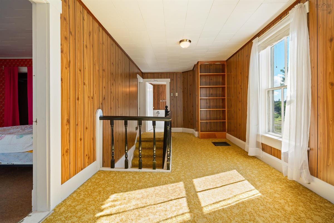
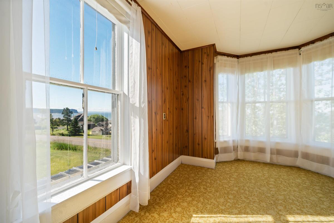
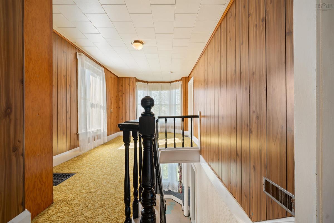
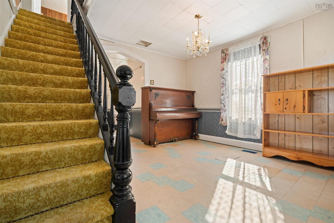
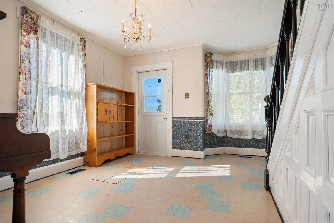
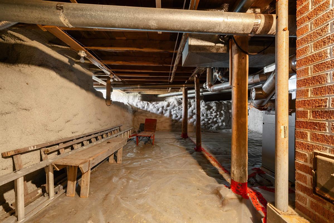
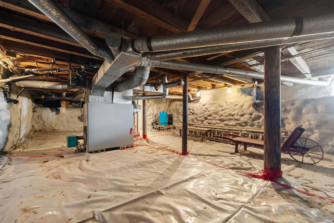
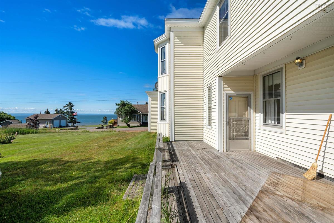
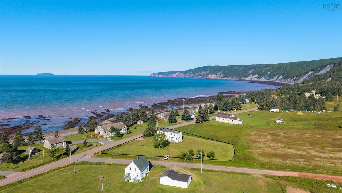
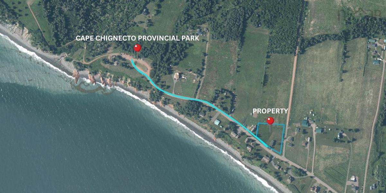
WELCOME TO ADVOCATE HARBOUR, where the beauty of the Bay of Fundy meets the peace and charm of small-town coastal living. Just a short stroll to the beach and the world-renowned Cape Chignecto Provincial Park, this property offers the perfect setting for those who love hiking, kayaking, fossil hunting, breathtaking sunsets, and exploring Nova Scotia’s spectacular coastline. This spacious home offers plenty of room to grow, with 3 bedrooms, 2 bathrooms, and a flexible layout to suit a variety of lifestyles. The main level features a large kitchen, separate dining room with an adjoining living room, and a cozy parlour across the hall that could easily serve as a fourth bedroom, home office, or den. A full bathroom and convenient main-floor laundry make one-level living an excellent option. Up the grand staircase, you’ll find two generous bedrooms, while a separate staircase from the foyer leads to a private wing featuring the third bedroom and a spacious living area. This unique layout is ideal for extended family, guests, or the potential for a private suite. Extensive energy-efficiency upgrades were completed in 2010, including insulation added to all exterior walls, spray foam insulation with a fire barrier in the basement, general air sealing, a new roof, and gutters. This heritage home overlooks the Bay of Fundy and sits on 1.16 acres, providing plenty of space for family gatherings, outdoor entertaining, and relaxing while taking in the ever-changing tides. Whether you’re looking for a year-round home, a vacation retreat, or a place to embrace the slower pace of coastal living, this Advocate Harbour gem is ready to welcome you home.

Listing Details

Address
1219 West Advocate Road, Advocate, B0M 1S0

Status
ACTIVE
Listing Price
$205,000
MLS®
202618229
Type
Single Family
Style
Detached
Age
129
Square Footage (MLA)
1,989  ft2
Total Fin SqFt (TLA)
1,989  ft2
PID
25359324
Bedrooms
3
Full Baths
2
Half Baths
0

Water
Drilled Well
Sewer
Septic
Utilities
Cable,Electricity,High Speed Internet,Telephone

Building Specifications

Foundation Type
Stone
Roof
Rolled
Exterior Finish
Vinyl
Flooring
Carpet,Linoleum,Softwood,Vinyl

Looking for a Mortgage? Get Your Free Quote Started Today!

Rooms

LEVEL TYPE DIMENSIONS
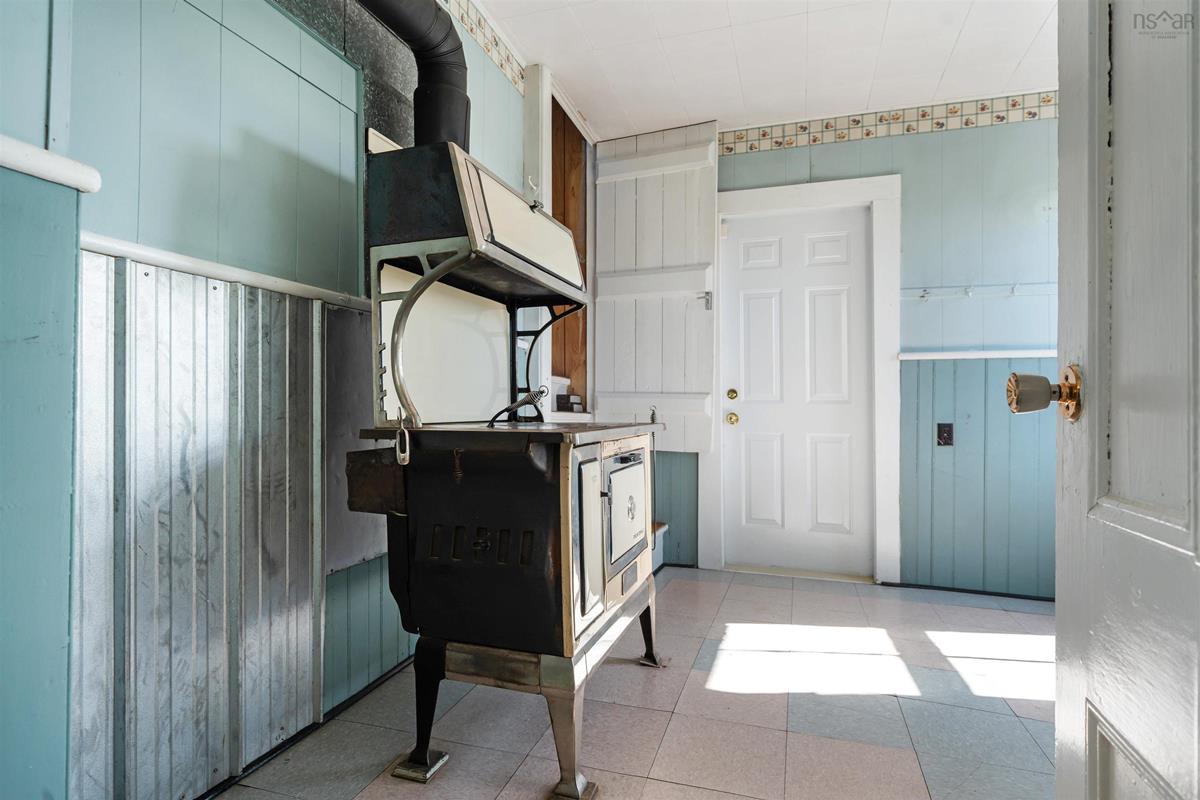
Main Floor Eat In Kitchen 15.7x11.7
Main Floor Foyer 11.3x9.6
Main Floor Great Room 14.5x12.8
Main Floor Living Room 14.5x11.6
Main Floor Laundry 9.8x6.2
Main Floor Bath 1 9.9x5.1
Main Floor OTHER 11.3x5.3
Main Floor Dining Room 13.7x10.
2nd Level Bedroom 11.11x11.7
2nd Level Bedroom 13.2x11.6
2nd Level Bath 2 11.11x10
2nd Level Bedroom 23.4x15.0

Garage & Parking

Garage
N
Details
---

Inclusions & Exclusions

Inclusions
fridge, stove, washer, dryer, piano

Sales History

Demographic Data

Demographic data is based on the dissemination area that contains the listing parcel . Dissemination Areas are small areas composed of one or more neighbouring dissemination blocks. All of Canada is divided into dissemination areas. Data source: Environics Analytics via ArcGIS Online, 2021

Population Size

356

Median Age

53.3

Avg Household Size

2.0

Avg House Income

$71K

The number of people for each age range.

How the population of this area is expected to change.

The highest level of education obtained by people within this area.

The maritial status of the people in this area.

The average household income within this area.

The number of people that rent versus own.

When the buildings in the area were constructed.

The number of children at home for the given age ranges.

The occupations of the people living here.

Tax Assessment

Year Amount % Change
2024 $47,800 ---
2023 $45,800 ---
2022 $45,800 ---
2021 $45,800 ---
2020 $45,800 ---
2019 $45,800 ---
2018 $41,300 ---
2017 $41,300 ---
2016 $41,300 ---
2015 $41,300 ---
2014 $82,600 ---
2013 $41,300 ---
2012 $32,700 ---

Maps

Mortgage Inquiries

Last Updated On: 7/21/2026 6:45:27 PM (UTC)


