3645 Highway 209, Advocate Harbour, (MLS® 202627986) REMAX NOVA
Google Play iOS Google Play iOS

3645 Highway 209, Advocate Harbour

5 1 1654 sqft
$225,000 For Sale

Description

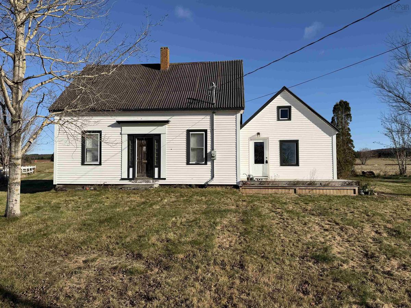
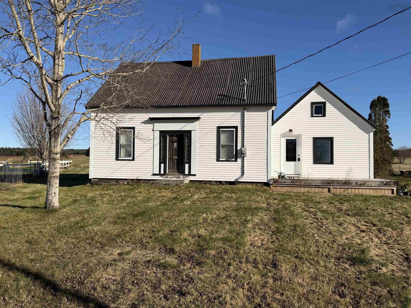
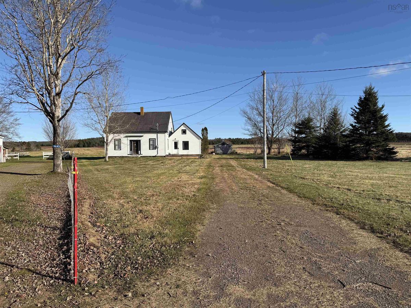
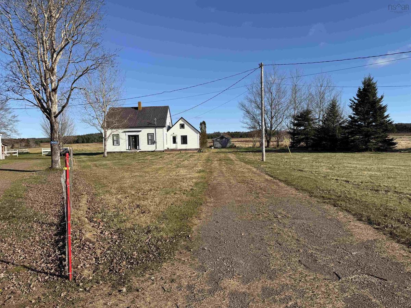
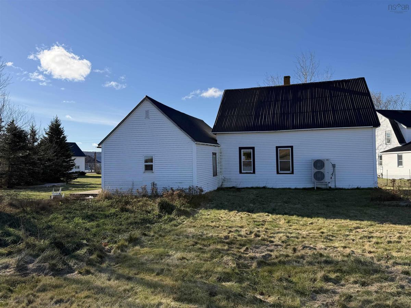
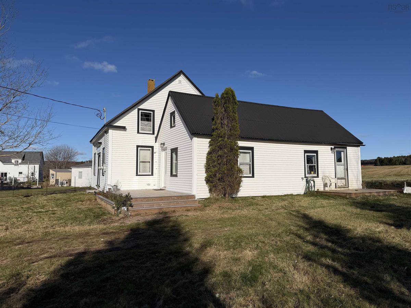
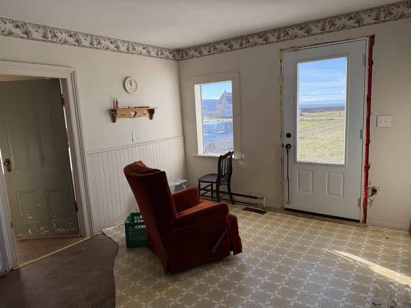
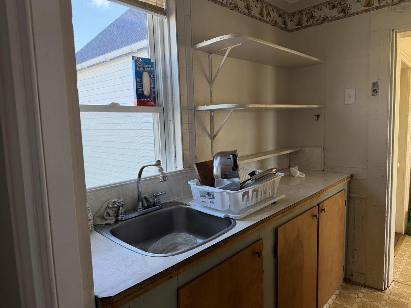
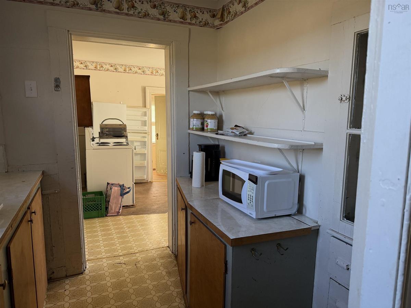
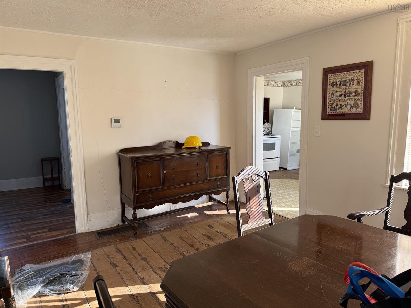
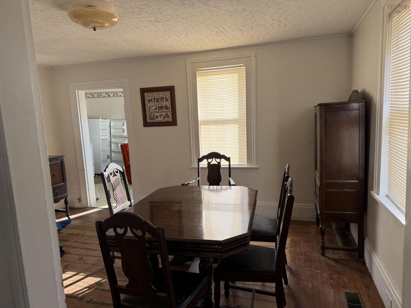
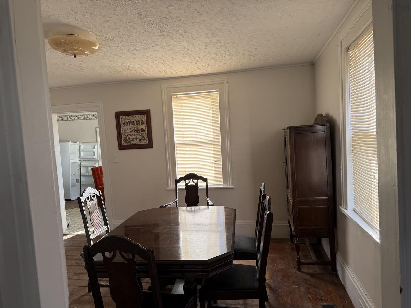
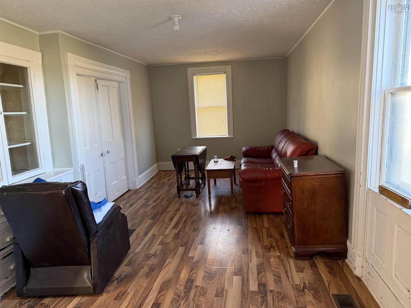
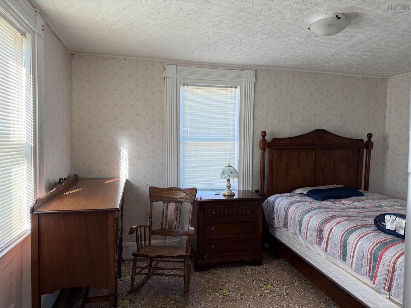
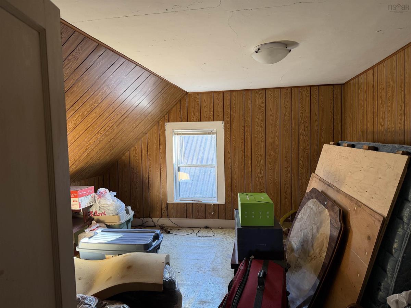
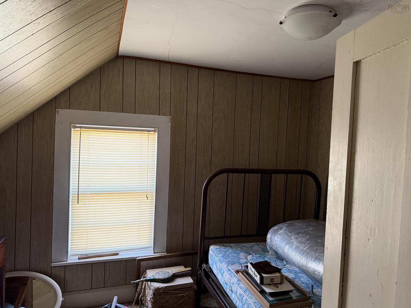
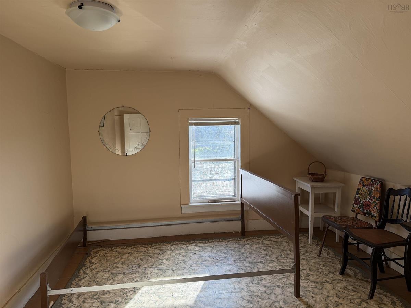
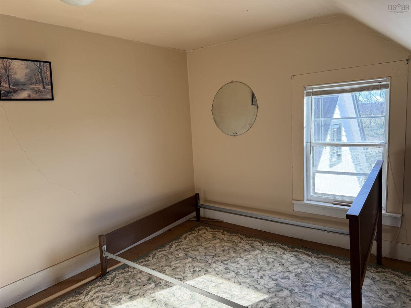
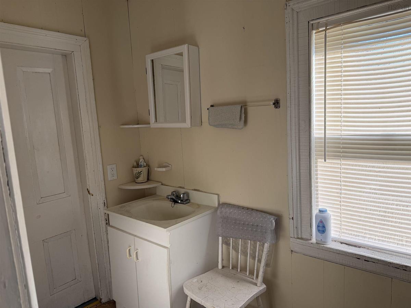
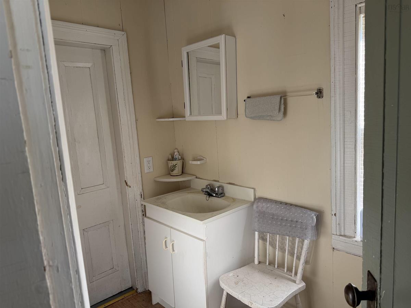
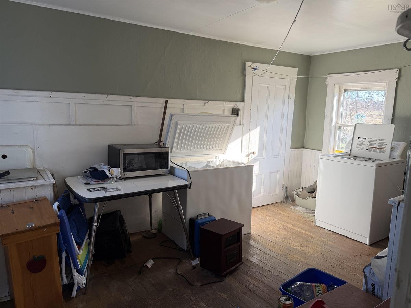
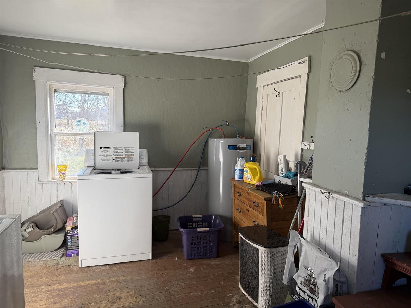
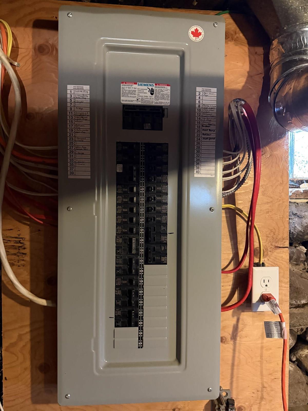
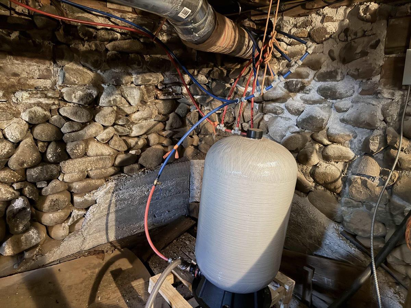
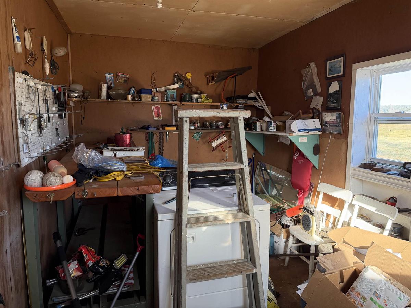
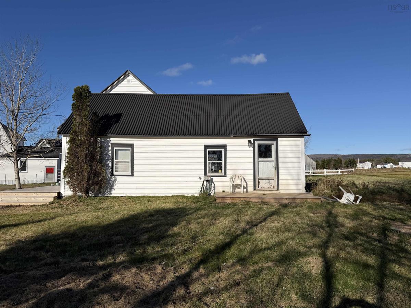
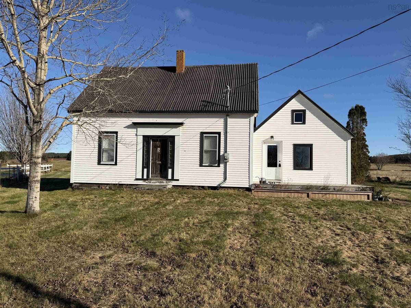
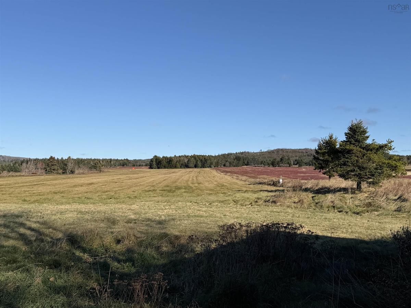
Looking for your next project? This beautiful old home in Advocate Harbour is waiting for your inspiration to bring it back to its former glory. With four bedrooms on the upper level and a main-level room converted into a fifth bedroom, there is plenty of space for the whole family. A large kitchen adjacent to a good-sized dining room makes family gatherings a breeze. The main level also features a comfortable living room with a convenient walkthrough pantry leading back to the kitchen, along with a full bathroom, a large utility room, and an attached workshop. Major mechanical updates are already taken care of, including a new ducted heat pump for year-round comfort and a newer electrical panel. Sitting on 15 acres, this property gives you the opportunity to extend your vision well beyond the walls of the existing home. Centrally located in the village, you are within easy walking distance of the beach, the community store, the school, the Wild Caraway restaurant, and the post office. Make an appointment to view today!

Listing Details

Address
3645 Highway 209, Advocate Harbour, B0M 1A0

Status
ACTIVE
Listing Price
$225,000
MLS®
202627986
Type
Single Family
Style
Detached
Square Footage (MLA)
1,654  ft2
Total Fin SqFt (TLA)
1,654  ft2
PID
25194374
Bedrooms
5
Full Baths
1
Half Baths
0

Water
Well
Sewer
Other
Utilities
Electricity,Telephone

Building Specifications

Foundation Type
Stone
Roof
Other
Exterior Finish
Vinyl
Flooring
Hardwood,Laminate,Linoleum

Looking for a Mortgage? Get Your Free Quote Started Today!

Rooms

LEVEL TYPE DIMENSIONS
Main Floor Kitchen 10.5*13.25
Main Floor Bath 1 4.25*13.5+7*6.5
Main Floor OTHER 7*6.5
Main Floor Dining Room 14.5*12
Main Floor Primary Bedroom 10*14
Main Floor Living Room 9*20
Main Floor Utility 9.5*15
Main Floor Workshop 15*8.25
Main Floor Kitchen 10.5*13.25
Main Floor Bath 1 4.25*13.5+7*6.5
Main Floor OTHER 7*6.5
Main Floor Dining Room 14.5*12
Main Floor Primary Bedroom 10*14
Main Floor Living Room 9*20
Main Floor Utility 9.5*15
Main Floor Workshop 15*8.25
2nd Level Bedroom 8*11
2nd Level Bedroom 12*13
2nd Level Bedroom 8*11
2nd Level Bedroom 11*10.5
2nd Level Bedroom 8*11
2nd Level Bedroom 12*13
2nd Level Bedroom 8*11
2nd Level Bedroom 11*10.5

Garage & Parking

Garage
N
Details
---

Sales History

Demographic Data

Demographic data is based on the dissemination area that contains the listing parcel . Dissemination Areas are small areas composed of one or more neighbouring dissemination blocks. All of Canada is divided into dissemination areas. Data source: Environics Analytics via ArcGIS Online, 2021

Population Size

355

Median Age

61.2

Avg Household Size

2.0

Avg House Income

$58K

The number of people for each age range.

How the population of this area is expected to change.

The highest level of education obtained by people within this area.

The maritial status of the people in this area.

The average household income within this area.

The number of people that rent versus own.

When the buildings in the area were constructed.

The number of children at home for the given age ranges.

The occupations of the people living here.

Tax Assessment

Year Amount % Change
2026 $94,500 ---
2025 $90,900 ---
2024 $86,500 ---
2023 $72,200 ---
2022 $60,400 ---
2021 $60,100 ---
2020 $58,600 ---
2019 $60,600 ---
2018 $55,200 ---
2017 $55,600 ---
2016 $55,800 ---
2015 $55,200 ---
2014 $114,000 ---
2013 $56,300 ---
2012 $50,400 ---

Maps

Mortgage Inquiries

Last Updated On: 11/13/2026 8:05:35 PM (UTC)