
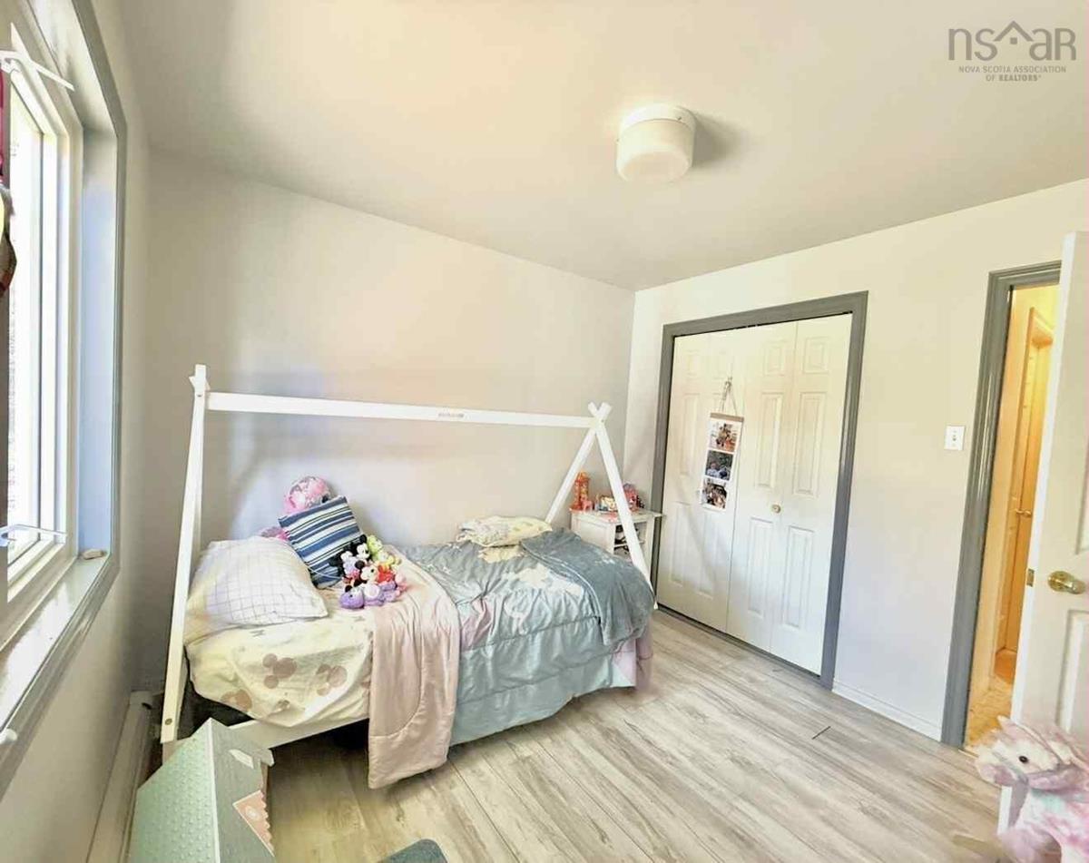
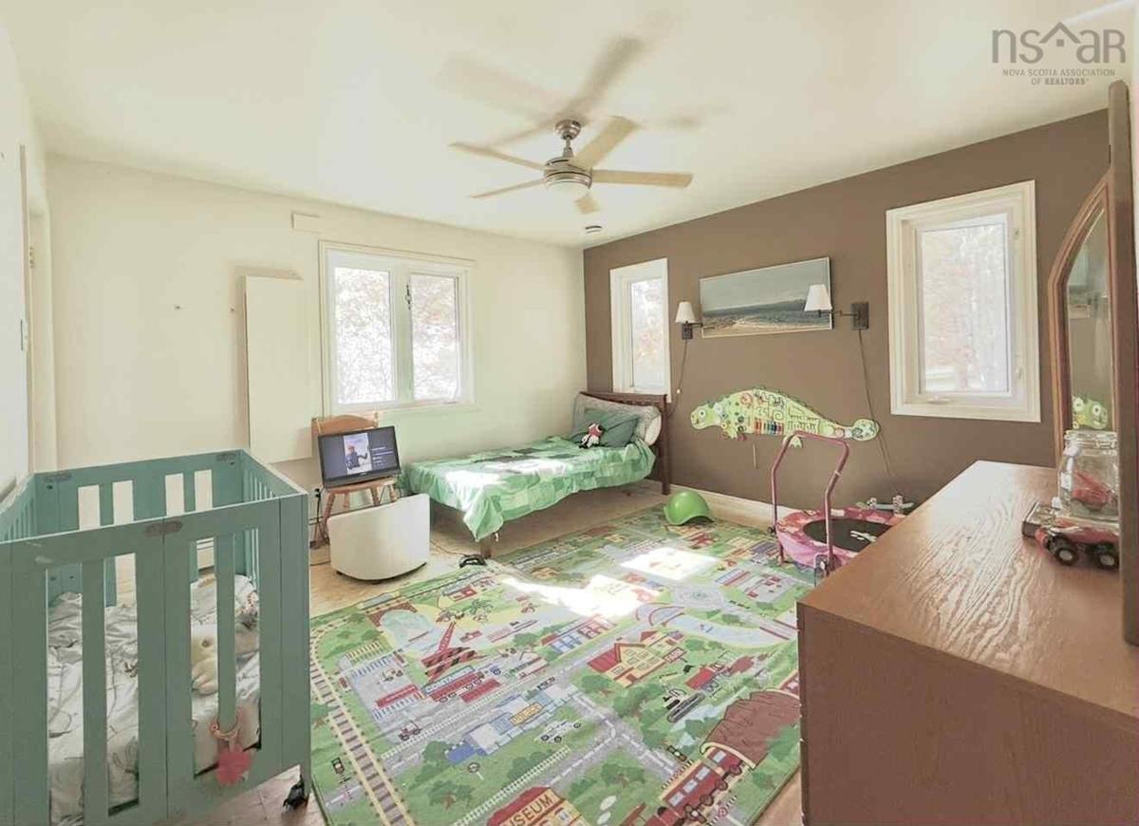
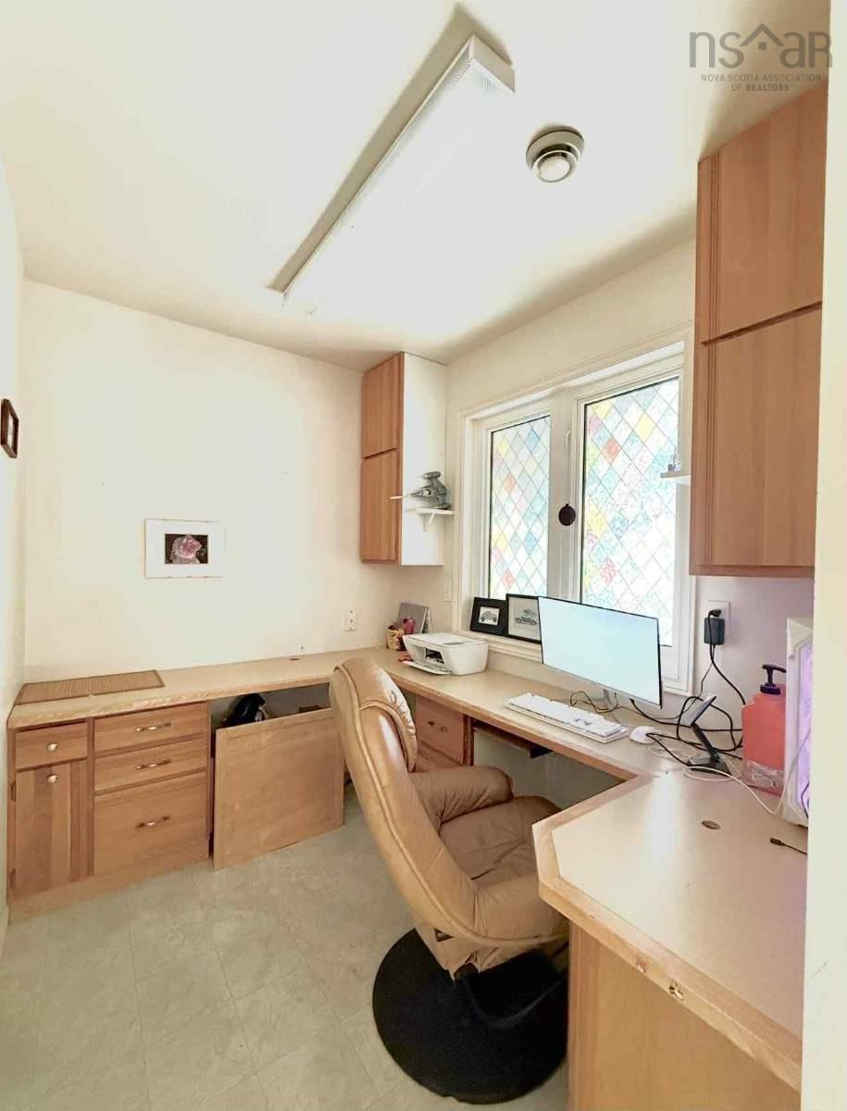
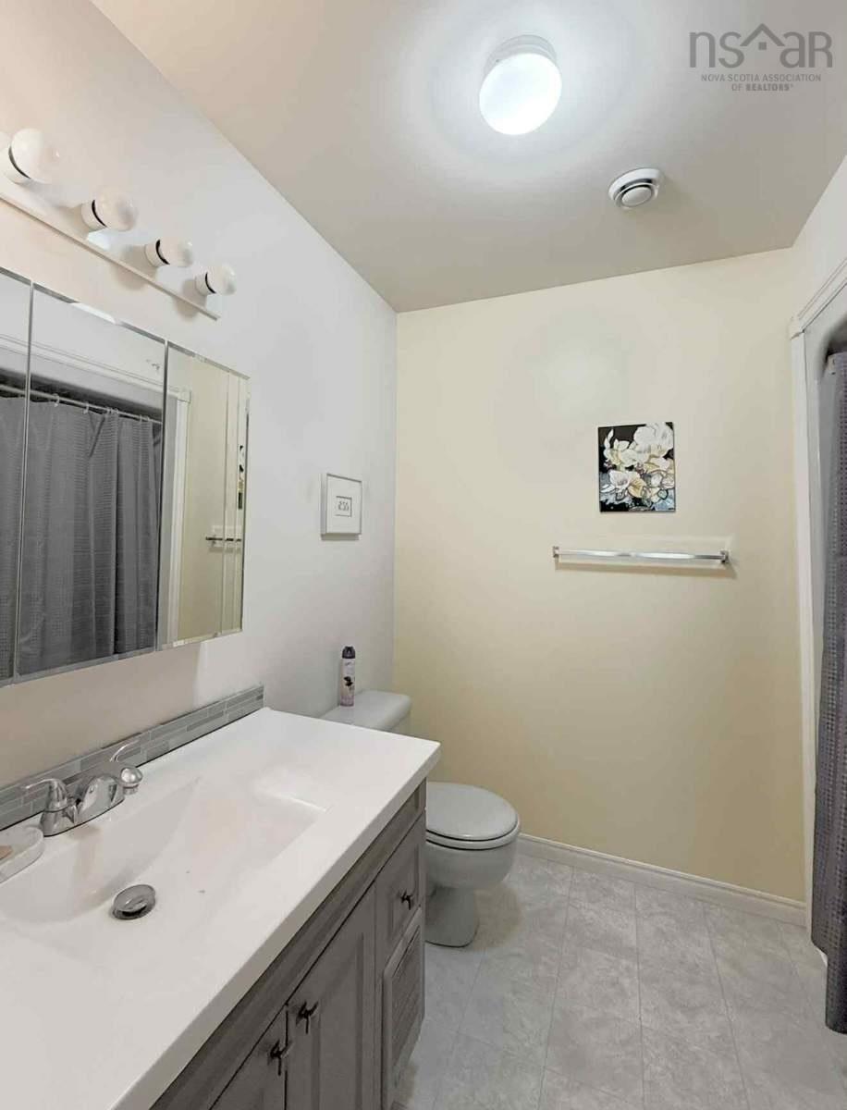
10797 Highway 105, Aberdeen, (MLS® 202612675) REMAX NOVA
Google Play iOS Google Play iOS

10797 Highway 105, Aberdeen

3 2 1415 sqft
$440,000 For Sale

Description

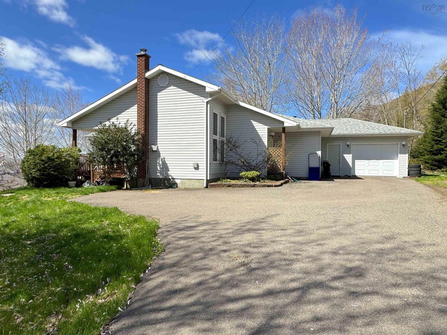
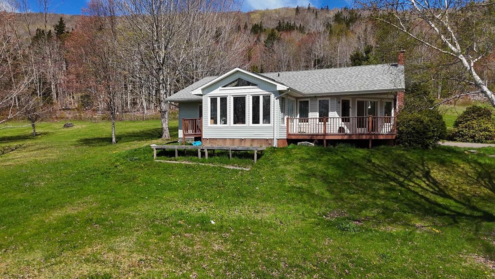
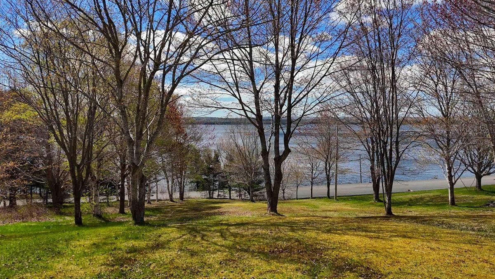
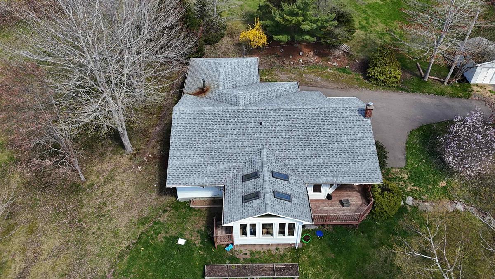
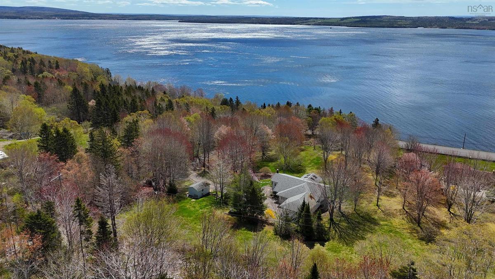
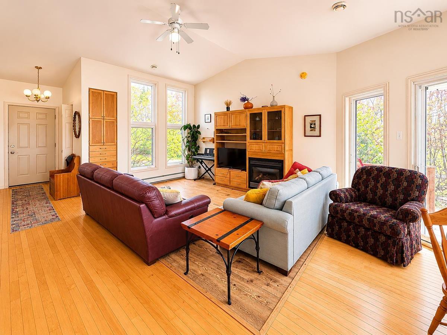
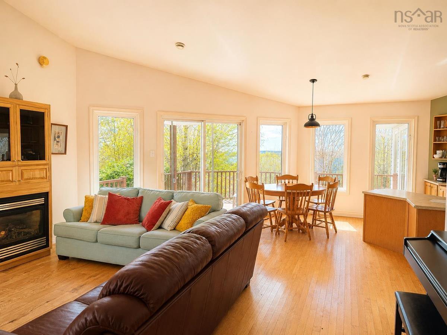
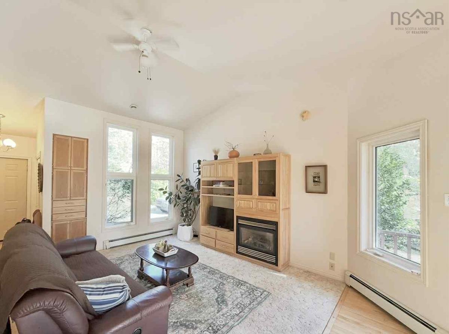
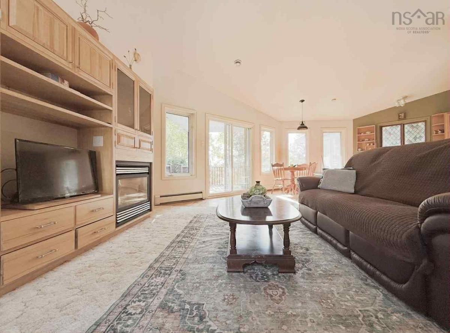
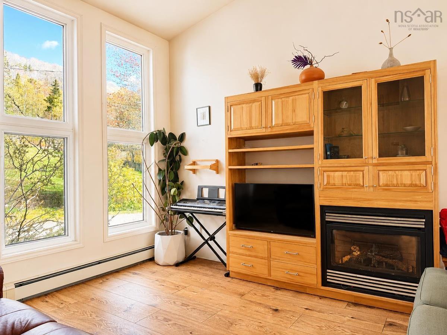
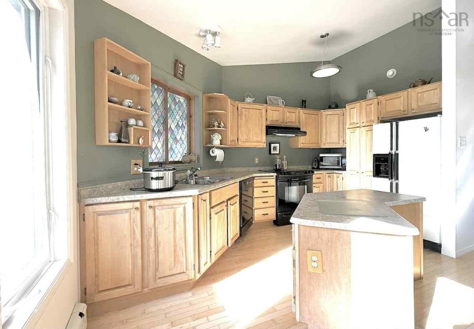
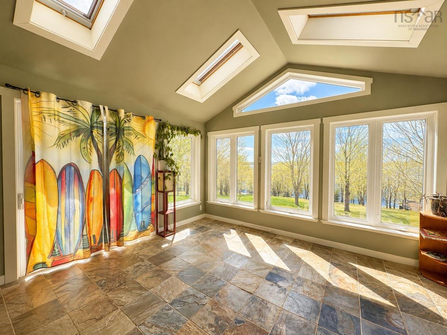
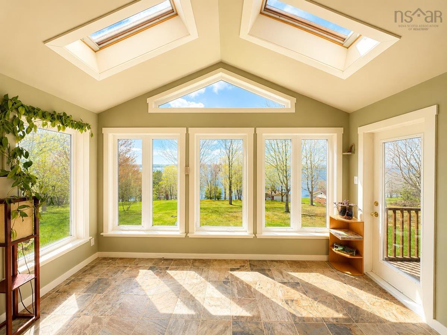
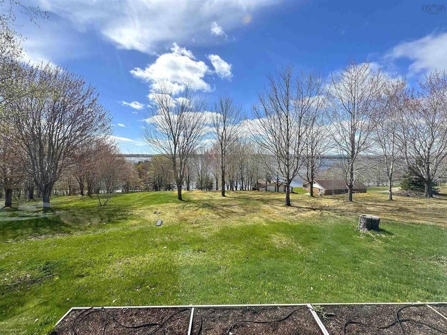
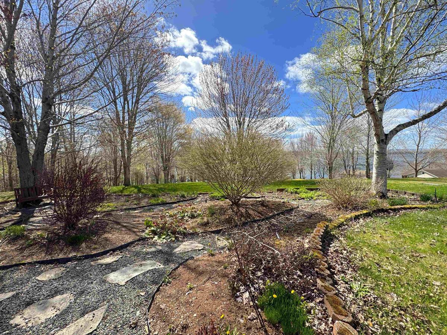
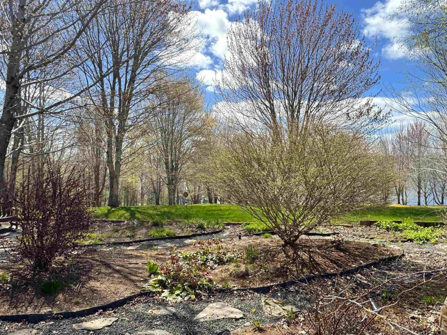
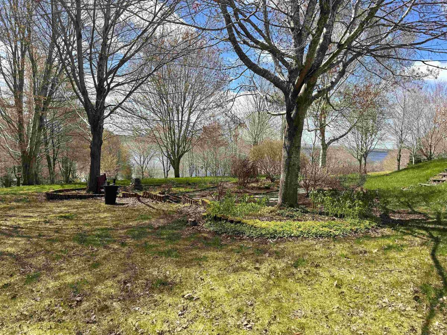
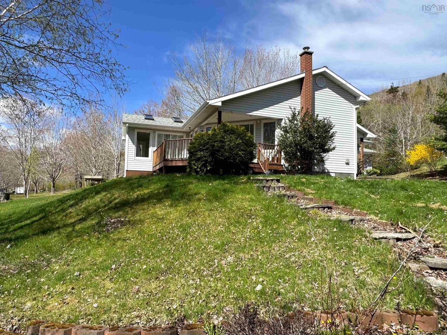
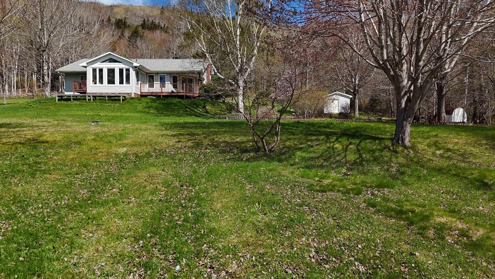
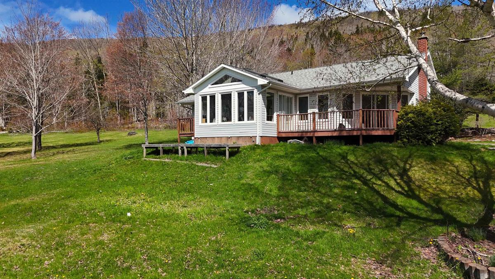
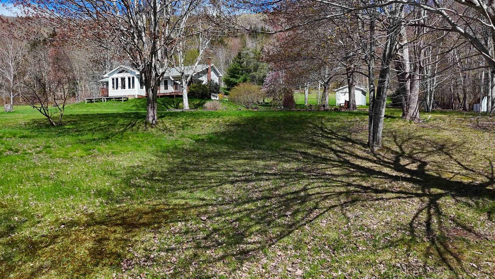
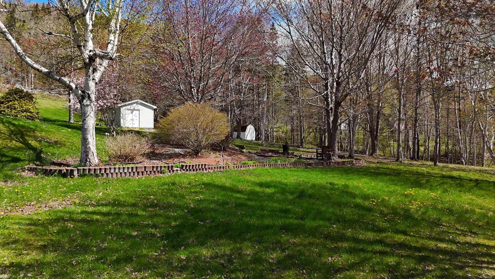
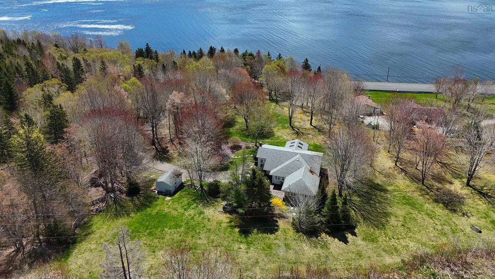
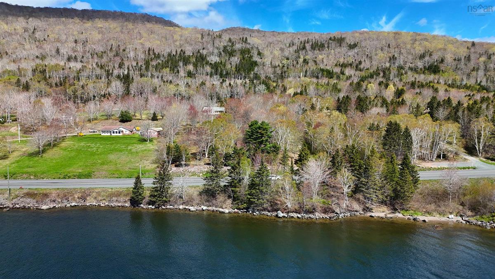
Welcome to Your Cape Breton Paradise — Centrally located. Private Waterfront & Nestled on 27 breathtaking acres of pure Cape Breton natural beauty. his stunning one-level-living home offers privacy, comfort, and convenient coastal living. Located just 5 minutes from the charming village of Whycocomagh and only 20 minutes from the vibrant town of Baddeck, you'll enjoy the serenity of country life without sacrificing convenience. Step inside this 3-bedroom, 2-bathroom home and discover a warm, inviting layout. Cozy up by the propane fireplace on crisp Cape Breton evenings, or soak in the stunning panoramic views from the bright, sun-drenched sunroom. The attached garage and heated indoor workshop make this property as practical as it is beautiful — ideal for hobbyists, craftsmen, or anyone who appreciates extra space. Outside, nature surrounds you at every turn. Wander through mature trees and wild blueberry and blackberry bushes, or make your way down to your very own private beach on the world-renowned Bras d'Or Lake — a UNESCO Biosphere Reserve and one of Cape Breton's most treasured natural landmarks. Whether you're casting a line, kayaking at sunrise, or simply watching the light dance across the water, this property delivers a lifestyle that most can only dream of. Don't miss your chance to own a true slice of Cape Breton paradise. Call your agent today to book a viewing.

Listing Details

Address
10797 Highway 105, Aberdeen, B0E 3M0

Status
ACTIVE
Listing Price
$440,000
MLS®
202612675
Type
Single Family
Style
Detached
Age
29
Square Footage (MLA)
1,415  ft2
Total Fin SqFt (TLA)
1,415  ft2
PID
50296896
Bedrooms
3
Full Baths
2
Half Baths
0

Water
Drilled Well
Sewer
Septic
Utilities
Electricity,High Speed Internet

Building Specifications

Foundation Type
Poured Concrete
Roof
Asphalt Shingle
Exterior Finish
Vinyl
Flooring
Hardwood,Laminate,Tile,Vinyl

Looking for a Mortgage? Get Your Free Quote Started Today!

Rooms

LEVEL TYPE DIMENSIONS
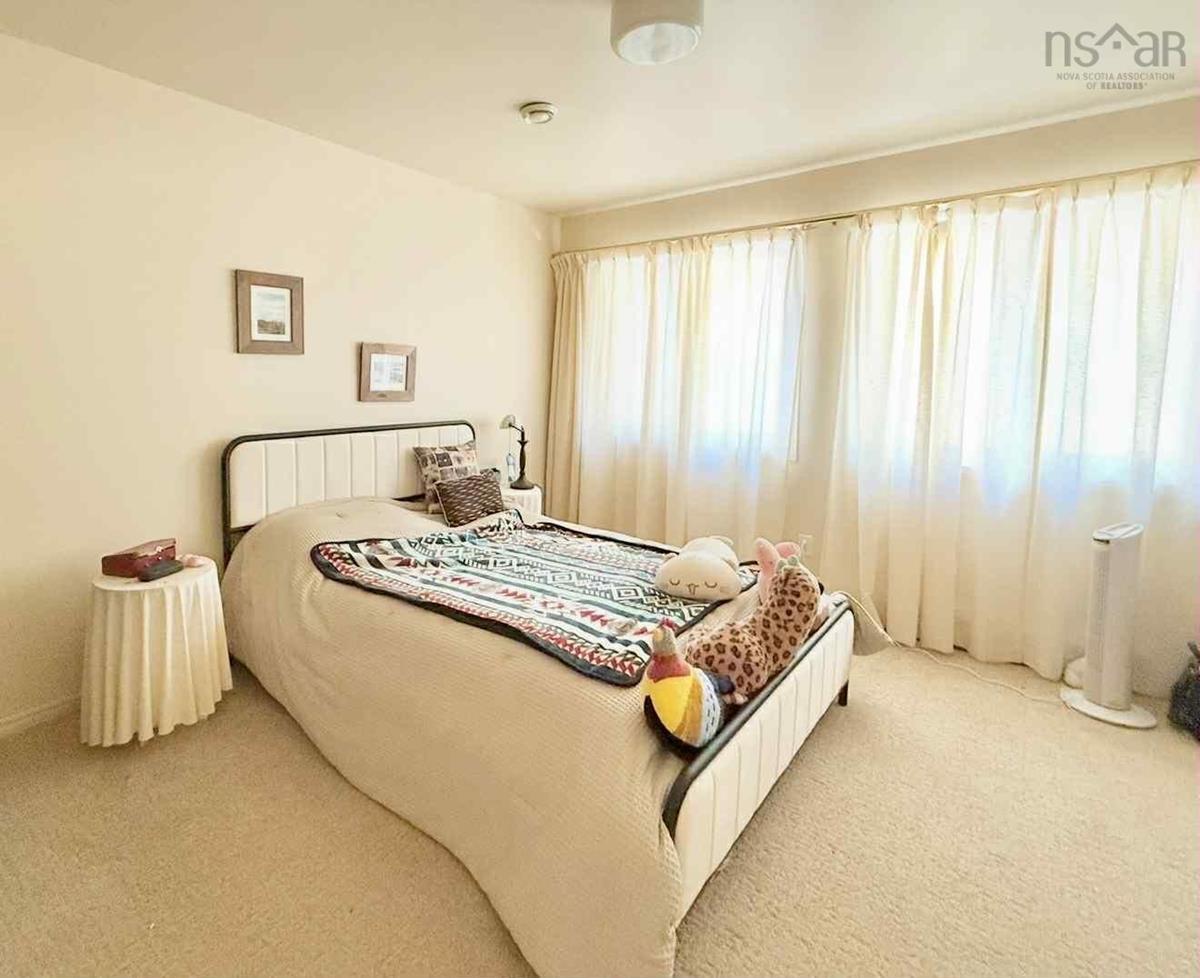
Main Floor Primary Bedroom 13.2 x 12.9
Main Floor Bedroom 9.9 x 9.8
Main Floor Bedroom 13.1 x 11.9
Main Floor Ensuite Bath 1 7.3 x 2.5
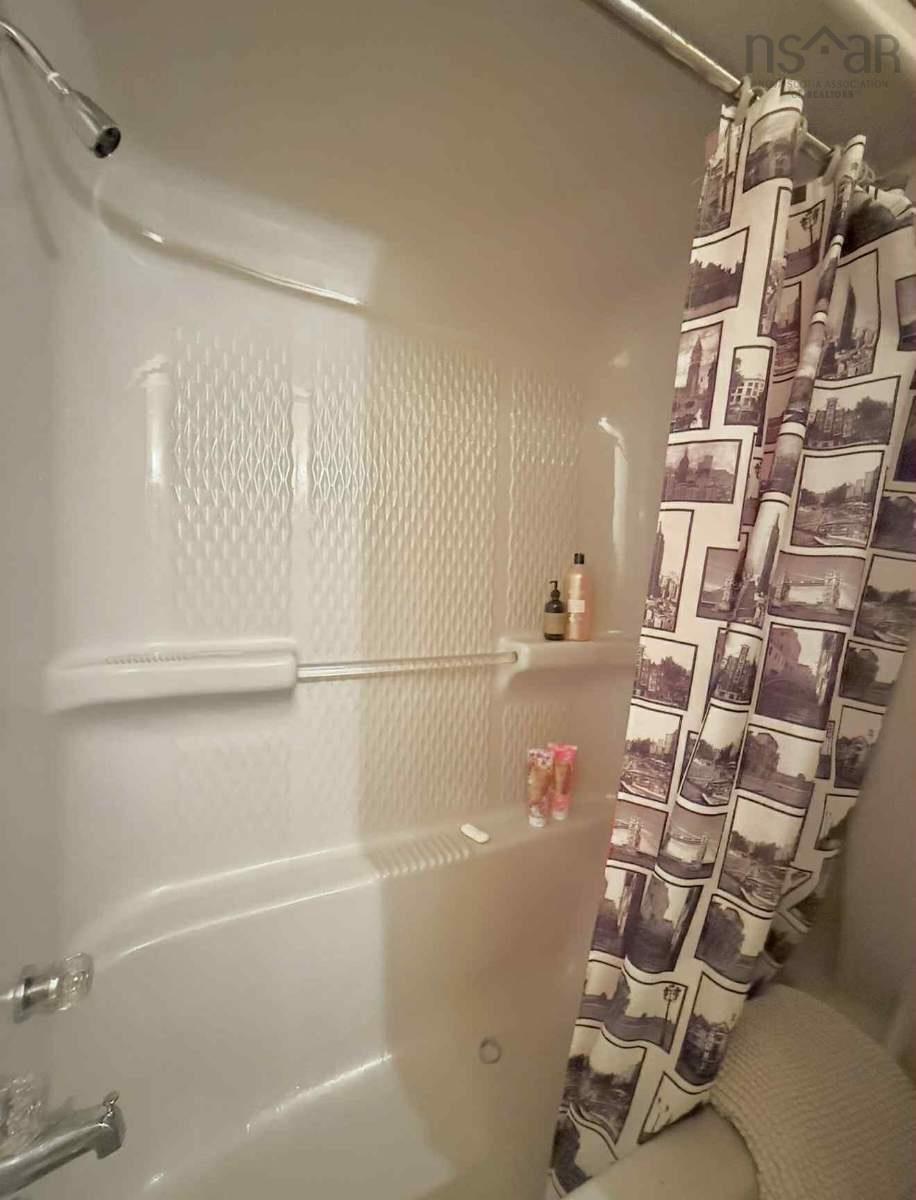
Main Floor Bath 1 4.9 x 4.9
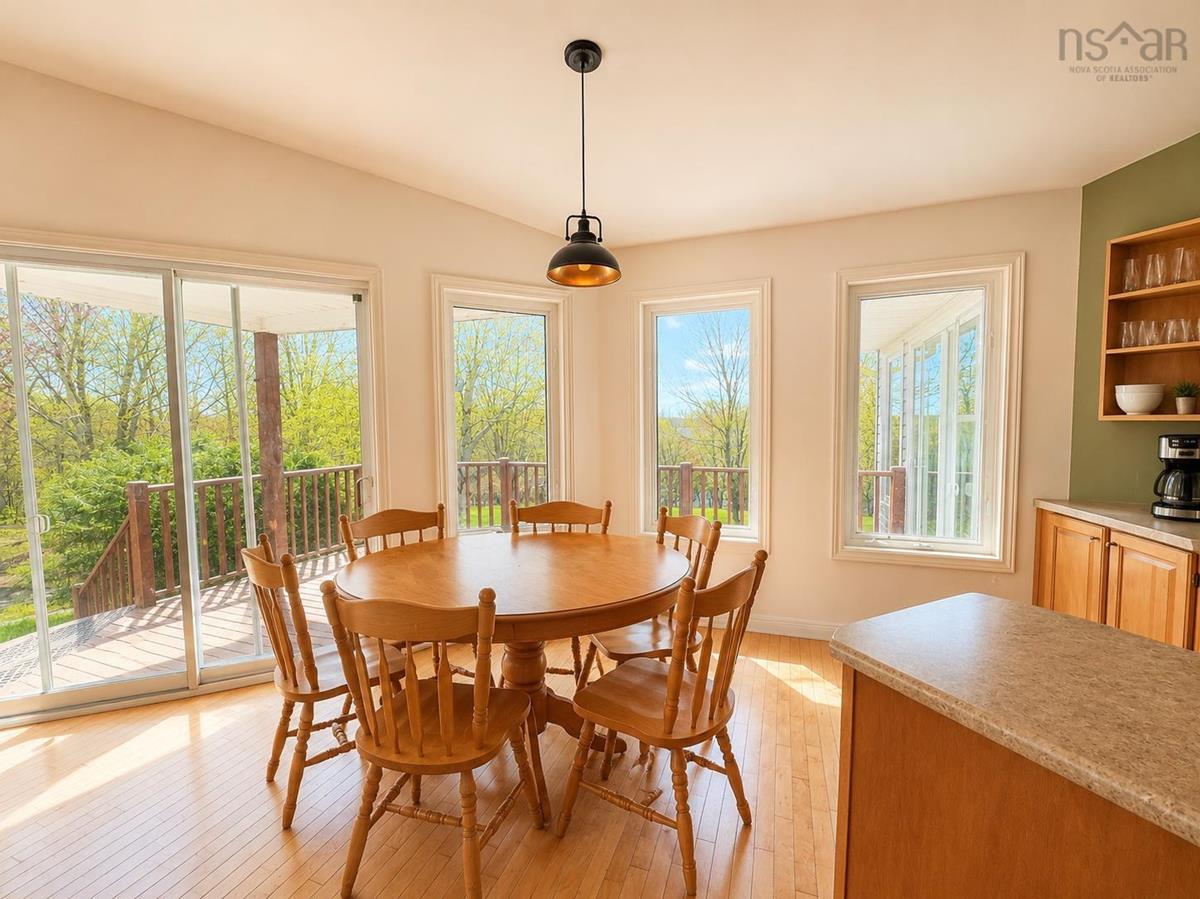
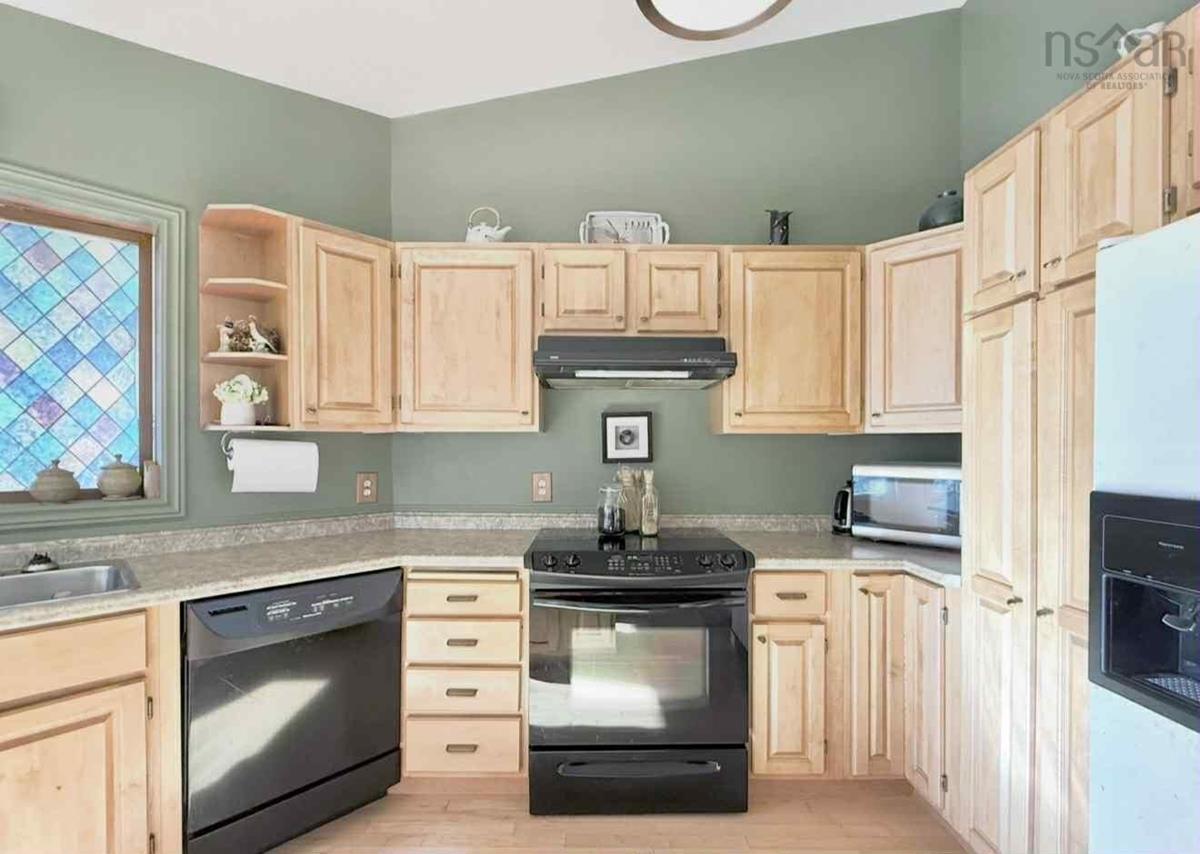
Main Floor Eat In Kitchen 22.9 x 12.6
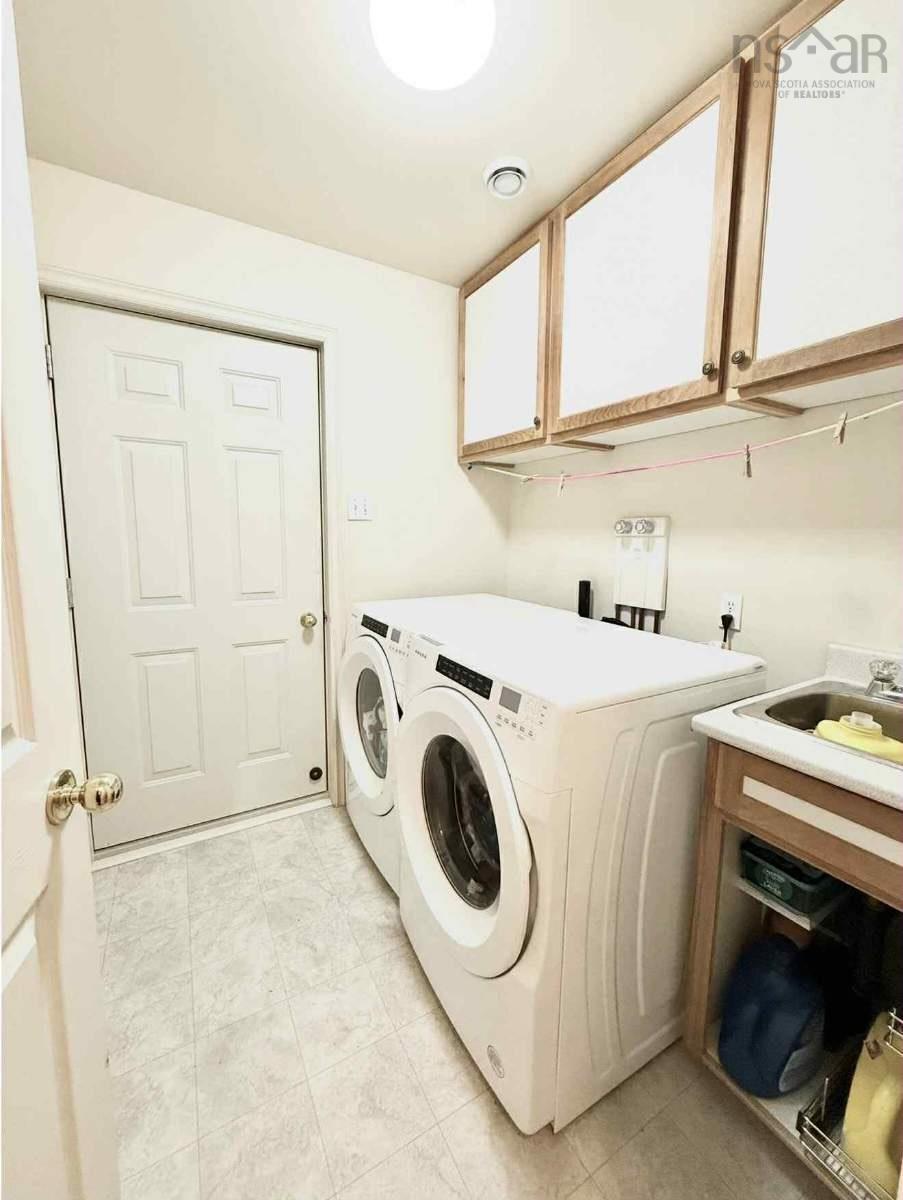
Main Floor Laundry 7.2 x 6.8
Main Floor Den/Office 7.3 x 5.2
Main Floor Living Room 16.4 x 11.9
Main Floor Sun Room 17.6 x 13.8
Main Floor Workshop 14.2 x 11.8 + 6.9 x 7.5
Main Floor Storage 4.9 x 9.8
Main Floor Storage 6.6 x 6.5

Garage & Parking

Garage
Y
Details
Attached. Wired. Plus additional workshop or storage area.

Inclusions & Exclusions

Inclusions
Appliances
Exclusions
Personal belongings of Sellers.

Sales History

Demographic Data

Demographic data is based on the dissemination area that contains the listing parcel . Dissemination Areas are small areas composed of one or more neighbouring dissemination blocks. All of Canada is divided into dissemination areas. Data source: Environics Analytics via ArcGIS Online, 2021

Population Size

493

Median Age

58.4

Avg Household Size

2.3

Avg House Income

$77K

The number of people for each age range.

How the population of this area is expected to change.

The highest level of education obtained by people within this area.

The maritial status of the people in this area.

The average household income within this area.

The number of people that rent versus own.

When the buildings in the area were constructed.

The number of children at home for the given age ranges.

The occupations of the people living here.

Tax Assessment

Year Amount % Change
2024 $421,100 ---
2023 $283,600 ---
2022 $238,800 ---
2021 $219,300 ---
2020 $217,000 ---
2019 $217,400 ---
2018 $214,900 ---
2017 $214,600 ---
2016 $217,500 ---
2015 $211,400 ---
2014 $207,700 ---
2013 $204,900 ---
2012 $204,900 ---

Maps

Mortgage Inquiries

Last Updated On: 5/29/2026 11:58:16 PM (UTC)


