
80 Abercrombie Loop, Abercrombie, (MLS® 202619118) REMAX NOVA
Google Play iOS Google Play iOS

80 Abercrombie Loop, Abercrombie

3 2 1055 sqft
$449,000 For Sale

Description

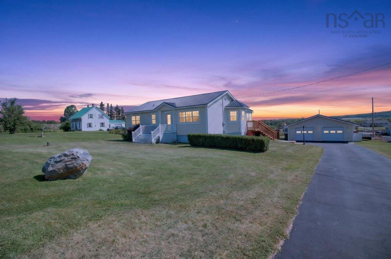
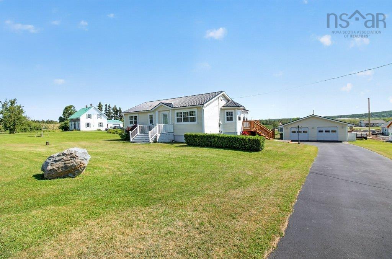
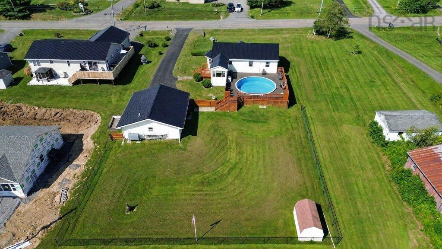
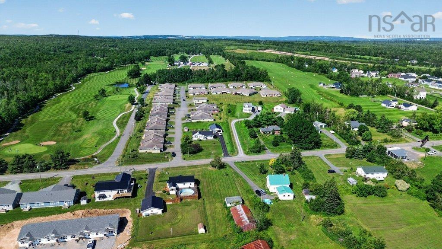
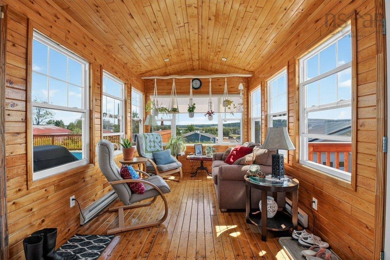
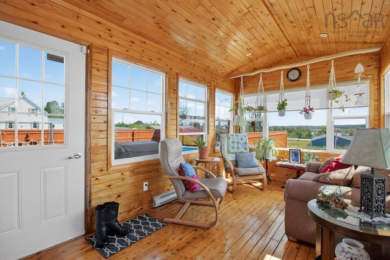
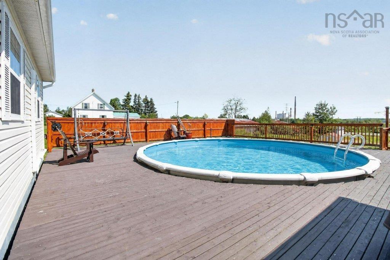
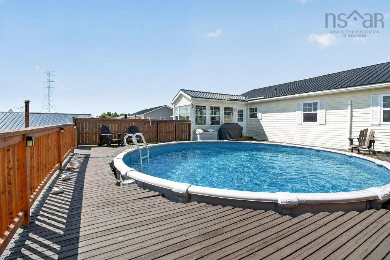
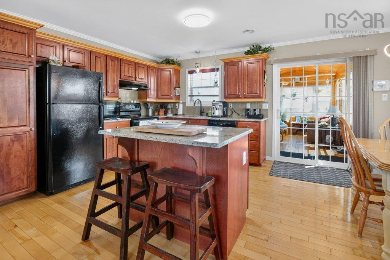
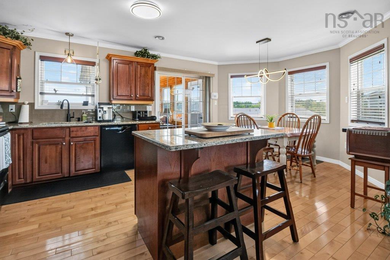
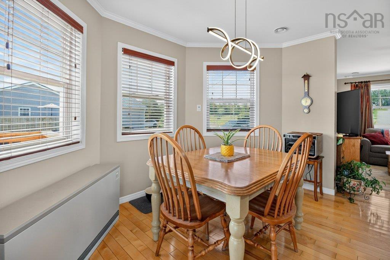
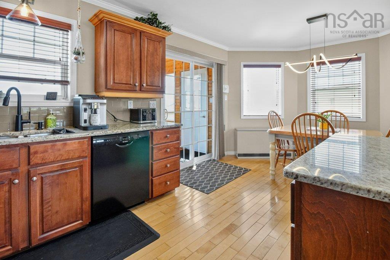
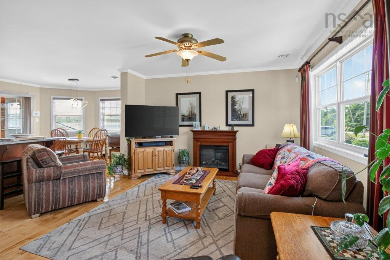
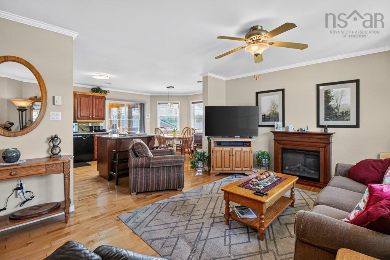
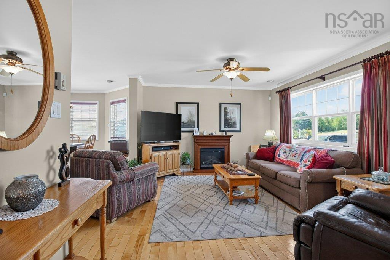
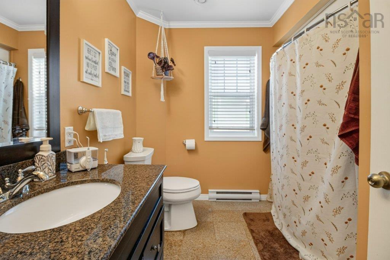
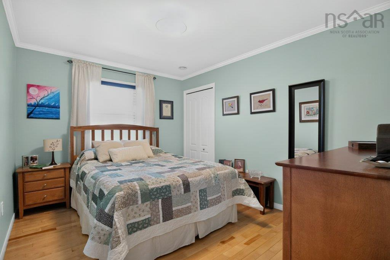
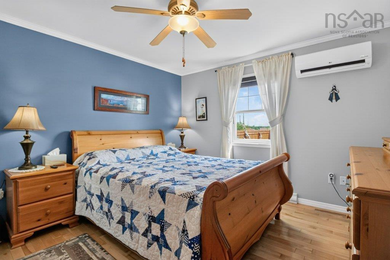
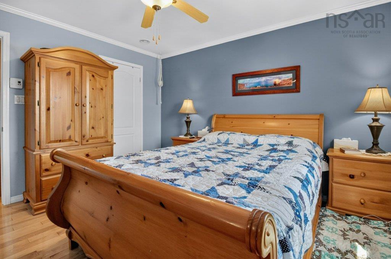
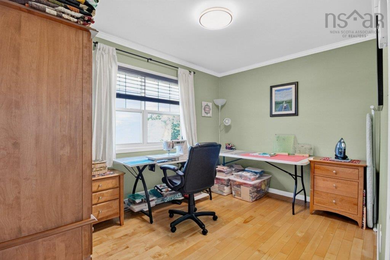
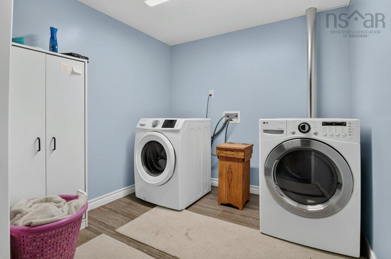
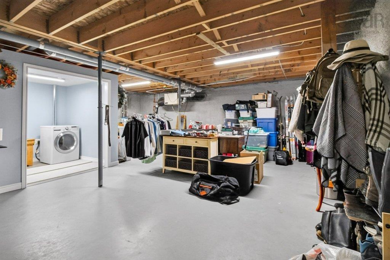
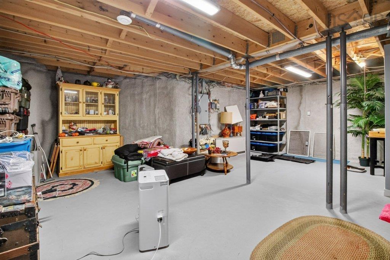
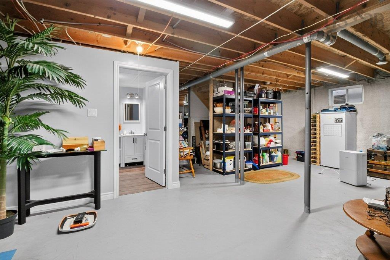
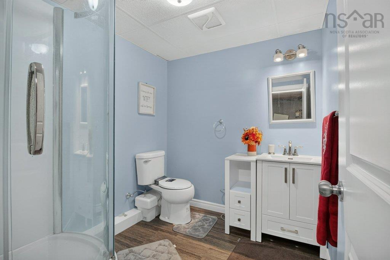
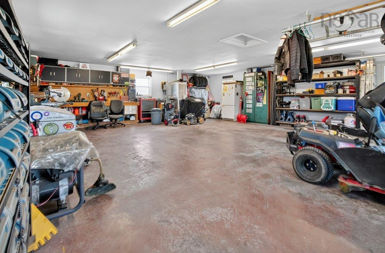
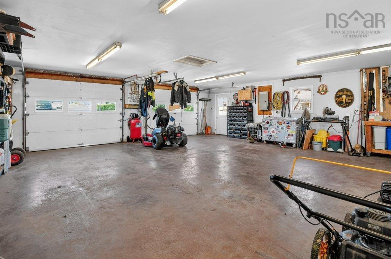
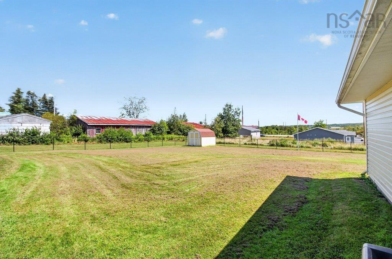
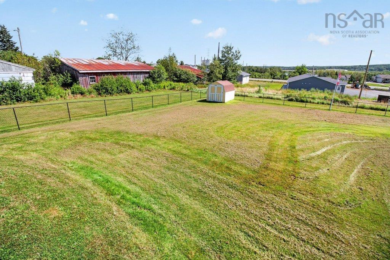
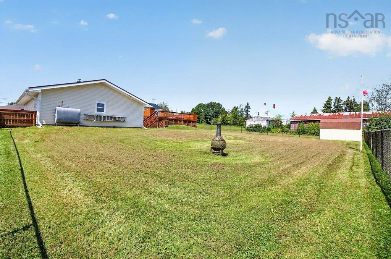
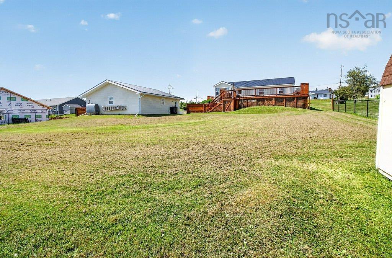
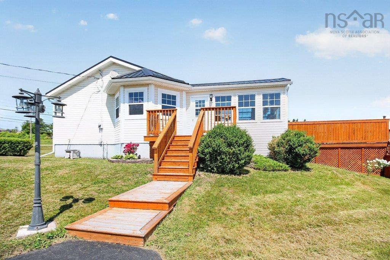
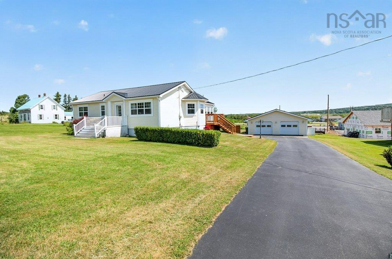
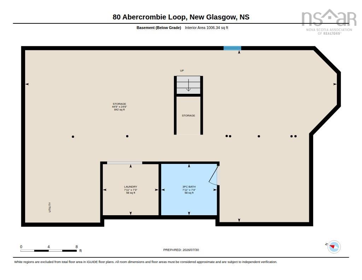
Welcome to 80 Abercrombie Loop Road, where quality construction, thoughtful updates, and an unbeatable location come together in one exceptional property. Situated on a beautifully landscaped half-acre lot just steps from the golf course, this well-maintained three-bedroom, two-bath bungalow offers the perfect blend of comfort, efficiency, and everyday living. From the moment you step inside, you’ll appreciate the warmth of the real hardwood floors and the inviting layout designed for both family life and entertaining. The spacious living areas flow effortlessly into a stunning four-season sunroom overlooking the private backyard—an ideal space to enjoy your morning coffee, unwind with a book, or host friends year-round. Outside, summer is yours to enjoy with a fully fenced backyard, an above-ground pool, and plenty of room for children, pets, and outdoor gatherings. The wired and heated double detached garage offers exceptional space for vehicles, hobbies, or a workshop,making it as functional as it is impressive. Built for year-round comfort, the home features efficient ETS heating, a heat pump, air exchanger, water softener and filtration system, while the durable metal roof provides long-term peace of mind. The lower level is exceptionally dry, spray foaminsulated, and offers excellent potential for additional finished living space should your needs grow. Set in one of the area’s most desirable neighbourhoods, with golf just across the road and amenities only minutes away, this is a home that offers the lifestyle you’ve been searching for. Whether you’re raising a family, downsizing without compromise, orsimply looking for a property that has been lovingly cared for, 80 Abercrombie Loop Road is ready to welcome you home.

Listing Details

Address
80 Abercrombie Loop, Abercrombie, B2H 5C6

Status
ACTIVE
Listing Price
$449,000
MLS®
202619118
Type
Single Family
Style
Detached
Age
19
Square Footage (MLA)
1,055  ft2
Total Fin SqFt (TLA)
1,055  ft2
PID
65048704
Bedrooms
3
Full Baths
2
Half Baths
0

Water
Drilled Well
Sewer
Municipal
Utilities
Cable,Electricity,High Speed Internet,Telephone

Building Specifications

Foundation Type
Poured Concrete
Roof
Metal
Exterior Finish
Vinyl
Flooring
Ceramic,Hardwood

Looking for a Mortgage? Get Your Free Quote Started Today!

Rooms

LEVEL TYPE DIMENSIONS
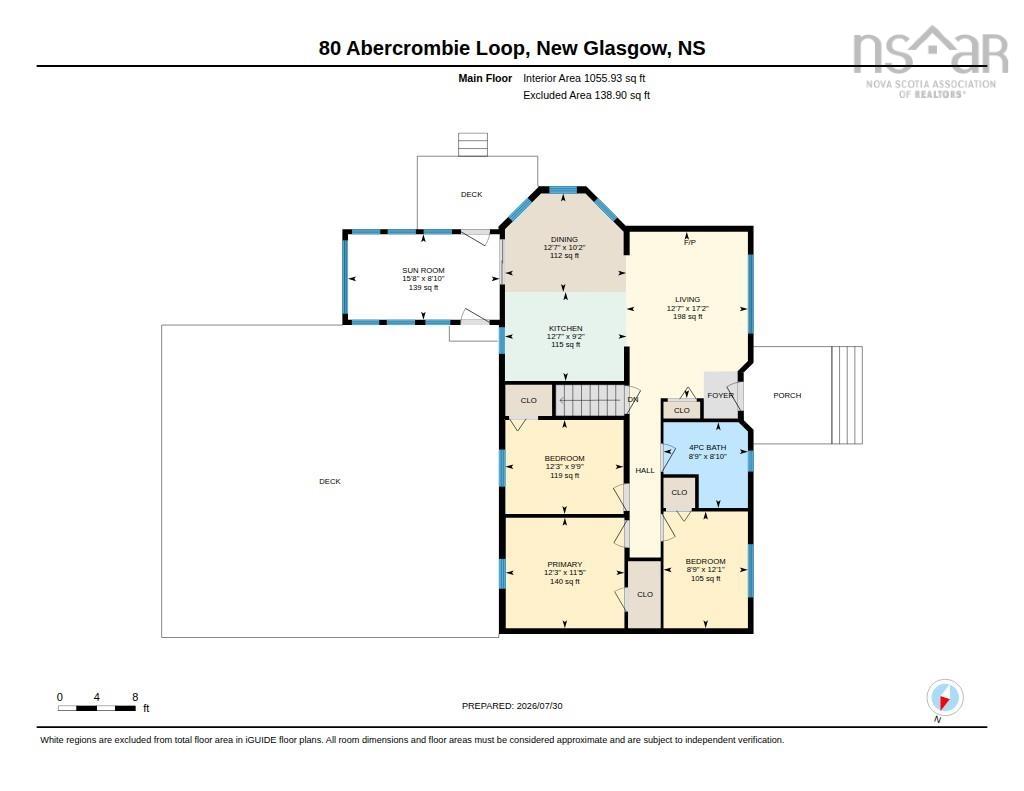
Basement Bath 2 8x6.7
Lower Level Primary Bedroom 12.2x11.4
Main Floor Eat In Kitchen 19x12.2
Main Floor Living Room 17x12.2
Main Floor Bath 1 8.7x5.7
Main Floor Bedroom 12.2x9.7
Main Floor Bedroom 8.7x12
Main Floor Eat In Kitchen 19x12.2
Main Floor Living Room 17x12.2
Main Floor Bath 1 8.7x5.7
Main Floor Bedroom 12.2x9.7
Main Floor Bedroom 8.7x12
Main Floor Eat In Kitchen 19x12.2
Main Floor Living Room 17x12.2
Main Floor Bath 1 8.7x5.7
Main Floor Bedroom 12.2x9.7
Main Floor Bedroom 8.7x12
Main Floor Eat In Kitchen 19x12.2
Main Floor Living Room 17x12.2
Main Floor Bath 1 8.7x5.7
Main Floor Bedroom 12.2x9.7
Main Floor Bedroom 8.7x12

Garage & Parking

Garage
Y
Details
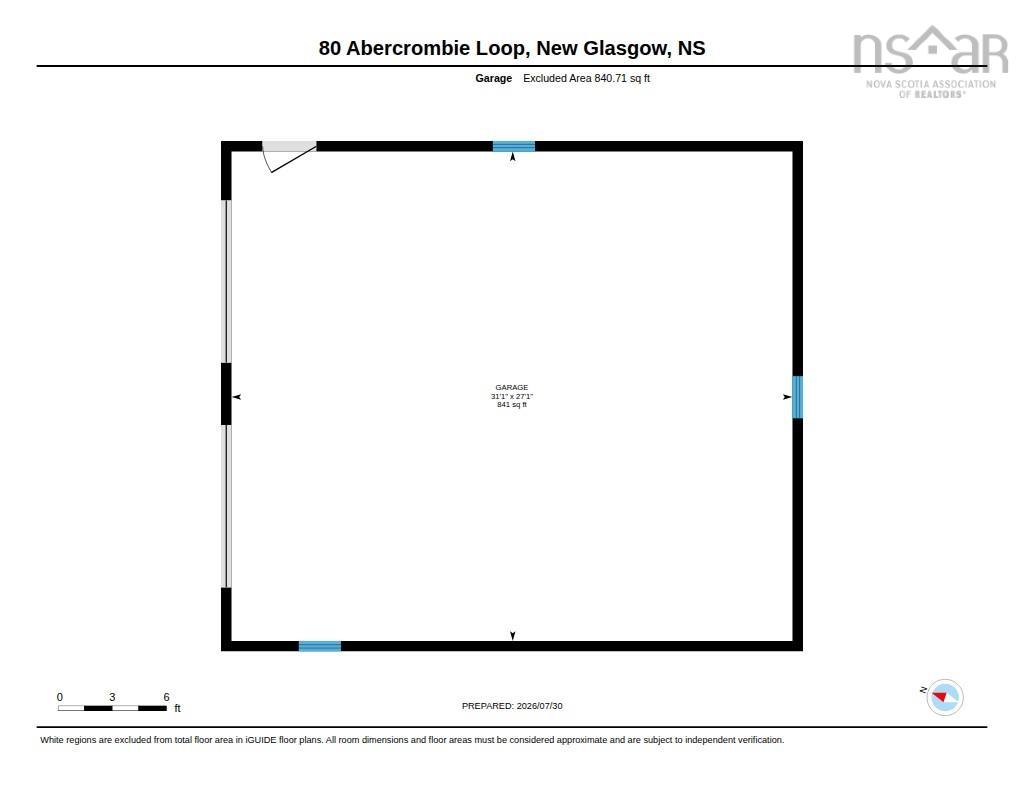
Double car garage that is wired and has its own oil furnace. 26x32

Inclusions & Exclusions

Inclusions
Fridge, Stove, Washer, Dryer, Dishwasher

Sales History

Demographic Data

Demographic data is based on the dissemination area that contains the listing parcel . Dissemination Areas are small areas composed of one or more neighbouring dissemination blocks. All of Canada is divided into dissemination areas. Data source: Environics Analytics via ArcGIS Online, 2021

Population Size

492

Median Age

51.8

Avg Household Size

2.3

Avg House Income

$111K

The number of people for each age range.

How the population of this area is expected to change.

The highest level of education obtained by people within this area.

The maritial status of the people in this area.

The average household income within this area.

The number of people that rent versus own.

When the buildings in the area were constructed.

The number of children at home for the given age ranges.

The occupations of the people living here.

Tax Assessment

Year Amount % Change
2024 $378,400 ---
2023 $350,700 ---
2022 $277,200 ---
2021 $265,800 ---
2020 $265,400 ---
2019 $264,400 ---
2018 $259,300 ---
2017 $267,100 ---
2016 $273,800 ---
2015 $274,800 ---
2014 $269,300 ---
2013 $257,900 ---
2012 $248,500 ---

Maps

Mortgage Inquiries

Last Updated On: 7/30/2026 3:23:57 PM (UTC)


