
60 Gordon Avenue, Fairview, (MLS® 202626755) REMAX NOVA
Google Play iOS Google Play iOS

60 Gordon Avenue, Fairview

$779,900 For Sale

Description

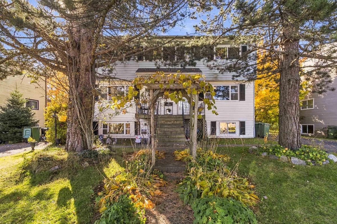
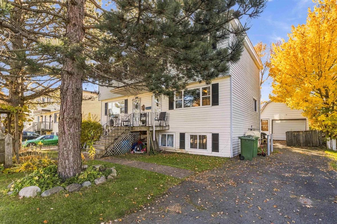
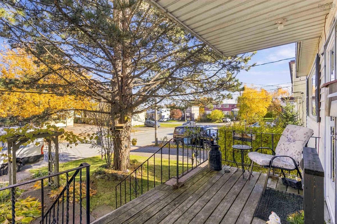
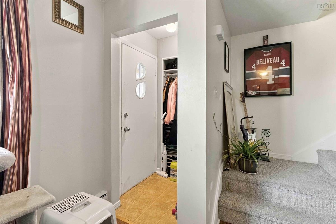
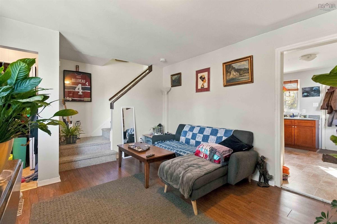
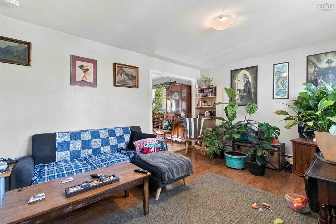
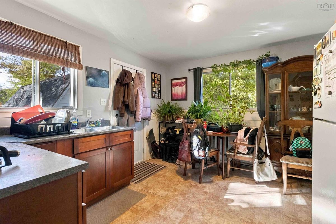
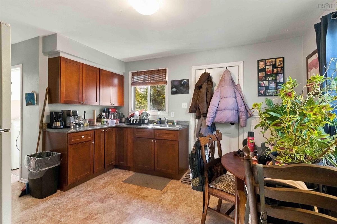
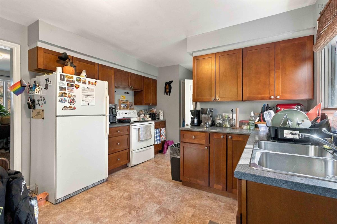
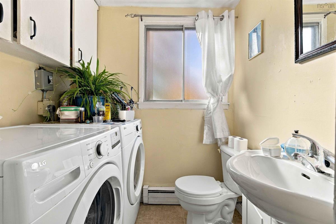
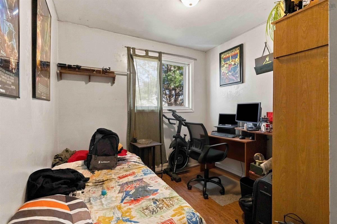
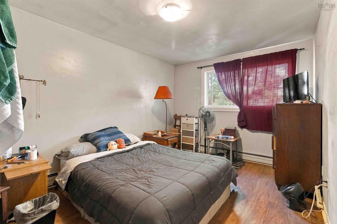
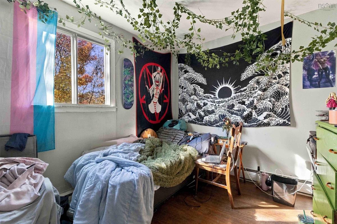
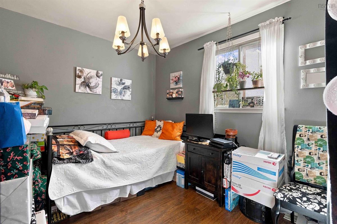
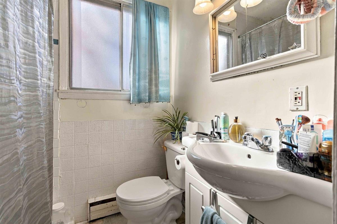
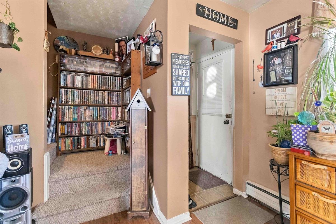
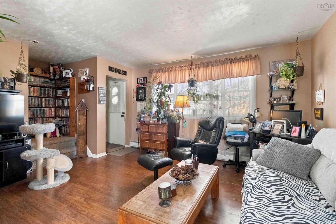
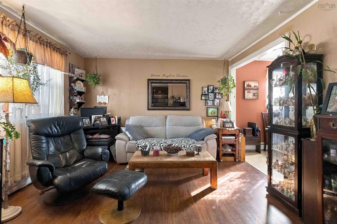
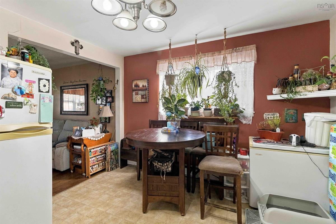
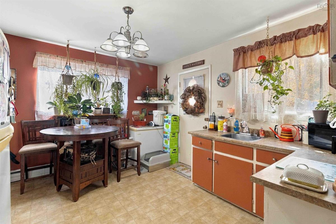
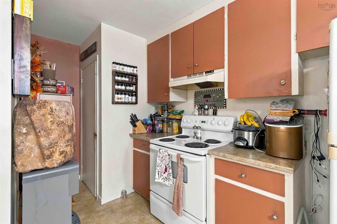
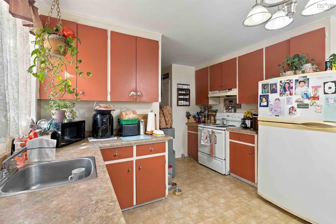
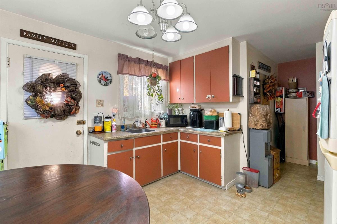
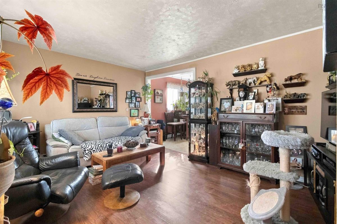
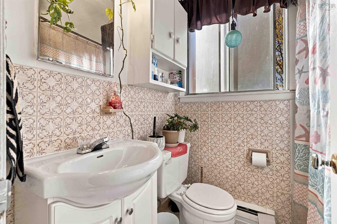
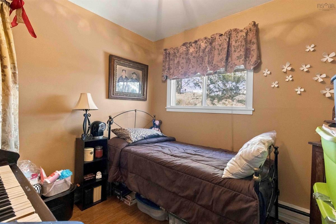
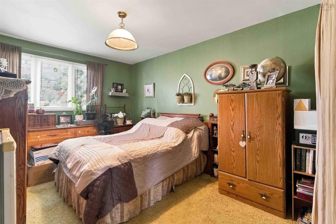
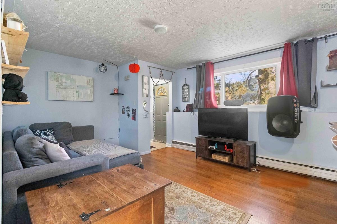
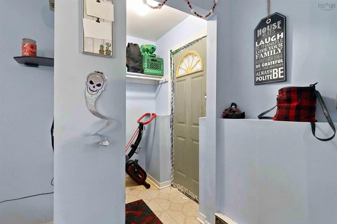
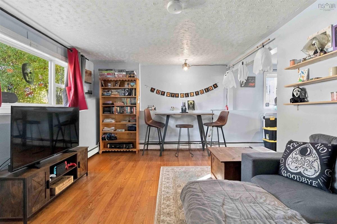
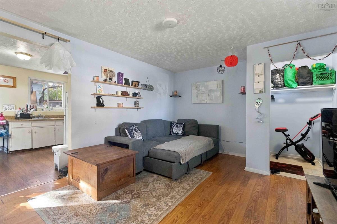
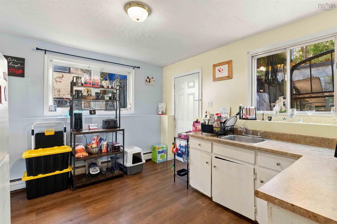
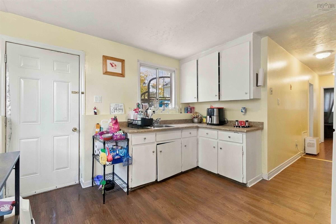
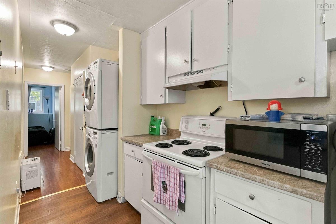
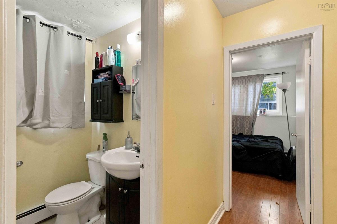
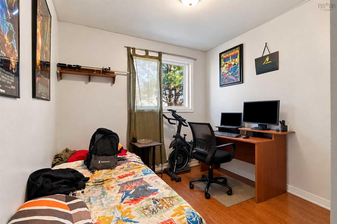
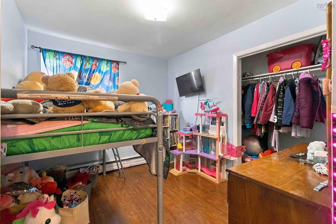
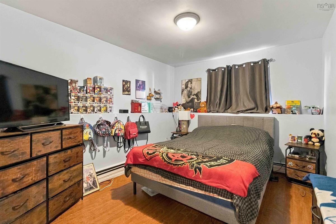
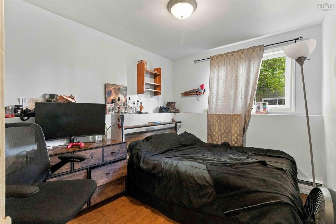
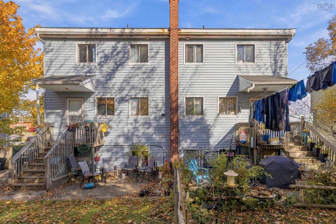
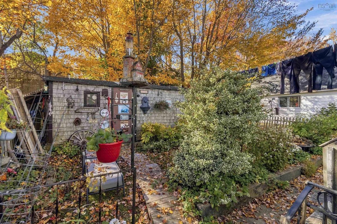
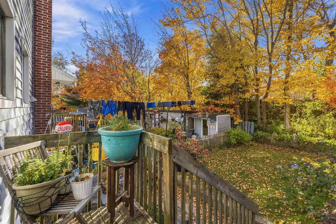
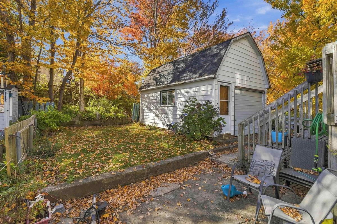
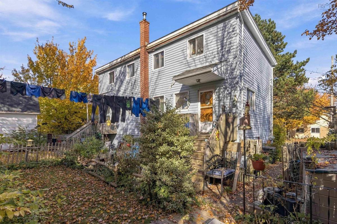
This spacious, purpose-built triplex presents a unique investment opportunity, featuring three well-designed three-bedroom units. The two upper, side-by-side residences offer the feel and privacy of semi-detached homes, each with separate front and rear entrances, private decks, dedicated driveways, individual backyard space, and a second bathroom on the main level. The right-side upper unit also includes a generous 13-by-20-foot garage, providing valuable storage for a tenant or the potential to generate additional rental income. The bright, spacious lower-level apartment has its own front and rear walkout entrances. Each unit is separately metered for electricity, with tenants responsible for their own power. The owner currently provides oil-fired heat to all three units through a three-zone boiler housed in a utility room with exterior access at the rear of the building. A separate oil-fired water heater supplies domestic hot water to the upper-left and lower-level units, while Unit 62 has its own electric water heater and pays for its own hot water. Adding heat pumps, potentially with available incentives, could improve operating efficiency and cash flow. With three large three-bedroom units offering a semi-detached feel and strong potential for increased rental income, this property is an exceptional addition to an investment portfolio. Sewer Lateral to be newly lined prior to closing. Rents #60 (Left) - $1,030, #62 (Basement) - $1,650, #64 (Right) - $1,230

Listing Details

Address
60 Gordon Avenue, Fairview, B4M 2X4

Status
ACTIVE
Listing Price
$779,900
MLS®
202626755
Type
n/a
Style
---
Age
59
PID
00321893

Water
Municipal
Sewer
Municipal
Utilities
---

Building Specifications

Foundation Type
Concrete
Roof
Asphalt Shingle
Exterior Finish
Vinyl
Flooring
Carpet,Laminate,Vinyl

Looking for a Mortgage? Get Your Free Quote Started Today!

Garage & Parking

Garage
Y
Details
13x20 with front door and garage door.

Inclusions & Exclusions

Inclusions
3 Stoves, 2 Fridges, 1 Washer/Dryer Combo in Basement unit
Exclusions
Tenants Belongings, Two sheds and 1 Fridge and 1 washer and dryer of unit 60 (left upper) owned by tenants. Washer and Dryer in Right side, top unit also owned by tenants.

Sales History

Halifax Regional Municipality Data

Zoning
R-2P
By-Law Code:
By-Law Area
Halifax Mainland
By-Law Code: HMAIN
Polling District
Halifax – Bedford Basin West
Concillor: Kathryn Morse
Waste Collection
THURSDAY
Contractor: REgroup

Demographic Data

Demographic data is based on the dissemination area that contains the listing parcel . Dissemination Areas are small areas composed of one or more neighbouring dissemination blocks. All of Canada is divided into dissemination areas. Data source: Environics Analytics via ArcGIS Online, 2021

Population Size

697

Median Age

40.3

Avg Household Size

2.2

Avg House Income

$58K

The number of people for each age range.

How the population of this area is expected to change.

The highest level of education obtained by people within this area.

The maritial status of the people in this area.

The average household income within this area.

The number of people that rent versus own.

When the buildings in the area were constructed.

The number of children at home for the given age ranges.

The occupations of the people living here.

Tax Assessment

Year Amount % Change
2026 $622,000 ---
2025 $592,900 ---
2024 $516,700 ---
2023 $416,800 ---
2022 $349,000 ---
2021 $310,500 ---
2020 $293,800 ---
2019 $300,400 ---
2018 $303,200 ---
2017 $304,100 ---
2016 $301,300 ---
2015 $296,000 ---
2014 $284,500 ---
2013 $280,500 ---
2012 $278,600 ---

Maps

Mortgage Inquiries

Last Updated On: 10/27/2026 7:09:08 PM (UTC)


