
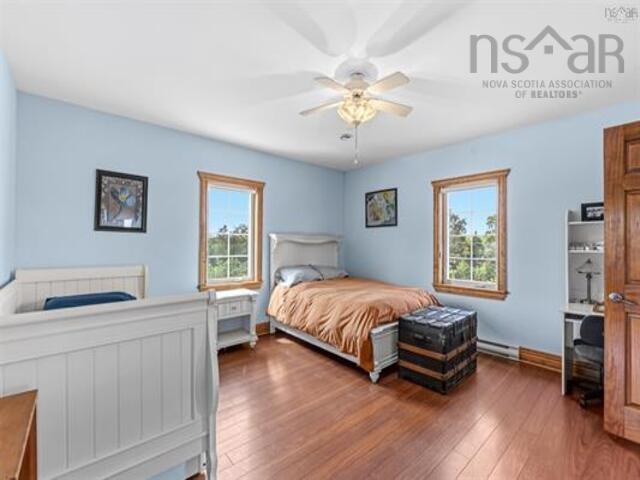
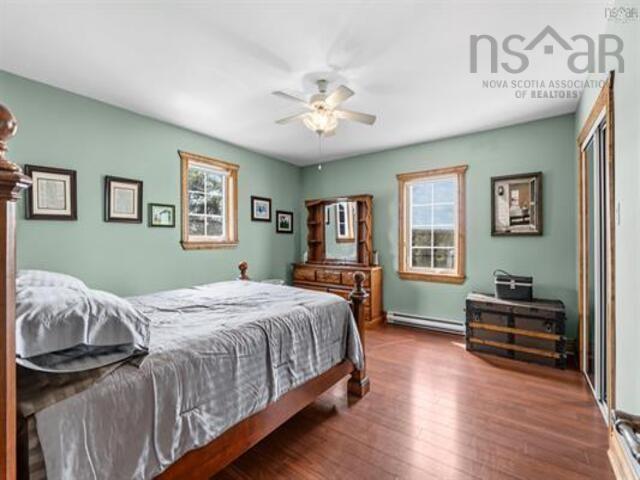
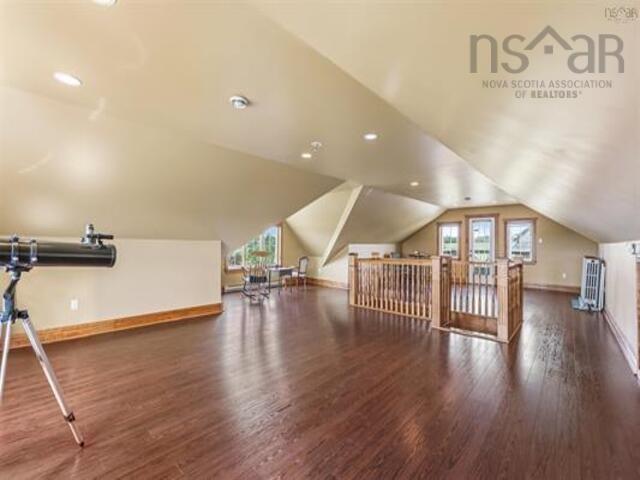
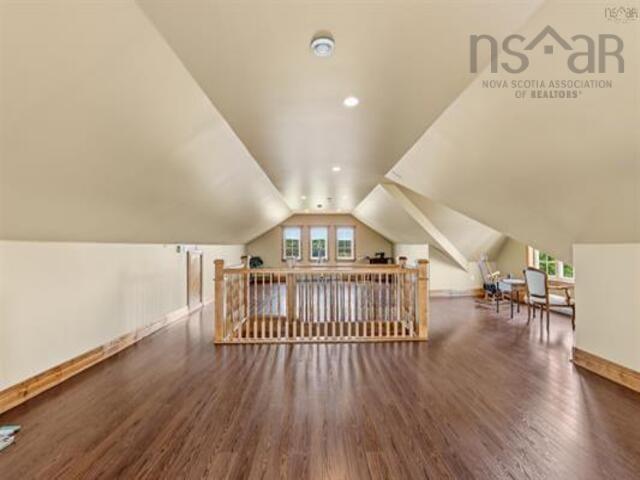
10301 Highway 215 South Maitland, South Maitland, (MLS® 202621326) REMAX NOVA
Google Play iOS Google Play iOS

10301 Highway 215 South Maitland, South Maitland

3 4 4949 sqft
$1,500,000 For Sale

Description

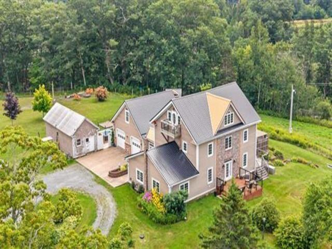
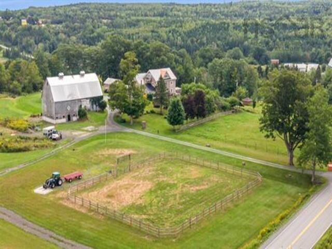
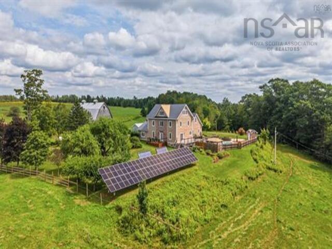
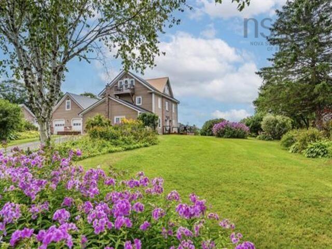
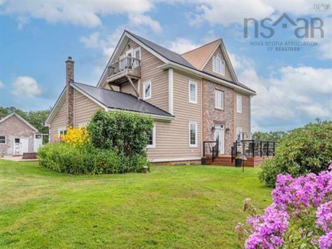
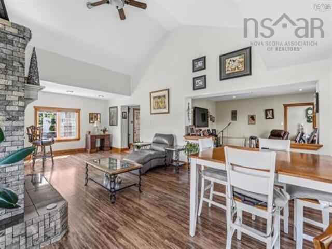
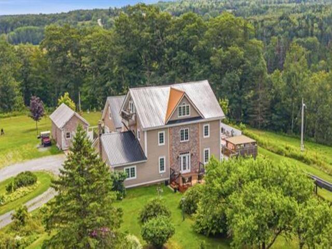
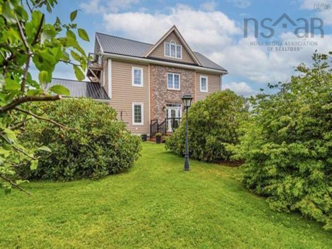
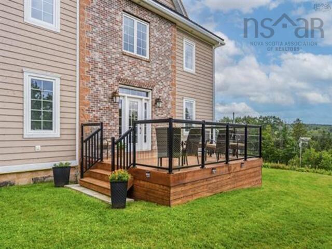
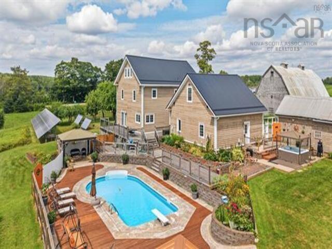
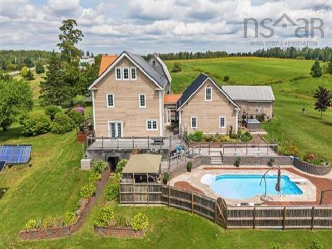
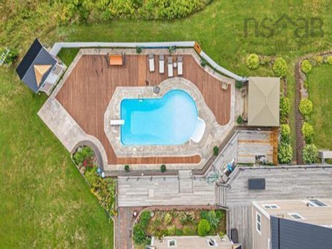
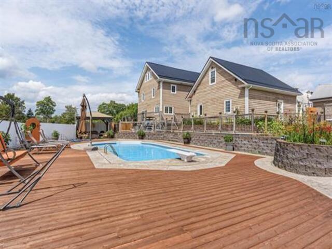
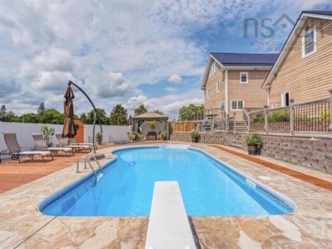
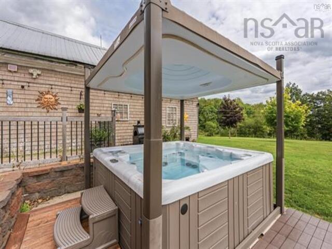
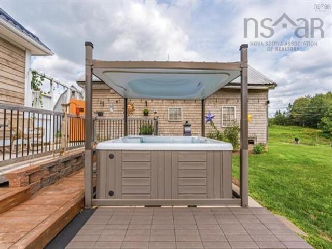
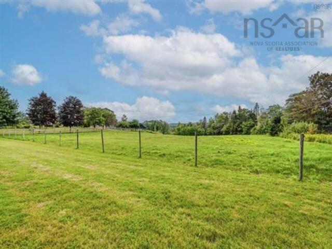
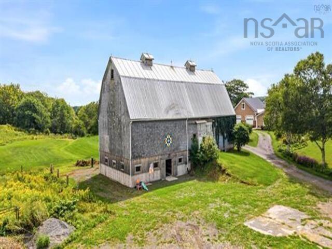
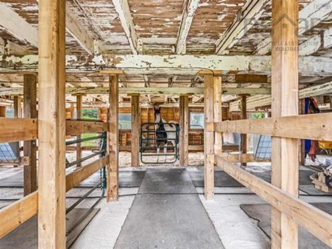
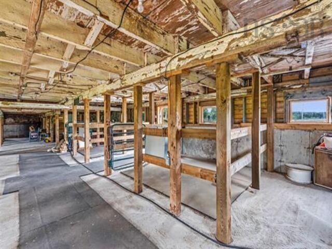
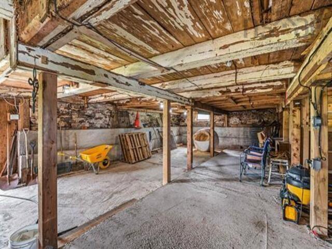
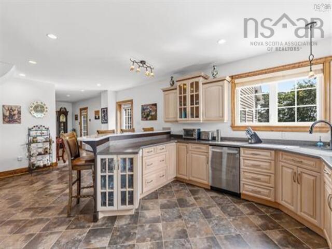
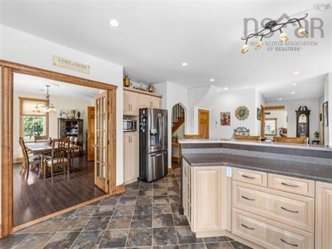
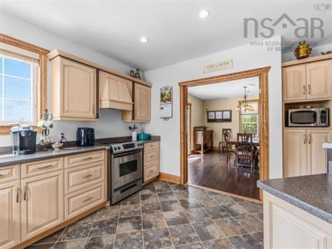
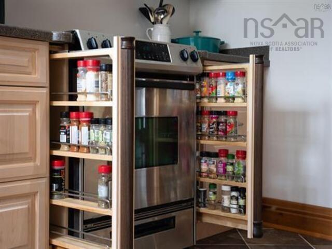
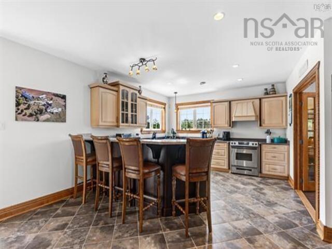
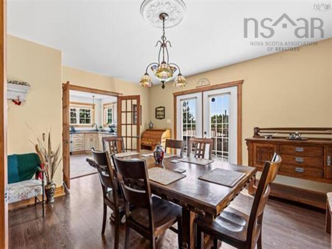
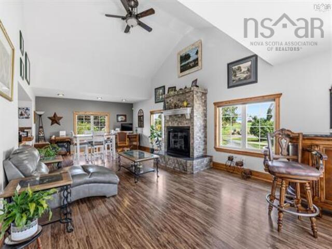
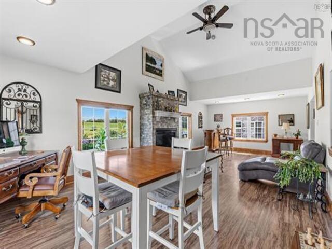
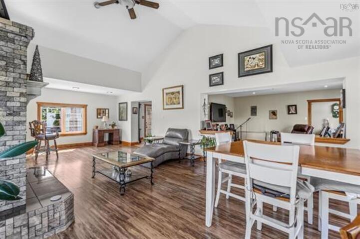
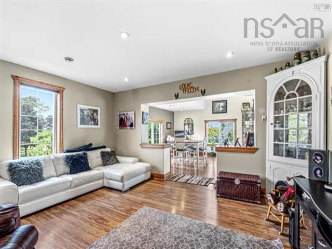
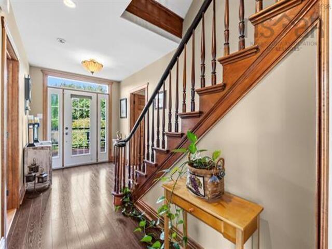
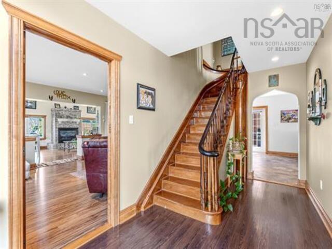
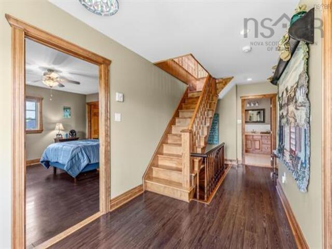
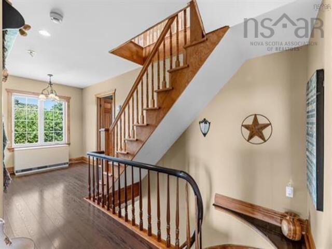
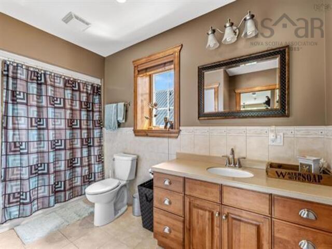
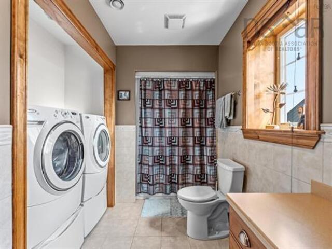
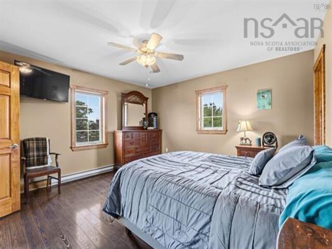
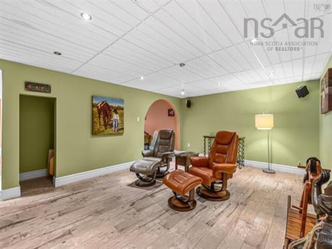
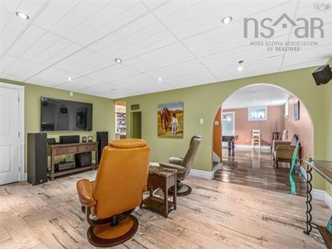
Welcome to Misty Maples—a truly one-of-a-kind 37-acre property in historic South Maitland! Steeped in shipbuilding history and rumored to have been built for a ship captain, this remarkable finished on four-stories home offers endless possibilities. Enjoy a two-storey barn, paddock, outbuildings, and a double garage with a loft and in-floor heat. The list goes on: solar systems, an inground pool, a hot tub, and the home offers beautiful Canadian Maple trim crafted in Debert, NS. Wired for a generator, metal roof, and over 5000 square feet of living space—what more do you need? The sellers have put their heart and soul into making this their oasis over the last 25 years. Barn (32x70) received a new foundation in 2023 and offers 2 storeys. Paddock 100x150. Fifteen acres are fenced, with 15 acres of pasture and 5 acres of trees. Barn #2 14x60 Harvest it. Raise it. Enjoy it. Live off the land. Could Misty Maples be your next chapter?

Listing Details

Address
10301 Highway 215 South Maitland, South Maitland, B0N 2H0

Status
ACTIVE
Listing Price
$1,500,000
MLS®
202621326
Type
n/a
Style
---
Square Footage (MLA)
4,085  ft2
Total Fin SqFt (TLA)
4,949  ft2
PID
45104502
Bedrooms
3
Full Baths
2
Half Baths
2

Water
Drilled Well
Sewer
Municipal
Utilities
Cable,Electricity,High Speed Internet,Telephone

Building Specifications

Foundation Type
Concrete
Roof
Metal
Exterior Finish
Wood Siding
Flooring
Ceramic,Laminate,Vinyl

Looking for a Mortgage? Get Your Free Quote Started Today!

Rooms

LEVEL TYPE DIMENSIONS
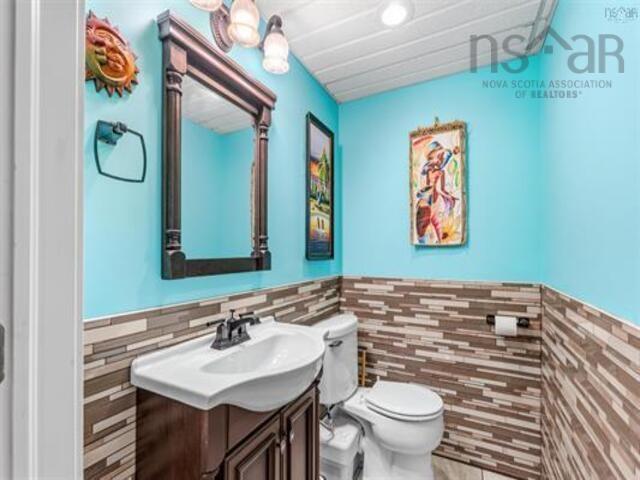
Basement Bath 4 5.11x4.2
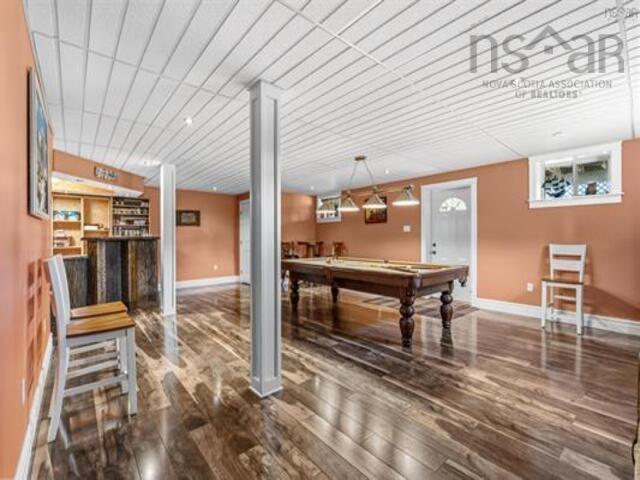
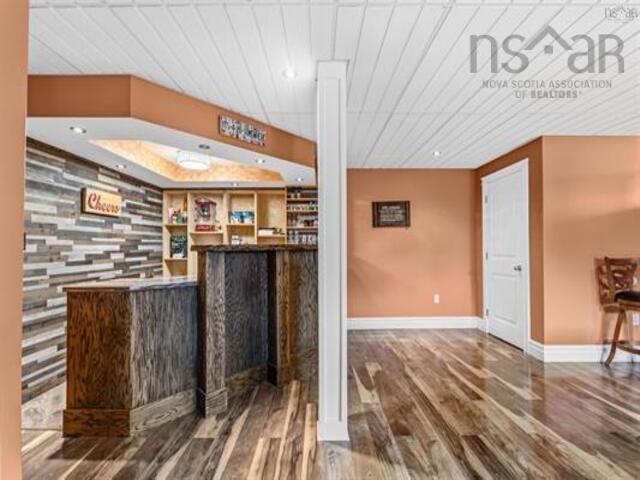
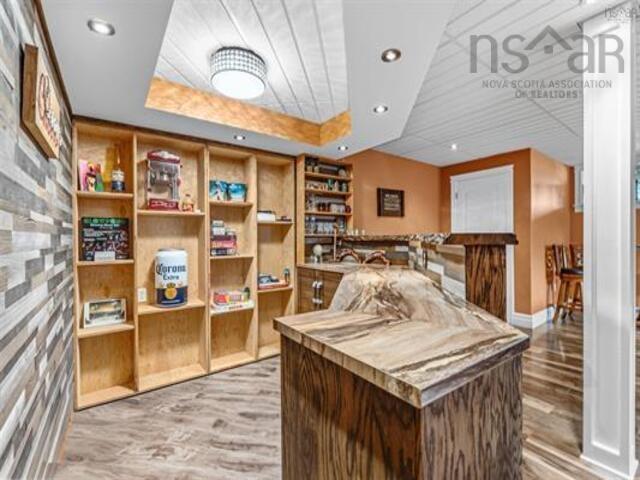
Basement Games Room 19.4x28.7
Basement Rec Room 14.3x20
Basement Utility 9x14.8
Main Floor Foyer 7.10x17.2
Main Floor Foyer breeze9.8x6.7
Main Floor Mud Room 15.1x6.10
Main Floor Kitchen 16.2x23.7
Main Floor Dining Room 15.3x16.11
Main Floor Living Room 15.2x31.2
Main Floor Family Room 14.9x17.5
Main Floor Bath 1 5.10x7.3
Main Floor Foyer 7.10x17.2
Main Floor Foyer breeze9.8x6.7
Main Floor Mud Room 15.1x6.10
Main Floor Kitchen 16.2x23.7
Main Floor Dining Room 15.3x16.11
Main Floor Living Room 15.2x31.2
Main Floor Family Room 14.9x17.5
Main Floor Bath 1 5.10x7.3
2nd Level Bath 2 8.7x10.4
2nd Level Primary Bedroom 15.9x14.9
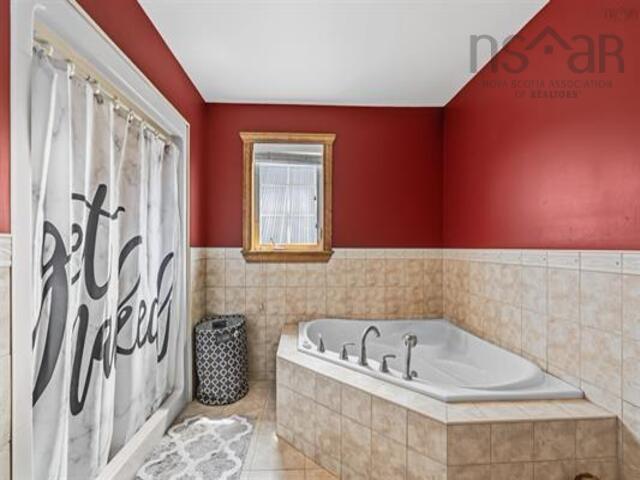
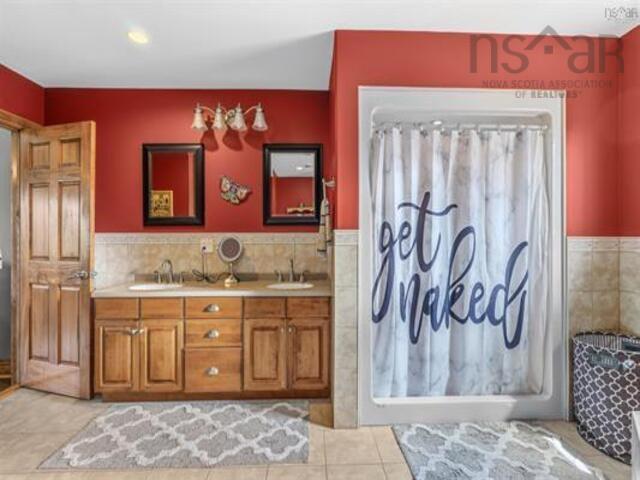
2nd Level Ensuite Bath 3 15.9x13.7
2nd Level OTHER walk 9x13.7
2nd Level Bedroom 14.4x9.7
2nd Level Bedroom 15.2x14.9
2nd Level Bath 2 8.7x10.4
2nd Level Primary Bedroom 15.9x14.9
2nd Level Ensuite Bath 3 15.9x13.7
3rd Level OTHER 18.11x39
--- --- walk 9x13.7
--- --- 14.4x9.7
--- --- 15.2x14.9
--- --- 18.11x39
--- --- 5.11x4.2
--- --- 19.4x28.7
--- --- 14.3x20
--- --- 9x14.8
--- --- 7.10x17.2
--- --- breeze9.8x6.7
--- --- 15.1x6.10
--- --- 16.2x23.7
--- --- 15.3x16.11
--- --- 15.2x31.2
--- --- 14.9x17.5
--- --- 5.10x7.3
--- --- 8.7x10.4
--- --- 15.9x14.9
--- --- 15.9x13.7
--- --- walk 9x13.7
--- --- 14.4x9.7
--- --- 15.2x14.9
--- --- 18.11x39
--- --- 5.11x4.2
--- --- 19.4x28.7
--- --- 14.3x20
--- --- 9x14.8
--- --- 7.10x17.2
--- --- breeze9.8x6.7
--- --- 15.1x6.10
--- --- 16.2x23.7
--- --- 15.3x16.11
--- --- 15.2x31.2
--- --- 14.9x17.5
--- --- 5.10x7.3
--- --- 8.7x10.4
--- --- 15.9x14.9
--- --- 15.9x13.7
--- --- walk 9x13.7
--- --- 14.4x9.7
--- --- 15.2x14.9
--- --- 18.11x39
--- --- 5.11x4.2
--- --- 19.4x28.7
--- --- 14.3x20
--- --- 9x14.8

Garage & Parking

Garage
Y
Details
Built in 2008, 30x30, Wired, Insulated, infloor heat ( Radiant), Loft

Inclusions & Exclusions

Inclusions
Fridge, Stove,Dishwasher, Microwave,Washer, Dryer, Pool Table
Exclusions
3 Horse Light switch covers on main level.

Sales History

Demographic Data

Demographic data is based on the dissemination area that contains the listing parcel . Dissemination Areas are small areas composed of one or more neighbouring dissemination blocks. All of Canada is divided into dissemination areas. Data source: Environics Analytics via ArcGIS Online, 2021

Population Size

859

Median Age

52.3

Avg Household Size

2.3

Avg House Income

$82K

The number of people for each age range.

How the population of this area is expected to change.

The highest level of education obtained by people within this area.

The maritial status of the people in this area.

The average household income within this area.

The number of people that rent versus own.

When the buildings in the area were constructed.

The number of children at home for the given age ranges.

The occupations of the people living here.

Tax Assessment

Year Amount % Change
2024 $711,200 ---
2023 $569,800 ---
2022 $468,600 ---
2021 $446,700 ---
2020 $443,600 ---
2019 $445,700 ---
2018 $445,300 ---
2017 $446,500 ---
2016 $440,600 ---
2015 $425,200 ---
2014 $430,300 ---
2013 $421,900 ---
2012 $367,700 ---

Maps

Mortgage Inquiries

Last Updated On: 8/24/2026 4:35:20 PM (UTC)


