
1692 Raynardton Road, Raynardton, (MLS® 202625727) REMAX NOVA
Google Play iOS Google Play iOS

1692 Raynardton Road, Raynardton

3 2 2678 sqft
$749,000 For Sale

Description

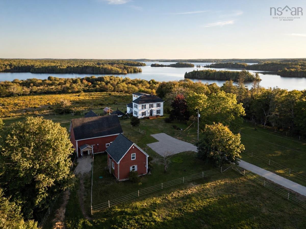
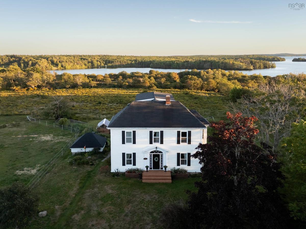
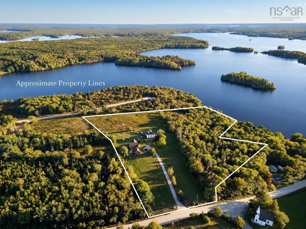
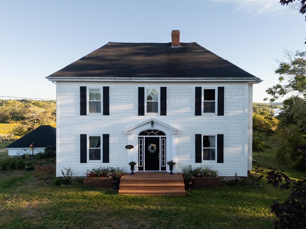
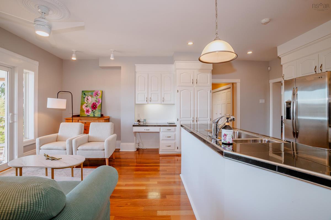
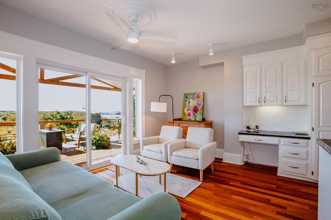
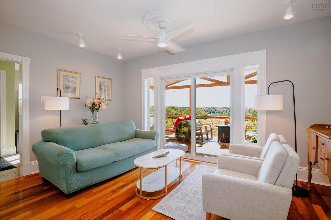
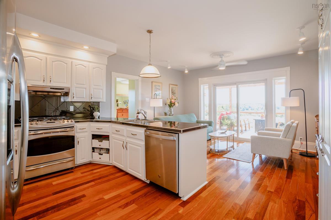
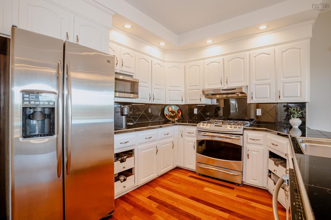
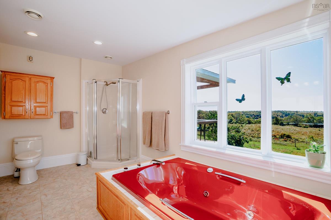
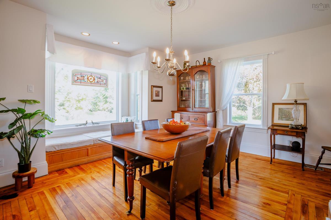
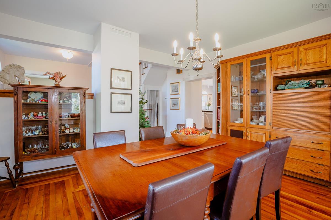
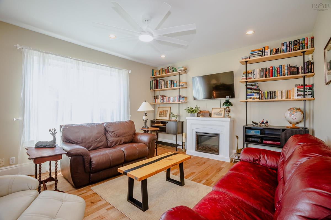
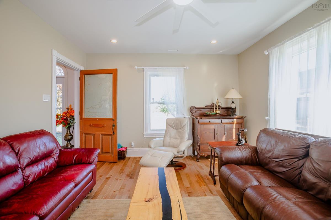
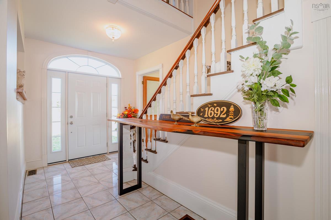
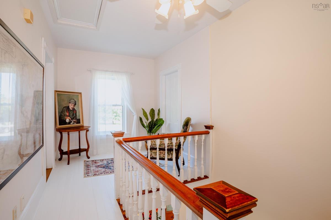
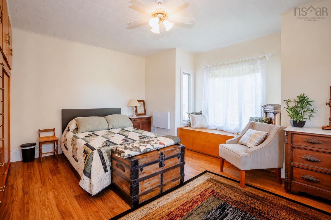
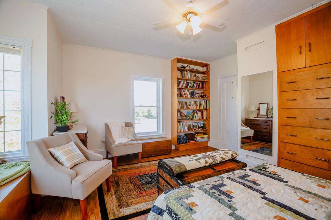
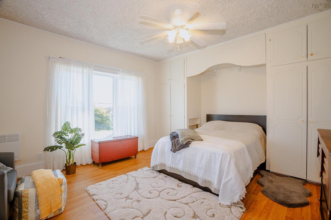
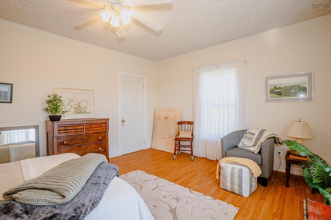
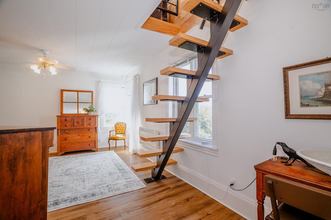
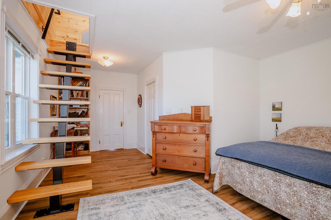
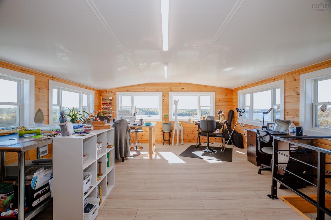
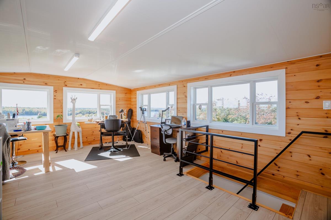
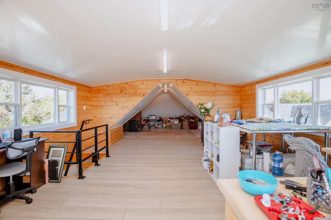
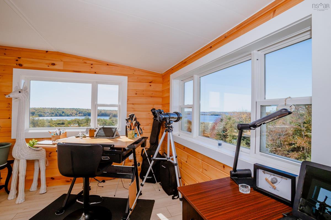
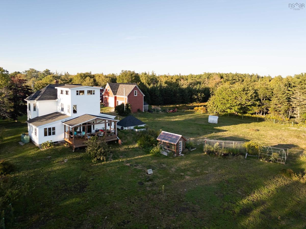
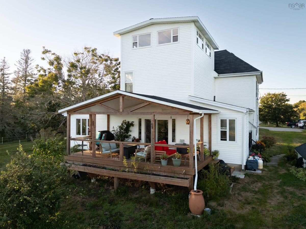
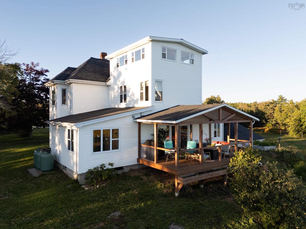
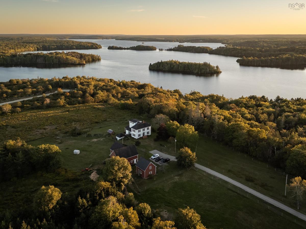
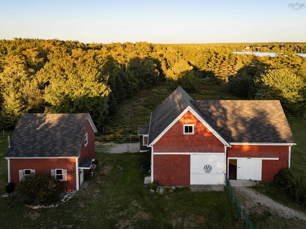
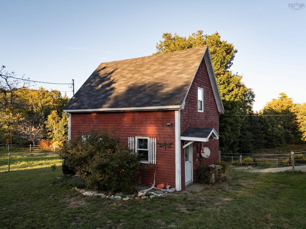
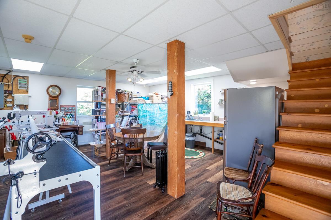
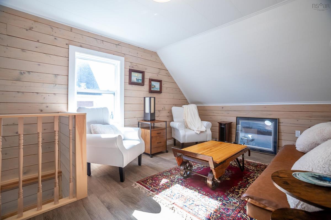
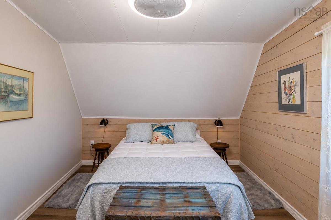
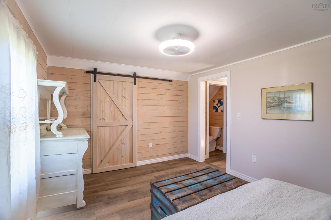
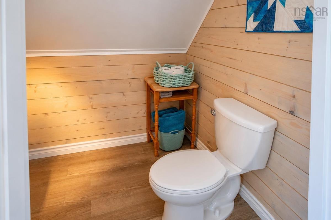
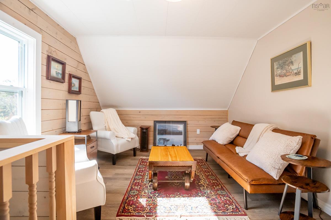
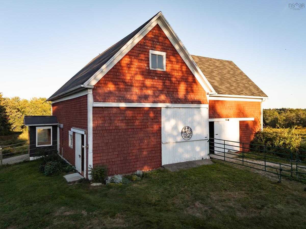
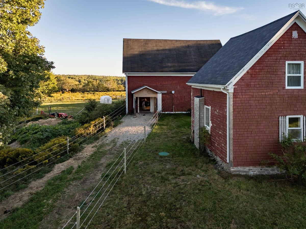
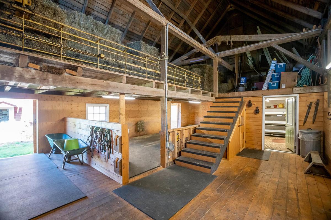
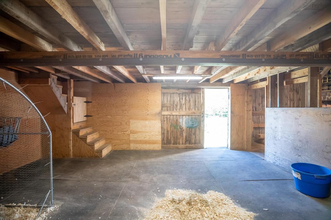
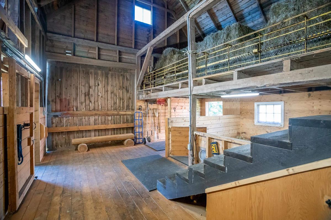
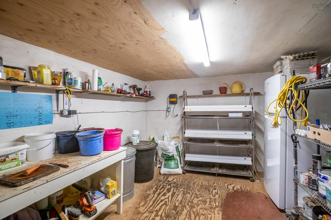
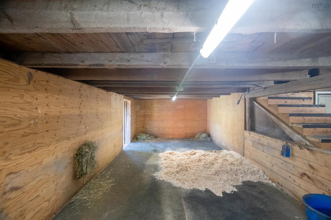
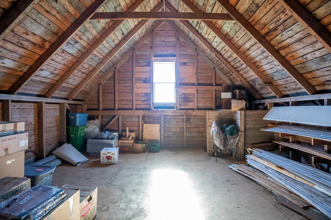
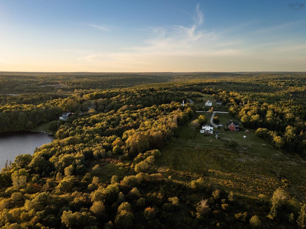
Set on 11.28 acres with frontage on Lake Vaughan, this country property brings together a large family home, well developed equestrian facilities and a renovated detached guest house. The 2.5-storey residence offers over 2,500 sq. ft. of finished living space, with 3 bedrooms, 1.5 baths and generously proportioned rooms arranged in a traditional floor plan. Set well back from the road, the house occupies a prominent position in the landscape. A new covered deck overlooks the grounds, where gardens, a greenhouse, open pasture and fenced paddocks give way to woodland extending toward the lake. The finished third floor is among the home's most distinctive features. Insulated and lined with windows on three sides, the attic has the character of a lookout, with views across the acreage and lake. Currently arranged as a studio with adjoining storage, it offers a striking perspective on the landscape through the changing seasons. Substantial infrastructure improvements include a new septic tank and system for the main residence and a new holding tank for the guest house. The renovated guest house includes a bedroom, sitting area, bathroom and kitchenette, providing a comfortable, separate space for visitors. The equestrian facilities have been developed with careful attention to their daily use. The barn includes two hay mows with capacity for approximately 650 bales, a central aisle for working with horses, a heated feed and tack room, and two large indoor run-ins opening onto separate paddocks. This arrangement allows for pasture rotation and separation of animals as needed. The electrical system was replaced in 2023, with outlets for heated water buckets, while new wooden floors and stall mats complete the barn's improvements. A lower level provides storage for equipment and materials. Together, the pasture, woodland, lake frontage and well-equipped buildings offer considerable scope for equestrian pursuits, extended family living and a more self-sufficient way of life.

Listing Details

Address
1692 Raynardton Road, Raynardton, B0W 3M0

Status
ACTIVE
Listing Price
$749,000
MLS®
202625727
Type
n/a
Style
---
Square Footage (MLA)
2,678  ft2
Total Fin SqFt (TLA)
2,678  ft2
PID
90339391
Bedrooms
3
Full Baths
1
Half Baths
1

Water
Drilled Well
Sewer
Septic
Utilities
Cable,Electricity,High Speed Internet,Telephone

Building Specifications

Foundation Type
Stone
Roof
Asphalt Shingle
Exterior Finish
Aluminium Siding
Flooring
Hardwood,Tile,Vinyl

Looking for a Mortgage? Get Your Free Quote Started Today!

Rooms

LEVEL TYPE DIMENSIONS
Main Floor Mud Room 12'1 x 5'6
Main Floor Living Room 14'3 x 11'10
Main Floor Kitchen 14 x 9'9
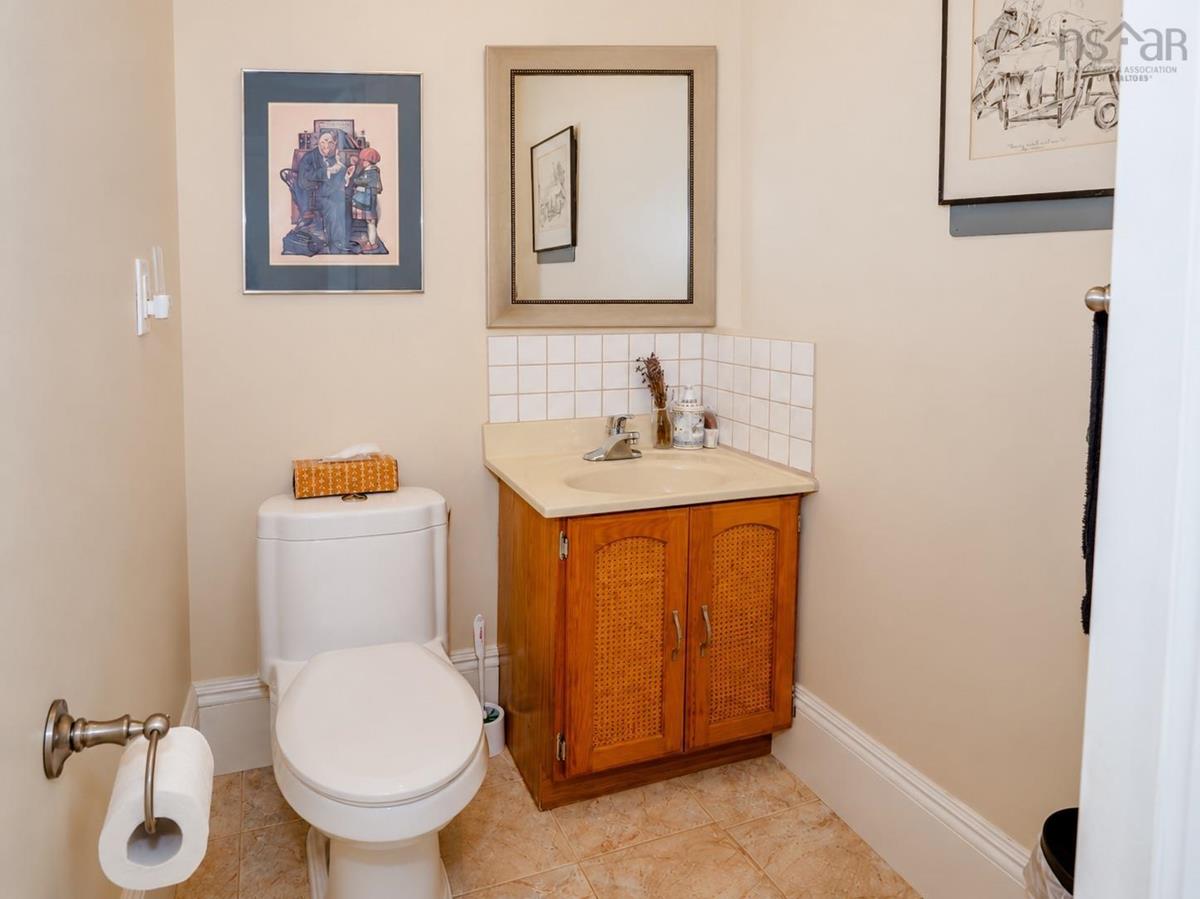
Main Floor Bath 1 4'4 x 46
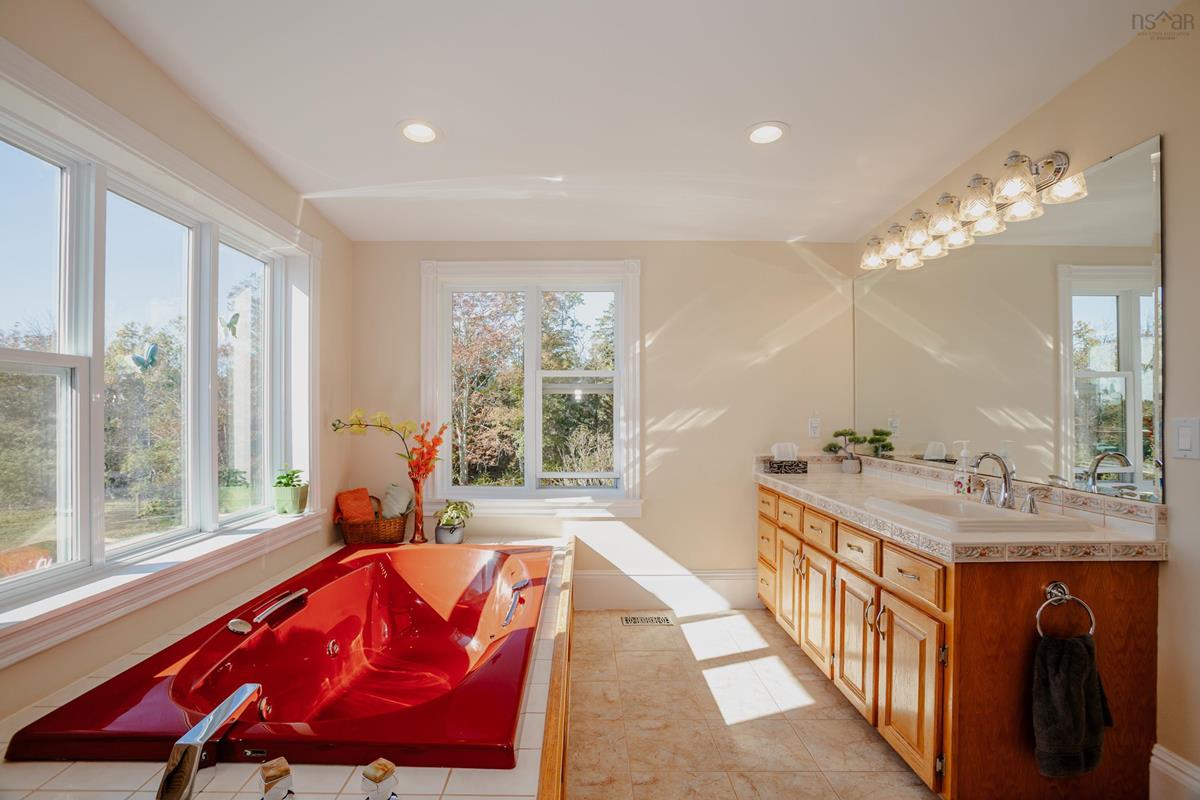
Main Floor Bath 2 15'3 x 10'1
Main Floor Dining Room 15'2 x 13 + Bay
Main Floor Family Room 15'9 x 13
Main Floor Foyer 15'4 x 8'1
Main Floor Mud Room 12'1 x 5'6
Main Floor Living Room 14'3 x 11'10
Main Floor Kitchen 14 x 9'9
Main Floor Bath 1 4'4 x 46
Main Floor Bath 2 15'3 x 10'1
Main Floor Dining Room 15'2 x 13 + Bay
Main Floor Family Room 15'9 x 13
Main Floor Foyer 15'4 x 8'1
Main Floor Mud Room 12'1 x 5'6
Main Floor Living Room 14'3 x 11'10
Main Floor Kitchen 14 x 9'9
Main Floor Bath 1 4'4 x 46
2nd Level Bedroom 15'9 x 13'1 / 36
2nd Level Bedroom 15'9 x 19 + Bay /36
2nd Level Primary Bedroom 20'7 x 15'2 / 36
2nd Level Bedroom 15'9 x 13'1 / 36
2nd Level Bedroom 15'9 x 19 + Bay /36
2nd Level Primary Bedroom 20'7 x 15'2 / 36
3rd Level OTHER 18'2 x 15'4 (Studio)
3rd Level Storage 30 x 15
3rd Level OTHER 18'2 x 15'4 (Studio)
3rd Level Storage 30 x 15
--- --- 15'3 x 10'1
--- --- 15'2 x 13 + Bay
--- --- 15'9 x 13
--- --- 15'4 x 8'1
--- --- 15'9 x 13'1 / 36
--- --- 15'9 x 19 + Bay /36
--- --- 20'7 x 15'2 / 36
--- --- 18'2 x 15'4 (Studio)
--- --- 30 x 15

Garage & Parking

Garage
N
Details
---

Inclusions & Exclusions

Inclusions
fridge in guest house
Exclusions
Inverter generator, tractors and lawn equipment

Sales History

Demographic Data

Demographic data is based on the dissemination area that contains the listing parcel . Dissemination Areas are small areas composed of one or more neighbouring dissemination blocks. All of Canada is divided into dissemination areas. Data source: Environics Analytics via ArcGIS Online, 2021

Population Size

798

Median Age

50.4

Avg Household Size

2.3

Avg House Income

$93K

The number of people for each age range.

How the population of this area is expected to change.

The highest level of education obtained by people within this area.

The maritial status of the people in this area.

The average household income within this area.

The number of people that rent versus own.

When the buildings in the area were constructed.

The number of children at home for the given age ranges.

The occupations of the people living here.

Tax Assessment

Year Amount % Change
2026 $405,800 ---
2025 $364,400 ---
2024 $382,200 ---
2023 $401,400 ---

Maps

Mortgage Inquiries

Last Updated On: 10/13/2026 1:53:33 PM (UTC)


