
1272 Hilltown Road, Hilltown, (MLS® 202607682) REMAX NOVA
Google Play iOS Google Play iOS

1272 Hilltown Road, Hilltown

1 1 463 sqft
$375,000 For Sale

Description

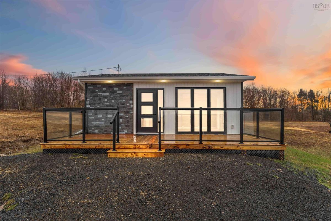
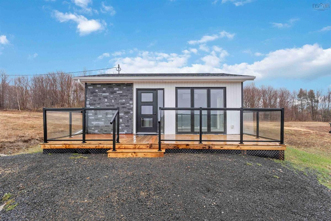
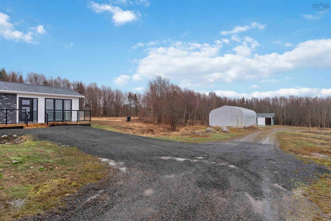
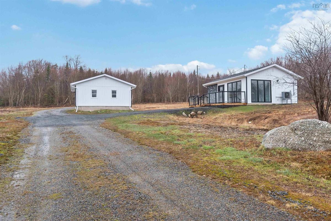
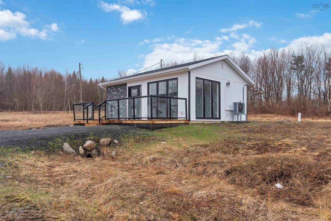
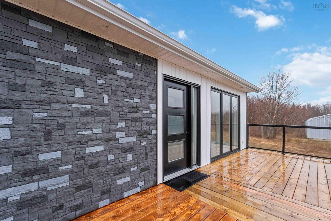
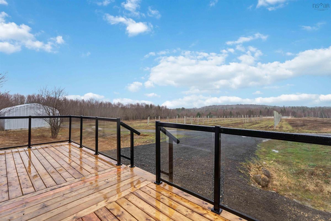
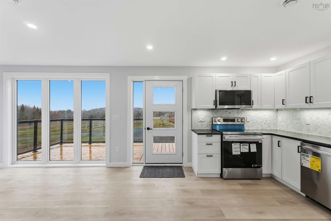
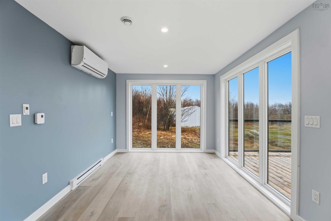
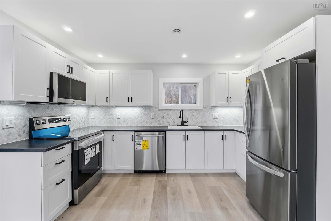
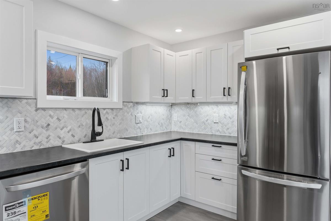
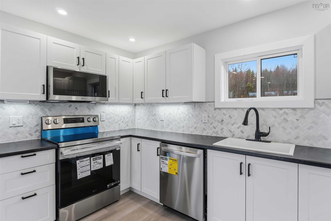
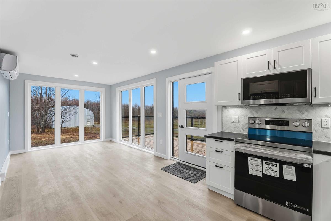
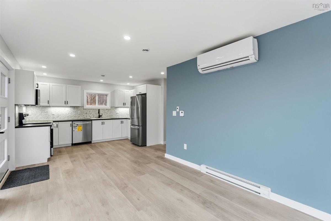
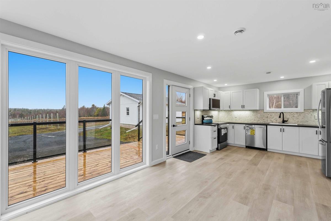
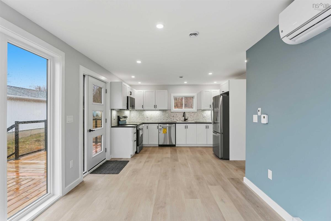
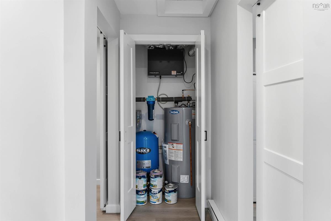
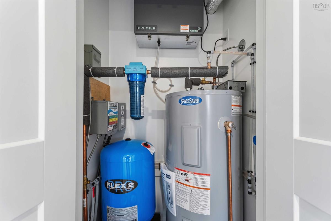
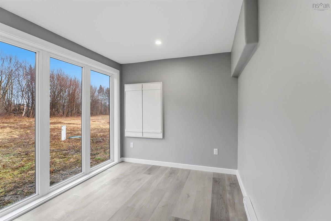
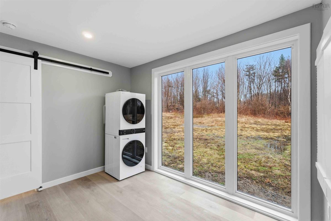
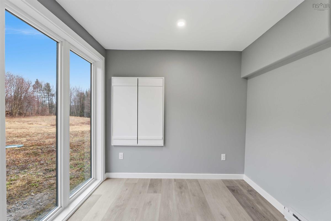
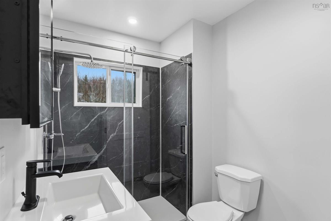
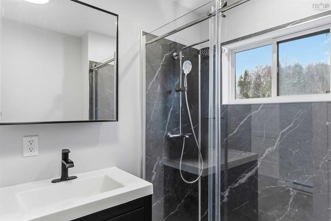
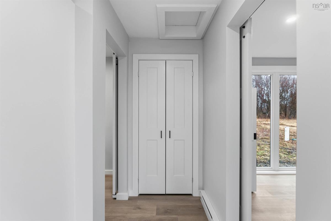
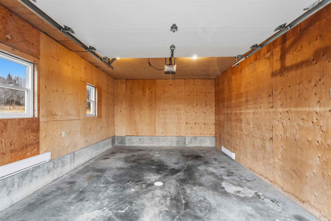
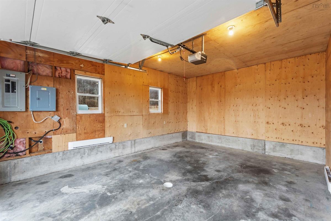
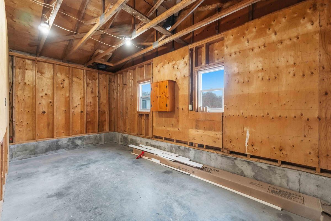
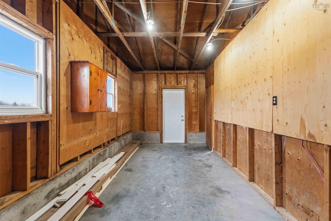
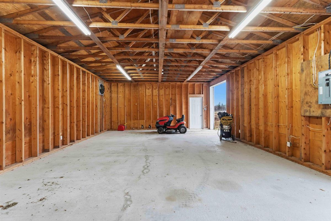
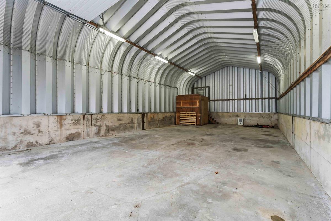
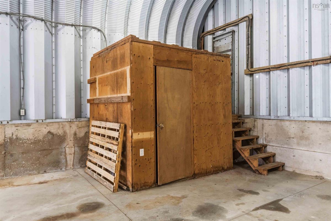
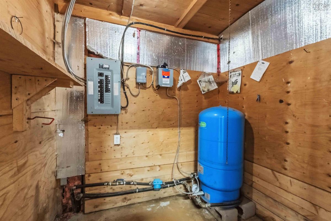
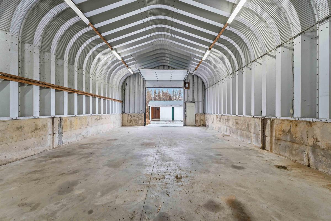
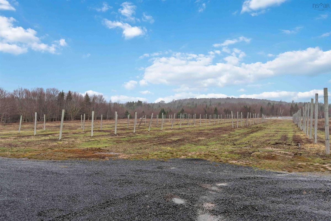
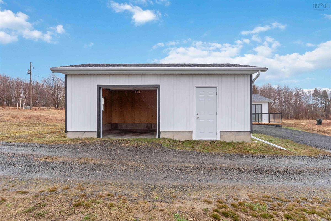
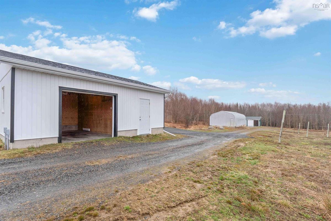
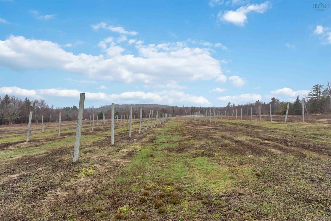
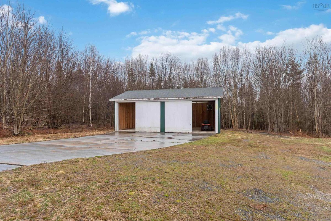
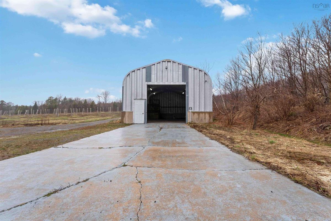
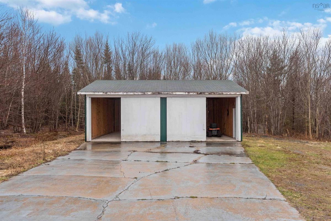
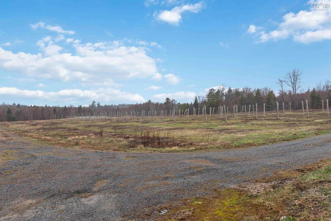
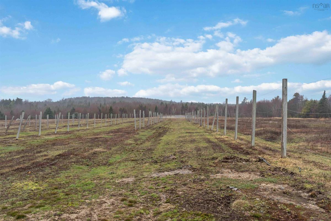
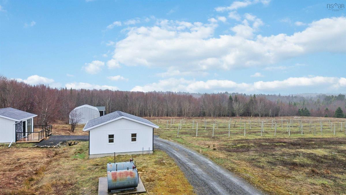
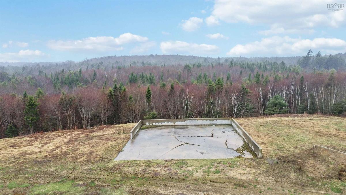
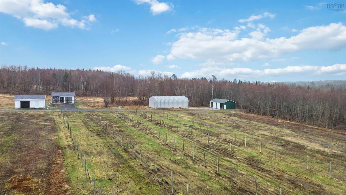
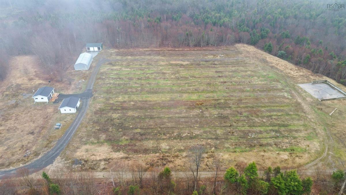
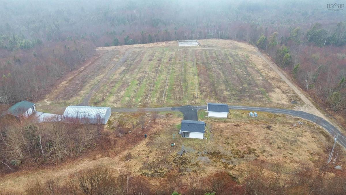
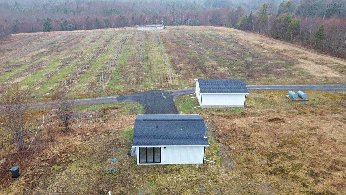
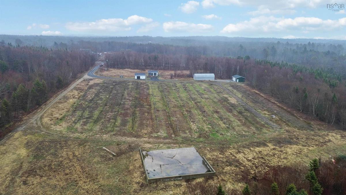
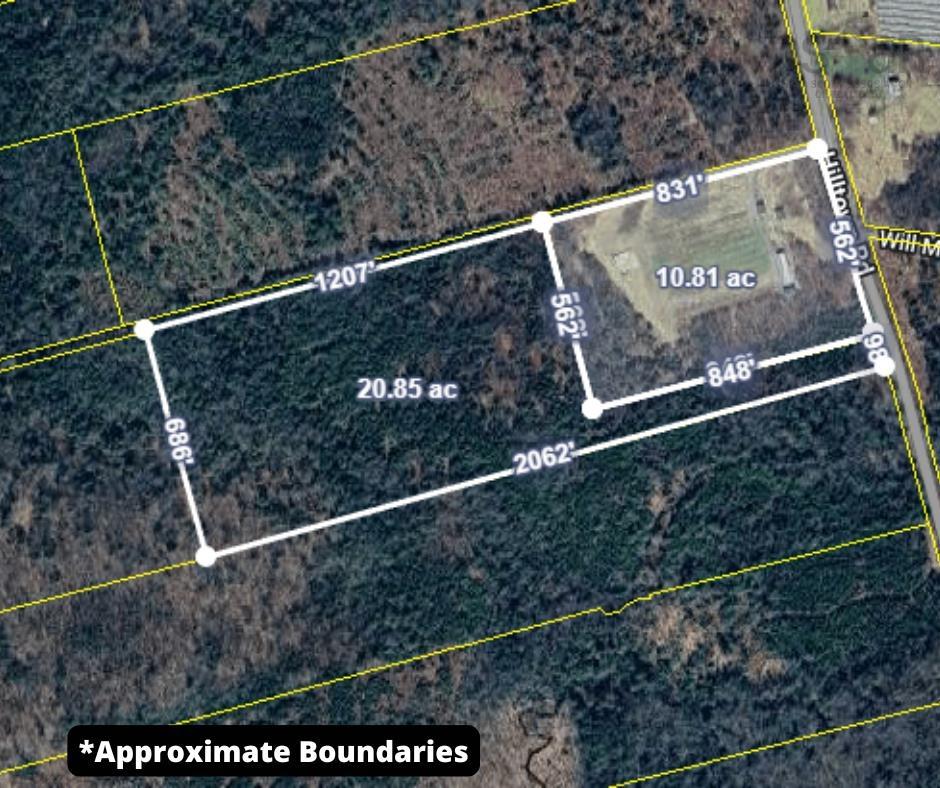
Some properties are hard to put in a box — and that's exactly what makes them interesting. Over 32 acres in the heart of Nova Scotia's Acadian Shores, with approximately 10 acres cleared and the rest offering natural privacy and room to breathe. This is the kind of land that attracts people with a plan — or people who just want the space to figure one out. The infrastructure is already here. Two main artisan wells, septic, a backup well, and a collection of outbuildings that give you real working flexibility from day one. The 24x20 building with a newer automatic garage door is ready for tools, machinery, or storage. The 22x32 building has a concrete floor and exhaust fans — ideal for a workshop or mechanical use. A 50x24 steel dome barn handles the heavier needs, and a 60x60 concrete pad with loading ramp rounds out the working side of the property. One outbuilding has been thoughtfully converted into a 1-bedroom residential-style space — heat pump, recent plumbing, electrical, hot water, and interior finishes — comfortable enough for everyday living while you build, develop, or simply enjoy what you have. Hobby farming, storage, trades operation, future development, a private retreat — this property holds space for all of it. Located in the Municipality of Clare / Baie Sainte-Marie in Nova Scotia's Yarmouth and Acadian Shores region, approximately 3.5 hours from Halifax. The Acadian culture, coastline, and community here are something people don't expect — and don't forget.

Listing Details

Address
1272 Hilltown Road, Hilltown, B0W 3T0

Status
ACTIVE
Listing Price
$375,000
MLS®
202607682
Type
n/a
Style
---
Age
16
Square Footage (MLA)
463  ft2
Total Fin SqFt (TLA)
463  ft2
PID
30369920
Bedrooms
1
Full Baths
1
Half Baths
0

Water
Drilled Well
Sewer
Septic
Utilities
Electricity

Building Specifications

Foundation Type
Concrete
Roof
Asphalt Shingle,Steel
Exterior Finish
Aluminium Siding,Steel
Flooring
Vinyl

Looking for a Mortgage? Get Your Free Quote Started Today!

Rooms

LEVEL TYPE DIMENSIONS
Main Floor Bedroom 8'9 x 11'5
Main Floor Living Room 10' x 10'2
Main Floor Dining Room 6'9 x 10'2
Main Floor Kitchen 7'7 x 12'11
Main Floor Bath 1 6' x 7'8

Garage & Parking

Garage
Y
Details
Detached - listed as Drive/Implement Shed below - automatic door opener.

Sales History

Demographic Data

Demographic data is based on the dissemination area that contains the listing parcel . Dissemination Areas are small areas composed of one or more neighbouring dissemination blocks. All of Canada is divided into dissemination areas. Data source: Environics Analytics via ArcGIS Online, 2021

Population Size

431

Median Age

52.8

Avg Household Size

2.3

Avg House Income

$70K

The number of people for each age range.

How the population of this area is expected to change.

The highest level of education obtained by people within this area.

The maritial status of the people in this area.

The average household income within this area.

The number of people that rent versus own.

When the buildings in the area were constructed.

The number of children at home for the given age ranges.

The occupations of the people living here.

Tax Assessment

Year Amount % Change
2024 $72,300 ---
2023 $63,700 ---
2022 $60,800 ---
2021 $61,100 ---
2020 $61,600 ---
2019 $61,000 ---
2018 $138,600 ---
2017 $138,400 ---
2016 $139,300 ---
2015 $137,200 ---
2014 $147,100 ---
2013 $150,200 ---
2012 $120,100 ---

Maps

Mortgage Inquiries

Last Updated On: 6/27/2026 2:36:57 PM (UTC)


