Description
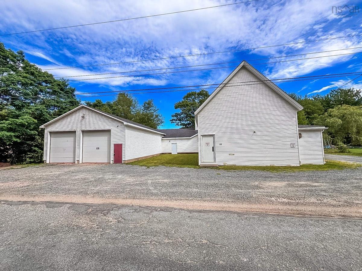
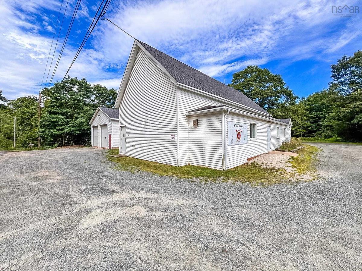
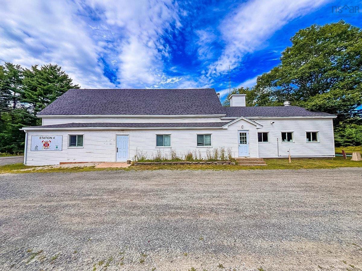
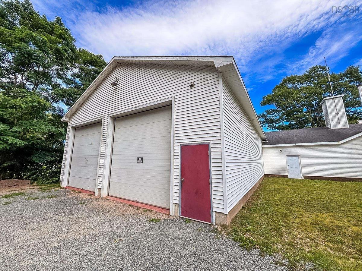
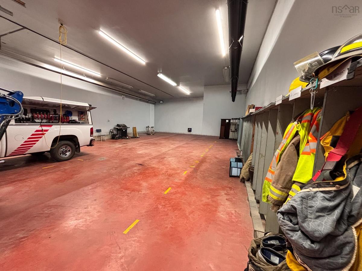
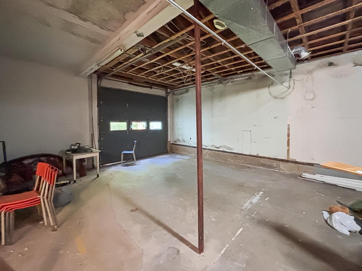
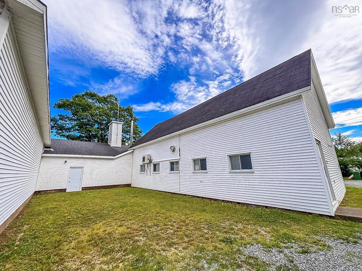
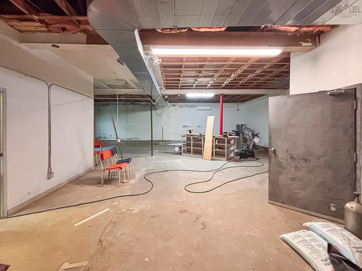
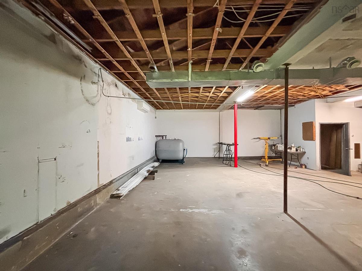
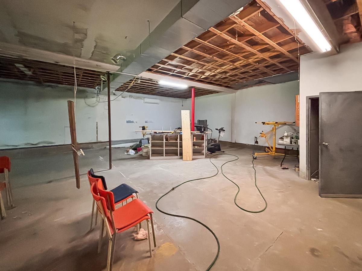
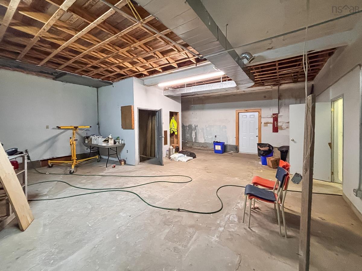
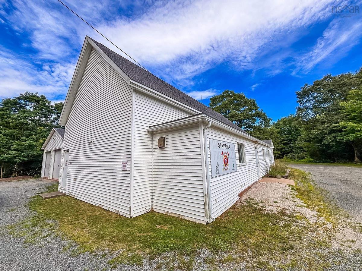
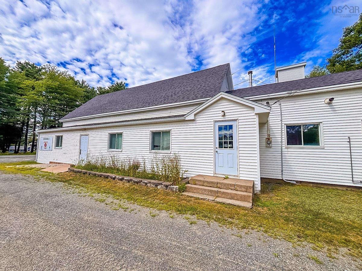
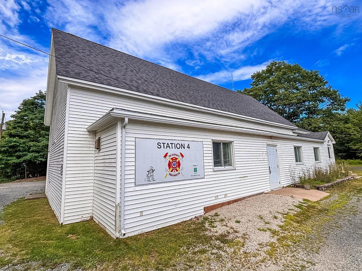
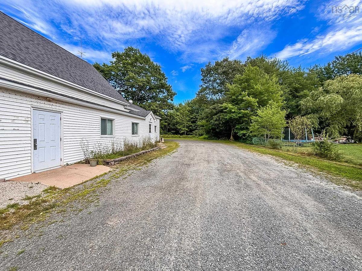
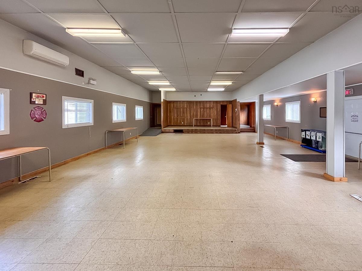
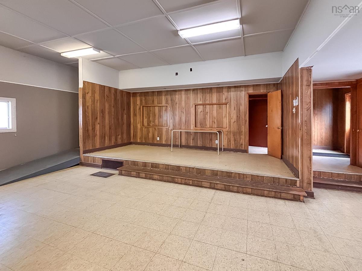
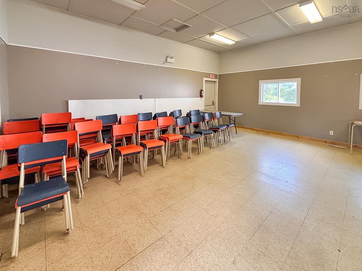
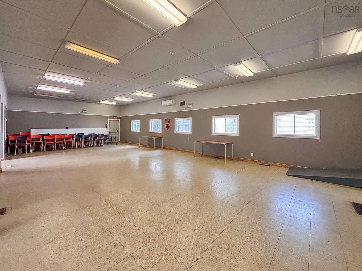
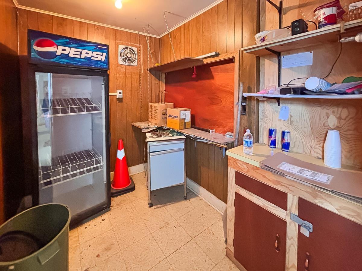
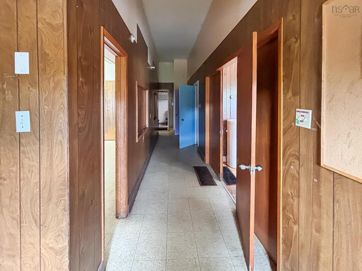
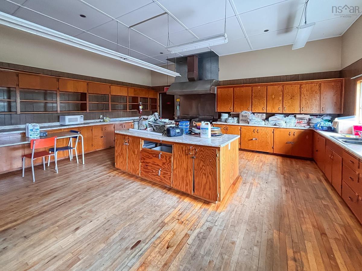
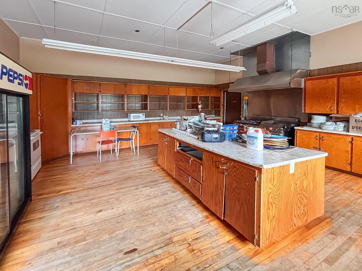
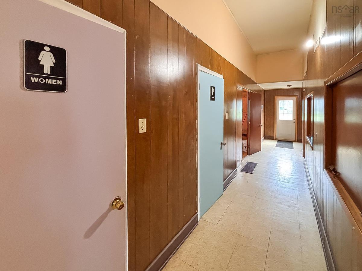
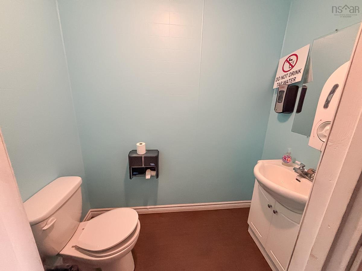
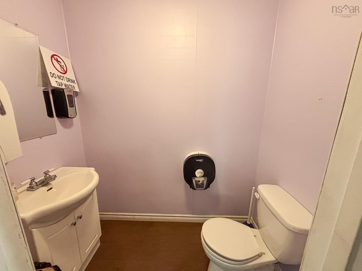
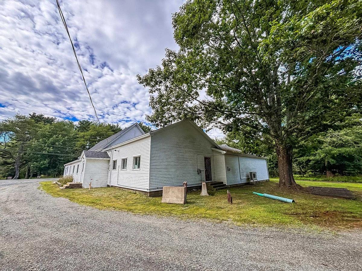
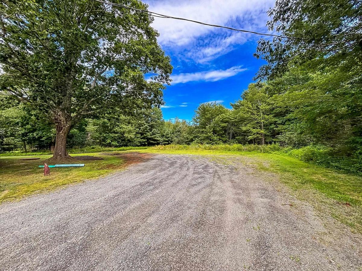
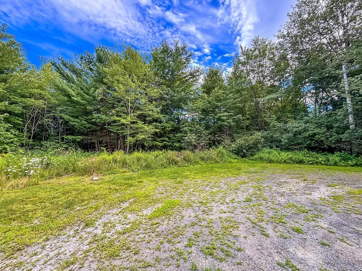
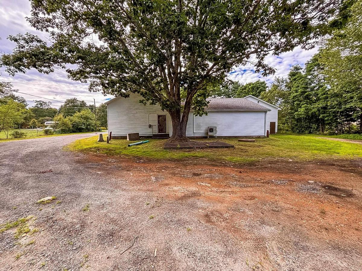
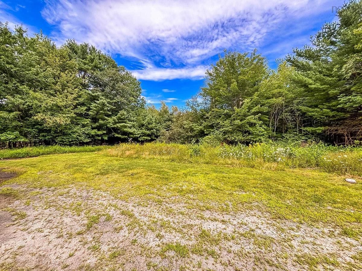
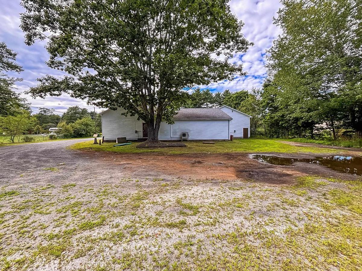
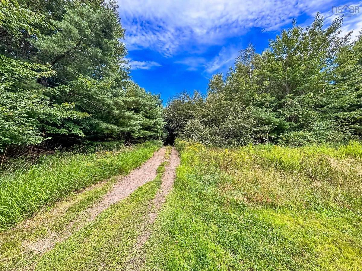
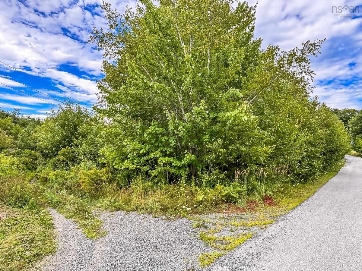
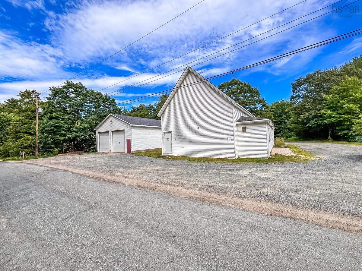
This is not your everyday real estate opportunity. And that's exactly what makes it interesting. With more than 4,700 sq. ft. spread across three connected buildings, this property is packed with space, flexibility and the kind of features that would be difficult, and expensive, to recreate from scratch. Need serious garage or workshop space? You've got it. Oversized 12-foot doors and impressive 13.9-foot ceiling height provide room for larger vehicles, equipment, storage or whatever your business demands. Beyond the garage space, the property opens into an entirely different side of the building, with a large meeting or gathering hall featuring 11-foot ceilings and a full industrial-style kitchen offering loads of prep and workspace. A heat pump along with propane heating adds to the practicality of the space. Formerly used as a fire hall, its next chapter could look completely different. Contractor headquarters, workshop, equipment storage, catering operation, event or gathering space, studio, recreational facility or an entirely new business concept. With three connected buildings and more than 4,700 sq. ft. to work with, there's room here to think well beyond the obvious. And the possibilities don't stop at the building. The property extends all the way back to Darius Wile Road, where approximately 241 feet of additional road frontage creates the potential to subdivide and sell off a building lot, subject to applicable approvals. Properties like this don't fit neatly into a box. That's the point. Bring the business plan, the equipment, the imagination, or all three. This is a whole lot of space, land and opportunity waiting for its next big idea.
Listing Details
16 Wiles Lake Road, Wileville, B4V 5L6
ACTIVE
$399,900
202621428
n/a
---
4,675 ft2
4,675 ft2
60307287
Dug,Well
---
Cable,Electrical,Sewer
Building Specifications
---
Asphalt Shingle
---
Concrete,Other